Welcome to your own private oasis! Nestled on just shy of 4 picturesque acres, this beautifully updated 4-bedroom, 2.5-bath ranch combines thoughtful updates, spacious living, and a truly stunning outdoor setting. From the moment you arrive, you'll appreciate the updated walkway and inviting curb appeal. Inside, the home features beautiful finishes throughout, including updated flooring, bathrooms, and a renovated kitchen. The spacious, open-concept layout provides seamless flow while maintaining the warmth and charm. Large bay windows fill the home with abundant natural light. The generously sized bedrooms offer flexibility for a variety of needs, with the fourth bedroom serving as an ideal home office or guest room. The primary suite is a true retreat, complete with a walk-in closet and an updated en-suite bath featuring a walk-in shower. Step outside and discover your own backyard paradise. Sliders and a mudroom lead to the updated deck overlooking the in-ground pool, complete with a pool fence and pool shed. Whether entertaining guests or enjoying a quiet evening at home, the outdoor space offers endless opportunities to relax and unwind while surrounded by the beauty and privacy of the property. An oversized two-car garage provides direct access to the full basement, offering exceptional storage space or future finishing potential. With thoughtful updates, abundant storage, and an incredible setting, this home truly has it all. Not a single detail has been overlooked!
Under contract
$549,900
9 Ernella Dr, White Twp., NJ 07823
4beds
--sqft
:
Get pre-qualified$3,633/mo
Single Family Residence
Built in 1985
3.97 Acres Lot
$570,600 Zestimate®
$--/sqft
$-- HOA
What's special
Pool shedIn-ground poolOversized two-car garageUpdated walkwayExceptional storage spaceWalk-in closetRenovated kitchen
- 41 days |
- 749 |
- 55 |
Zillow last checked:
Listing updated:
Listed by:
Mckenna Pennypacker 973-927-0250,
Exit Cornerstone Realty
Source: GSMLS,MLS#: 4036692
Facts & features
Interior
Bedrooms & bathrooms
- Bedrooms: 4
- Bathrooms: 3
- Full bathrooms: 2
- 1/2 bathrooms: 1
Primary bedroom
- Description: 1st Floor, Full Bath, Walk-In Closet
Bedroom 1
- Level: First
- Area: 221
- Dimensions: 13 x 17
Bedroom 2
- Level: First
- Area: 130
- Dimensions: 13 x 10
Bedroom 3
- Level: First
- Area: 168
- Dimensions: 14 x 12
Bedroom 4
- Level: First
- Area: 110
- Dimensions: 10 x 11
Primary bathroom
- Features: Stall Shower
Dining room
- Features: Formal Dining Room
- Level: First
- Area: 221
- Dimensions: 13 x 17
Family room
- Level: First
- Area: 221
- Dimensions: 17 x 13
Kitchen
- Features: Eat-in Kitchen, Separate Dining Area
- Level: First
- Area: 168
- Dimensions: 12 x 14
Living room
- Level: First
- Area: 192
- Dimensions: 16 x 12
Heating
- 1 Unit, Baseboard - Hotwater, Gas-Propane Owned
Cooling
- 1 Unit, Central Air
Appliances
- Included: Carbon Monoxide Detector, Dishwasher, Microwave, Range/Oven-Gas
- Laundry: Level 1
Features
- Flooring: Carpet, Tile, Vinyl-Linoleum
- Basement: Yes,Full,Unfinished,Walk-Out Access
- Has fireplace: No
Property
Parking
- Total spaces: 10
- Parking features: Asphalt, Attached Garage, Oversized
- Attached garage spaces: 2
- Uncovered spaces: 10
Features
- Patio & porch: Deck
- Has private pool: Yes
- Pool features: In Ground, Liner
- Has view: Yes
- View description: Mountain(s)
Lot
- Size: 3.97 Acres
- Dimensions: 3.97 AC
- Features: Level, Open Lot
Details
- Parcel number: 3023000160000000240010
- Other equipment: Generator-Hookup
Construction
Type & style
- Home type: SingleFamily
- Architectural style: Ranch
- Property subtype: Single Family Residence
Materials
- Vinyl Siding
- Roof: Asphalt Shingle
Condition
- Year built: 1985
- Major remodel year: 2022
Utilities & green energy
- Gas: Gas-Propane
- Sewer: Septic Tank
- Water: Well
- Utilities for property: Propane
Community & HOA
Community
- Security: Carbon Monoxide Detector
Location
- Region: Belvidere
Financial & listing details
- Tax assessed value: $321,700
- Annual tax amount: $8,428
- Date on market: 6/24/2026
- Exclusions: Washer/Dryer, Refrigerator
- Ownership type: Fee Simple
Estimated market value
$570,600
$542,000 - $599,000
$3,483/mo
Price history
| Date | Event | Price |
|---|---|---|
| 7/17/2026 | Contingent | $549,900 |
Source: EXIT Realty broker feed #4036692 Report a problem | ||
| 7/17/2026 | Pending sale | $549,900 |
Source:  GSMLS #4036692 Report a problem GSMLS #4036692 Report a problem | ||
| 6/24/2026 | Listed for sale | $549,900+59.4% |
Source: GSMLS #4036692 Report a problem | ||
| 11/28/2018 | Sold | $345,000+4.6% |
Source: GSMLS #3497452 Report a problem | ||
| 9/28/2018 | Pending sale | $329,900 |
Source: RE/MAX SUPREME #3497452 Report a problem | ||
| 8/28/2018 | Listed for sale | $329,900 |
Source: RE/MAX SUPREME #3497452 Report a problem | ||
Public tax history
| Year | Property taxes | Tax assessment |
|---|---|---|
| 2025 | $8,043 | $321,700 |
| 2024 | $8,043 +4.1% | $321,700 |
| 2023 | $7,724 +5% | $321,700 |
| 2022 | $7,357 +4.8% | $321,700 |
| 2021 | $7,019 | $321,700 |
| 2020 | -- | $321,700 |
| 2019 | $6,630 -3.6% | $321,700 |
| 2018 | $6,881 -1.9% | $321,700 |
| 2017 | $7,016 +4.2% | $321,700 |
| 2016 | $6,736 +0.8% | $321,700 |
| 2015 | $6,682 +7.4% | $321,700 |
| 2014 | $6,222 -3.2% | $321,700 |
| 2013 | $6,428 +2.5% | $321,700 |
| 2012 | $6,270 -3.1% | $321,700 |
| 2011 | $6,473 -1.3% | $321,700 |
| 2010 | $6,556 +9.3% | $321,700 |
| 2009 | $5,996 +11% | $321,700 |
| 2008 | $5,405 +2.4% | $321,700 |
| 2007 | $5,276 +7.2% | $321,700 |
| 2006 | $4,922 +19.7% | $321,700 |
| 2005 | $4,112 -13% | $321,700 |
| 2004 | $4,729 | $321,700 +82.3% |
| 2003 | -- | $176,500 |
| 2002 | -- | $176,500 |
| 2001 | -- | $176,500 |
Find assessor info on the county website
Monthly payment
Est. payment
Payment breakdown
Explore the cost of this home by adjusting the details. Changes won't be saved.Climate risks
Neighborhood: 07823
Nearby schools
GreatSchools rating
- 7/10White Township Consolidated Elementary SchoolGrades: PK-8Distance: 2.1 mi
Schools provided by the listing agent
- Elementary: White Twp
- Middle: White Twp
- High: Belvidere
Source: GSMLS. This data may not be complete. We recommend contacting the local school district to confirm school assignments for this home.
- $388,300-- bd-- ba1.7k sqft765 Brass Castle Rd, Belvidere, NJ 07823Off Market
- $603,9004 bd3 ba2.7k sqft7 Ernella Dr, Belvidere, NJ 07823Off Market
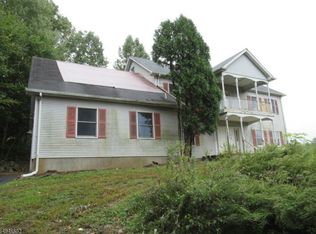
- $633,900-- bd-- ba2.3k sqft5 Ernella Dr, Belvidere, NJ 07823Off Market
- $48,2004.44 Acres13 Ernella Dr, Belvidere, NJ 07823Off Market
- $543,4004 bd3 ba1.4k sqft11 Ernella Dr, Belvidere, NJ 07823Off Market
- $474,6003 bd3 ba1.3k sqft3 Ernella Dr, Belvidere, NJ 07823Off Market
- $533,5003 bd3 ba1.4k sqft15 Ernella Dr, Belvidere, NJ 07823Off Market
- $625,000-- bd-- ba2.4k sqft465 Buckhorn Dr, Belvidere, NJ 07823Off Market
A local agent can set up tours, give advice and negotiate with sellers.
Similar homes
- $499,9003 bd3 ba2.1k sqft49 Tamarack Rd, Belvidere, NJ 07823For Sale By Owner
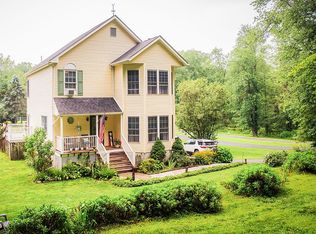
- $430,0004 bd3 ba-- sqft352 Buckhorn Dr, White Twp., NJ 07823For Sale
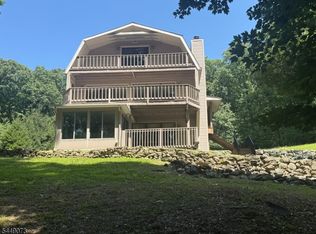 MLS ID #4042818, Susan Dileo, Melchor Realty. GSMLS
 - $489,0003 bd3 ba-- sqft840 Lopatcong St, Belvidere Twp., NJ 07823For Sale
 MLS ID #4044736, Brian Kim, Proper Estates. GSMLS
 - $540,0004 bd3 ba2.3k sqft66 Labar Rd, Bangor, PA 18013For Sale
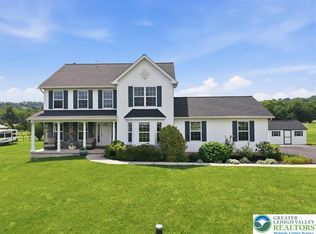 MLS ID #781941, Shandelys M. Ramos, Freeby Lai Real Estate. GLVR
 - $629,0003 bd2 ba-- sqft123 Free Union Rd, Liberty Twp., NJ 07823For SaleMLS ID #4022223, Alexandra Constandinou, Nicholas Real Estate Agency. GSMLS
- $555,0003 bd4 ba2.3k sqft8751 Pleasant View Rd, Bangor, PA 18013For SaleMLS ID #781916, Angela Carden, Valor Realty. GLVR
- $499,9004 bd3 ba-- sqft723 Harmony Brass Castle Rd, Harmony Twp., NJ 08865For SaleMLS ID #4043137, Amy Phillips, Keller Williams Greater Brunswick. GSMLS
- $549,9004 bd2 ba-- sqft56 Wester Rd, Harmony Twp., NJ 08865For SaleMLS ID #4043282, Teresa K. Trigas-pfefferle, Haven Real Estate Collective. GSMLS
- $432,0003 bd2 ba-- sqft886 Brass Castle Rd, White Twp., NJ 07823For SaleMLS ID #4033498, Peter Boutros, Exp Realty, Llc. GSMLS
- $555,0004 bd3 ba-- sqft7 SYKES GAP, Oxford Twp., NJ 07863For SaleMLS ID #4039561, Peter J. Cagnassola, Bedminster Hills Realty. GSMLS
- $499,0003 bd2 ba-- sqft56 Kensington Cir, White Twp., NJ 07823For SaleMLS ID #4029803, Deborah Mclain, Real. GSMLS
- $684,9004 bd2 ba-- sqft87 Buckhorn Dr, White Twp., NJ 07823For SaleMLS ID #4025919, Tracy Mills, Realty One Group Next Door. GSMLS
- $549,9005 bd3 ba-- sqft252 Mountain View Road, Franklin Twp., NJ 08802For SaleMLS ID #4010576, Tracy Mills, Realty One Group Next Door. GSMLS
- $560,0004 bd2 ba-- sqft290 E Asbury Anderson Rd, Washington Twp., NJ 07882For SaleMLS ID #4042525, Nicholas Smith, Coldwell Banker Hearthside. GSMLS
- $525,0002 bd1 ba-- sqft114-116 Lakeside Dr, Liberty Twp., NJ 07823For SaleMLS ID #4035412, Michele Hill, Turpin Real Estate, Inc.. GSMLS
- $399,0003 bd2 ba-- sqft711 4Th St, Belvidere Twp., NJ 07823For SaleMLS ID #4042655, Tracy Mills, Realty One Group Next Door. GSMLS
- $499,9003 bd2 ba899 sqft4192 River Rd, Mount Bethel, PA 18343For Sale
 MLS ID #PANH2010198, Yarrow Wilkins, RE/MAX Crossroads. Bright MLS
 - $750,0003 bd3 ba2.5k sqft3612 River Rd, Mount Bethel, PA 18343For SaleMLS ID #781894, Sharon M Pennypacker, BHGRE Valley Partners-Bethlehm. GLVR
- $689,9005 bd4 ba4.2k sqft210 Frutchey Ct, Mount Bethel, PA 18343For SaleMLS ID #780133, Michelle L. Rowe, Coldwell Banker Hearthside. GLVR
- $649,9004 bd2 ba3.4k sqft5973 Del Haven Rd, Bangor, PA 18013For SaleMLS ID #781697, Amy Templeton, Home Team Real Estate. GLVR
