Skip main navigation
Off market
  • Price Unknown

    9 Ernie Amsler Ct, Markham, ON L6C 0K1

    6beds
    7baths
    Single Family Residence
    Built in ----
    -- sqft lot
    $-- Zestimate®
    C$--/sqft
    C$5,245 Estimated rent

    Home value

    Not available

    Estimated sales range

    Not available

    Not available

    Loading
    Loading...

    Owner options

    List your home for rent

    C$5,245/mo

    Rent Zestimate®

    Find your next renter with Zillow Rental Manager. Plus, with online applications, you can quickly screen prospective tenants – for free.

    Learn more

    C$5,245/mo

    Rent Zestimate®

    Refinance and save

    Refinancing to a lower rate could help reduce your monthly payments and save thousands over the life of the loan.

    See today's rates

    Explore your selling options

    Work with a Zillow partner agent

    Leverage their expertise and Zillow's premium Showcase listings to get your home seen by more buyers.

    Get started

    List with your own agent

    Get your home in front of millions of buyers by listing it on Zillow.

    Learn how to do it

    Sell it yourself

    Take full control of how buyers see your home on Zillow by listing For Sale by Owner (FSBO).

    List your home

    What's special

    Private cul-de-sacSwimming poolNatural stone patioSpacious principal roomsLuxury trim and millworkImported english plumbing fixturesDesigner wallpaper

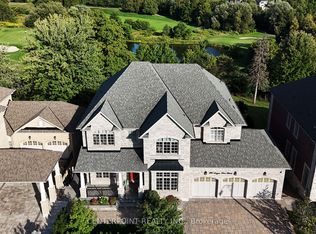
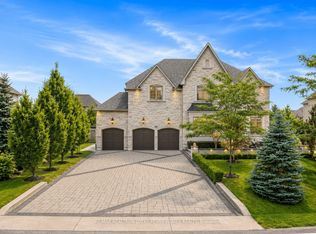
    This French County 5 Bedroom 7 washroom custom-built gem is nestled on a private cul-de-sac in Angus Glen West Village, Markham's most prestigious master planned golf community. Built with superior craftsmanship, this home offers almost 7000sf of finished luxury living including an entertainers dream walk-out basement, and 8 car parking capacity. It sits on an expansive 12,000+ sf pie shaped lot (70ft lot frontage series) with a privately treed back yard, swimming pool, pergola and natural stone patio. You are greeted by a grand 10 ft ceilings, towering 30ft centre hall filled with natural light, spacious principal rooms, 8ft doors, 8ft high transom windows and luxury trim and millwork, elegantly dressed by the home owner, a sought after Angus Glen interior designer, with high end designer lighting, imported English plumbing fixtures, designer wallpaper, silk window treatments, and custom millwork. Although perfect for entertaining on a grand scale, each room offers comfort and intimacy. The hearth of the home features a gorgeous English style refined Bloomsbury custom kitchen with walk-in pantry, servery, Viking Stove, Miele fridge and freezer, Perrin and Rowe plumbing fixtures. Garden doors connect the kitchen with a spacious deck for outdoor dining and lounging. Upstairs, are four generous bedrooms, each with its private or semi-ensuite bathroom with a fifth guest bedroom on the main floor. A side door mudroom is perfect for private family use. Two staircases lead down to the walk-out 2500sf in-floor heated lower level, fully equipped for family and guest entertainment, with 11ft wet bar with bar fridge & dishwasher, wine cellar, home theatre, gym, access to pool, bathroom with steam shower, and nanny suite. For fine foods, cafe and gourmet prepared meals the prized Village Grocer is minutes away. Top performing high school, Pierre Elliot Trudeau serves this neighbourhood. A home just for you in one of Markham's most in demand neighbourhoods.

    This property is not currently displayed as for sale or rent on Zillow. This may be different from what's on other websites or public sources.

    Zillow last checked:

    Source: Century 21 Canada,MLS®#: N12435312MLS Logo

    Facts & features

    Interior

    Bedrooms & bathrooms
    • Bedrooms: 6
    • Bathrooms: 7
    Heating
    • Has Heating (Unspecified Type)
    Cooling
    • Has cooling: Yes
    Features
    • Basement: yes
    • Has fireplace: Yes

    Property

    Parking
    • Parking features: BUILT-IN
    Details
    • Parcel number: 030581234

    Construction

    Type & style
    • Home type: SingleFamily
    • Property subtype: Single Family Residence

    Community & HOA

    Community
    • Subdivision: Devil's Elbow
    Location
    • Region: Markham

    Financial & listing details

    • Date on market: 10/2/2025
    • Lease term: Contact For Details

    Price history

    Price history is unavailable.

    Public tax history

    Tax history is unavailable.

    Neighborhood: Angus Glen

    Nearby schools

    GreatSchools rating

    No schools nearby

    We couldn't find any schools near this home.