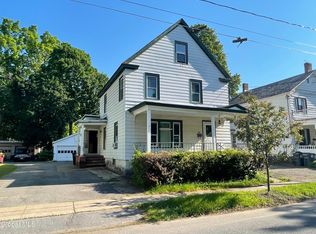
*Multiple offers received! Highest and best due Saturday 7/11/26 @6pm!!!! Welcome to this beautifully maintained 3-bedroom, 1.5-bath home ideally situated on a low-maintenance lot just a short stroll from the restaurants, shops, parks, entertainment, and year-round events that vibrant downtown Glens Falls has to offer! Blending timeless character with everyday comfort, the main level features a spacious family room, an inviting living room with a cozy fireplace, a generously sized kitchen with a large dining area, family room, convenient first-floor laundry, a half bath, and a stunning front foyer showcasing gorgeous original woodwork and classic craftsmanship. Upstairs offers three spacious bedrooms and a full bath. Outside, enjoy a charming enclosed side porch, classic lemonade front porch, fenced area perfect for pets or gardening, and an oversized detached 2-car garage providing exceptional storage and workspace. A wonderful opportunity to own a home full of character in one of Glens Falls' most desirable walkable locations! A little TLC & updating will make this house your new HOME! Don't miss out!
Pending
$225,000
9 Grove Avenue, Glens Falls, NY 12801
3beds
1,878sqft
Single Family Residence, Residential
Built in 1930
9,583 Square Feet Lot
$-- Zestimate®
$120/sqft
$-- HOA
What's special
Low-maintenance lotThree spacious bedroomsClassic lemonade front porchConvenient first-floor laundryCharming enclosed side porchSpacious family room
- 19 days |
- 2,157 |
- 146 |
Zillow last checked:
Listing updated:
Listed by:
Hunt ERA 518-798-4400,
Jennifer Ball 518-361-2923
Source: Global MLS,MLS#: 202621200
Facts & features
Interior
Bedrooms & bathrooms
- Bedrooms: 3
- Bathrooms: 2
- Full bathrooms: 1
- 1/2 bathrooms: 1
Primary bedroom
- Level: Second
Bedroom
- Level: Second
Bedroom
- Level: Second
Dining room
- Level: First
Family room
- Level: First
Foyer
- Level: First
Kitchen
- Level: First
Living room
- Level: First
Sun room
- Level: First
Heating
- Forced Air, Natural Gas
Cooling
- Central Air
Appliances
- Included: Dishwasher, Range, Refrigerator
- Laundry: Main Level
Features
- Other
- Flooring: Ceramic Tile, Hardwood
- Basement: Full
- Number of fireplaces: 1
- Fireplace features: Living Room
Interior area
- Total structure area: 1,878
- Total interior livable area: 1,878 sqft
- Finished area above ground: 1,878
- Finished area below ground: 0
Property
Parking
- Total spaces: 7
- Parking features: Detached, Driveway
- Garage spaces: 2
- Has uncovered spaces: Yes
Features
- Patio & porch: Side Porch, Covered, Enclosed, Front Porch
- Exterior features: Garden
Lot
- Size: 9,583 Square Feet
Details
- Additional structures: Garage(s)
- Parcel number: 520500 302.20218
- Zoning description: Single Residence
- Special conditions: Standard
Construction
Type & style
- Home type: SingleFamily
- Architectural style: Colonial
- Property subtype: Single Family Residence, Residential
Materials
- Vinyl Siding
- Roof: Rubber,Shingle,Slate
Condition
- New construction: No
- Year built: 1930
Utilities & green energy
- Sewer: Public Sewer
- Water: Public
Community & HOA
HOA
- Has HOA: No
Location
- Region: Glens Falls
Financial & listing details
- Price per square foot: $120/sqft
- Tax assessed value: $236,111
- Annual tax amount: $6,134
- Date on market: 7/7/2026
Estimated market value
Not available
Estimated sales range
Not available
$2,819/mo
Price history
| Date | Event | Price |
|---|---|---|
| 7/12/2026 | Pending sale | $225,000$120/sqft |
Source:  Global MLS #202621200 Report a problem Global MLS #202621200 Report a problem | ||
| 7/7/2026 | Listed for sale | $225,000-10%$120/sqft |
Source: Global MLS #202621200 Report a problem | ||
| 10/10/2023 | Listing removed | -- |
Source: HUNT ERA Real Estate Report a problem | ||
| 9/20/2023 | Listed for sale | $249,900+98.3%$133/sqft |
Source: Global MLS #202325084 Report a problem | ||
| 2/24/2012 | Sold | $126,000-9.9%$67/sqft |
Source: Global MLS #115261 Report a problem | ||
| 11/12/2011 | Price change | $139,900-3.5%$74/sqft |
Source: Levack Real Estate Inc. #115261 Report a problem | ||
| 9/30/2011 | Listed for sale | $145,000$77/sqft |
Source: Levack Real Estate Inc. #115261 Report a problem | ||
Public tax history
| Year | Property taxes | Tax assessment |
|---|---|---|
| 2025 | -- | $212,500 |
| 2024 | -- | $212,500 +5% |
| 2023 | -- | $202,400 |
| 2022 | -- | $202,400 +102.4% |
| 2021 | -- | $100,000 |
| 2020 | -- | $100,000 |
| 2019 | -- | $100,000 |
| 2018 | -- | $100,000 |
| 2017 | $3,641 | $100,000 |
| 2016 | -- | $100,000 |
| 2015 | -- | $100,000 |
| 2014 | -- | $100,000 |
| 2013 | -- | $100,000 |
| 2012 | -- | $100,000 |
| 2011 | -- | $100,000 |
| 2010 | -- | $100,000 |
| 2009 | -- | $100,000 |
| 2008 | -- | $100,000 |
| 2007 | -- | $100,000 |
| 2006 | -- | $100,000 |
| 2005 | -- | $100,000 +11.2% |
| 2004 | -- | $89,900 |
| 2002 | -- | $89,900 |
| 2001 | -- | $89,900 |
| 2000 | -- | $89,900 |
Find assessor info on the county website
Monthly payment
Climate risks
Neighborhood: 12801
Nearby schools
GreatSchools rating
- 6/10Glens Falls Middle SchoolGrades: 5-8Distance: 0.4 mi
- 5/10Glens Falls Senior High SchoolGrades: 9-12Distance: 0.5 mi
- 9/10Kensington Road SchoolGrades: PK-4Distance: 0.6 mi
Schools provided by the listing agent
- High: Glens Falls
Source: Global MLS. This data may not be complete. We recommend contacting the local school district to confirm school assignments for this home.
- $354,6003 bd3 ba1.9k sqft11 Grove Ave, Glens Falls, NY 12801Off Market
- $350,0005 bd3 ba2.7k sqft13 Grove Ave, Glens Falls, NY 12801Sold

- $--1 bd1 ba-- sqft13 Grove Ave APT C, Glens Falls, NY 12801Off Market
- $299,7004 bd3 ba1.9k sqft15 Grove Ave, Glens Falls, NY 12801Off Market
- $117,0007 bd2 ba1.3k sqft2 Harrison Ave, Glens Falls, NY 12801Off Market
- $320,4003 bd1 ba2k sqft458 Glen St, Glens Falls, NY 12801Off Market
- $379,3004 bd3 ba2.3k sqft17 Grove Ave, Glens Falls, NY 12801Off Market
- $34,000-- bd-- ba-- sqft8 Grove Ave, Glens Falls, NY 12801Off Market
A local agent can set up tours, give advice and negotiate with sellers.
Similar homes
- $229,0003 bd2 ba1.4k sqft9 Kenworthy Avenue, Glens Falls, NY 12801Active
 MLS ID #202621618, Brian Pepe, Listing by: DeMarsh Real Estate. Global MLS
 - $--4 bd2 ba1.6k sqft56 Walnut St, Glens Falls, NY 12801Auction
 Auction.com 2
 - $249,5005 bd2 ba2k sqft45 Hunter Street, Glens Falls, NY 12801Active
 MLS ID #202620964, Dun Zhuo Zheng, Listing by: Brokers Network. Global MLS
 - $244,9004 bd3 ba1.6k sqft3 Charles Street, Glens Falls, NY 12801Active
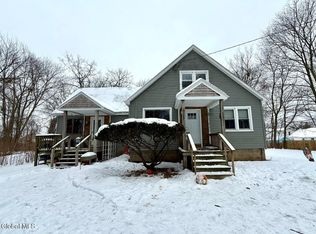 MLS ID #202610296, Angela Cugini-Girard, Listing by: eXp Realty. Global MLS
 - $259,9004 bd1 ba1.6k sqft42 Platt Street, Glens Falls, NY 12801ActiveMLS ID #202621364, Angela Cugini-Girard, Listing by: eXp Realty. Global MLS
- $195,0003 bd2 ba1.3k sqft31 Baldwin Avenue, Glens Falls, NY 12801ActiveMLS ID #202619496, Ana G Montemayor, Listing by: Renovo Real Estate. Global MLS
- $275,0004 bd2 ba1.6k sqft14 Platt Street, Glens Falls, NY 12801ActiveMLS ID #202620431, Susan M Kassal, Listing by: Hunt ERA. Global MLS
- $269,9006 bd2 ba1.9k sqft10 E Notre Dame Street, Glens Falls, NY 12801ActiveMLS ID #202616770, Stephen Satterfield, Listing by: Hunt ERA. Global MLS
- $199,9003 bd2 ba1.1k sqft76 River Street, Hudson Falls, NY 12839ActiveMLS ID #202614814, Timothy Tyler, Listing by: Find Advisors. Global MLS
- $210,0003 bd1 ba1k sqft213 Sherman Avenue, Queensbury, NY 12804ActiveMLS ID #202610836, Tiffany A Kasare, Listing by: Hunt ERA. Global MLS
- $330,0005 bd3 ba1.8k sqft71 Cherry St, Glens Falls, NY 12801For Sale By Owner
- $245,0004 bd2 ba2.3k sqft19 1st Street, Glens Falls, NY 12801ActiveMLS ID #202529309, Charles F Cefalu, Listing by: Ameristar Home Realty LLC. Global MLS
- $314,9003 bd2 ba1.4k sqft10 Bluebird Rd, South Glens Falls, NY 12803For SaleMLS ID #11896562, Listing by: REAL BROKER NY LLC. NY State MLS
- $230,0003 bd1 ba1.4k sqft408 Reynolds Road, Moreau, NY 12828ActiveMLS ID #202617706, Ritch Gregory, Listing by: Howard Hanna Capital Inc. Global MLS
- $218,5003 bd1 ba1.3k sqft393 Reynolds Road, Call Listing Agent, NY 12828Auction
 MLS ID #1024141, Christopher A. Rose, REALHome Services & Solutions. OneKey® MLS as distributed by MLS GRID
 - $217,5004 bd2 ba1.5k sqft265 Broadway, Fort Edward, NY 12828ActiveMLS ID #202619384, Derek Greene, Listing by: The Greene Realty Group. Global MLS
- $199,0002 bd2 ba1k sqft5 Queensway, Queensbury, NY 12804ActiveMLS ID #202622306, Eleanor L Cusma, Listing by: eXp Realty. Global MLS
- $245,0003 bd1 ba1.1k sqft25 La Crosse Street, Hudson Falls, NY 12839ActiveMLS ID #202610431, Vickie Reed, Listing by: Hunt ERA. Global MLS
- $229,0006 bd2 ba2.3k sqft5 Water Street, Warrensburg, NY 12885ActiveMLS ID #202619880, Erin Steinbach, Listing by: Julie & Co Realty LLC. Global MLS
- $269,0004 bd2 ba2k sqft209 Lake Avenue, Lake Luzerne, NY 12846ActiveMLS ID #202622181, Mariah Jones, Listing by: Find Advisors. Global MLS
