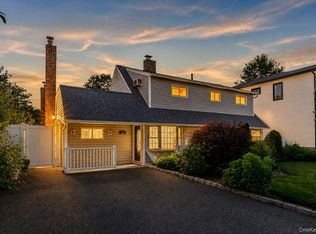
Welcome to this beautifully updated 6-bedroom, 2.5-bath home in the heart of Glen Cove. Situated on a 6,848 sq ft lot, this spacious 1,764 sq ft residence offers exceptional versatility, ideal for extended living or a potential mother-daughter setup (with proper permits). The home has been beautifully renovated with a new roof, updated HVAC system, and split AC/heating units for enhanced comfort throughout. Step into a fully remodeled kitchen featuring elegant quartz countertops, brand-new stainless steel appliances, and custom cabinetry. Enjoy renovated bathrooms, new flooring, and fresh paint throughout. Enjoy a 1 car attached garage to store your exotic car (Ferrari, Lamborghini, or McLaren). Enjoy outdoor relaxation on the freshly painted porch, perfect for morning coffee or evening unwinding and can't forget about the BBQ's! Close to local parks, coffee shops, and nearby train stations, this home blends suburban charm with commuter-friendly accessibility. Make this home yours today!
Pending
$799,000
9 Harmony Lane, Glen Cove, NY 11542
6beds
1,764sqft
Single Family Residence, Residential
Built in 1982
6,848 Square Feet Lot
$-- Zestimate®
$453/sqft
$-- HOA
What's special
- 51 days |
- 1,195 |
- 74 |
Zillow last checked:
Listing updated:
Listed by:
Keller Williams Realty Greater 516-873-7100,
George Liu 516-469-1993,
Owen Wang 347-567-5499,
Keller Williams Realty Greater
Source: OneKey® MLS as distributed by MLS GRID,MLS#: 1020891
Facts & features
Interior
Bedrooms & bathrooms
- Bedrooms: 6
- Bathrooms: 3
- Full bathrooms: 2
- 1/2 bathrooms: 1
Heating
- Electric, Forced Air, Hot Air, Oil
Cooling
- Electric, Wall/Window Unit(s)
Appliances
- Included: Convection Oven, Dishwasher, Electric Cooktop, Electric Oven, Electric Range, Refrigerator, Washer
- Laundry: Washer/Dryer Hookup, Electric Dryer Hookup, Multiple Locations, Washer Hookup
Features
- First Floor Bedroom, First Floor Full Bath, Open Kitchen, Primary Bathroom, Master Downstairs, Quartz/Quartzite Counters
- Attic: Crawl
Interior area
- Total structure area: 1,764
- Total interior livable area: 1,764 sqft
Property
Parking
- Total spaces: 2
- Parking features: Driveway, Garage, Off Street
- Garage spaces: 1
- Has uncovered spaces: Yes
Lot
- Size: 6,848 Square Feet
Details
- Parcel number: 0600212560000930
- Special conditions: None
Construction
Type & style
- Home type: SingleFamily
- Architectural style: Hi Ranch
- Property subtype: Single Family Residence, Residential
Materials
- Unknown
Condition
- Updated/Remodeled
- Year built: 1982
Utilities & green energy
- Sewer: Public Sewer
- Water: Public
- Utilities for property: See Remarks
Community & HOA
HOA
- Has HOA: No
Location
- Region: Glen Cove
Financial & listing details
- Price per square foot: $453/sqft
- Tax assessed value: $520,970
- Annual tax amount: $10,909
- Date on market: 7/11/2026
- Cumulative days on market: 114 days
- Listing agreement: Exclusive Right To Sell
Estimated market value
Not available
Estimated sales range
Not available
Not available
Price history
| Date | Event | Price |
|---|---|---|
| 8/3/2026 | Pending sale | $799,000$453/sqft |
Source:  OneKey® MLS as distributed by MLS GRID #1020891 Report a problem OneKey® MLS as distributed by MLS GRID #1020891 Report a problem | ||
| 7/11/2026 | Listed for sale | $799,000$453/sqft |
Source: OneKey® MLS as distributed by MLS GRID #1020891 Report a problem | ||
| 6/24/2026 | Listing removed | $799,000$453/sqft |
Source: OneKey® MLS as distributed by MLS GRID #979017 Report a problem | ||
| 5/13/2026 | Price change | $799,000-10.1%$453/sqft |
Source: OneKey® MLS as distributed by MLS GRID #979017 Report a problem | ||
| 4/1/2026 | Listed for sale | $889,000$504/sqft |
Source: OneKey® MLS as distributed by MLS GRID #979017 Report a problem | ||
| 3/18/2026 | Listing removed | $889,000$504/sqft |
Source: OneKey® MLS as distributed by MLS GRID #943204 Report a problem | ||
| 3/4/2026 | Price change | $889,000-1.1%$504/sqft |
Source: OneKey® MLS as distributed by MLS GRID #943204 Report a problem | ||
| 12/11/2025 | Listed for sale | $899,000+38.3%$510/sqft |
Source: OneKey® MLS as distributed by MLS GRID #943204 Report a problem | ||
| 9/9/2025 | Sold | $650,000+18.2%$368/sqft |
Source: OneKey® MLS as distributed by MLS GRID #877798 Report a problem | ||
| 7/8/2025 | Pending sale | $550,000$312/sqft |
Source: OneKey® MLS as distributed by MLS GRID #877798 Report a problem | ||
| 7/1/2025 | Listing removed | $550,000$312/sqft |
Source: OneKey® MLS as distributed by MLS GRID #877798 Report a problem | ||
| 6/28/2025 | Listed for sale | $550,000$312/sqft |
Source: OneKey® MLS as distributed by MLS GRID #877798 Report a problem | ||
Public tax history
| Year | Property taxes | Tax assessment |
|---|---|---|
| 2023 | -- | $520,970 |
| 2022 | -- | $520,970 |
| 2021 | $1,140 -2.9% | -- |
| 2020 | $1,174 +7.7% | $949 |
| 2019 | $1,090 | $949 |
| 2018 | $1,090 +6.8% | $949 |
| 2017 | $1,020 +29.2% | $949 |
| 2016 | $790 -1.2% | $949 |
| 2015 | $799 +7% | $949 |
| 2013 | $747 +5.8% | $949 |
| 2012 | $706 +15.2% | $949 -1.7% |
| 2011 | $613 | $965 -23.4% |
| 2009 | -- | $1,260 +0.6% |
| 2008 | -- | $1,253 +5.2% |
| 2006 | -- | $1,191 -36.7% |
| 2005 | -- | $1,882 -33% |
| 2004 | -- | $2,809 |
| 2003 | -- | $2,809 -51.1% |
| 2002 | -- | $5,750 |
| 2001 | -- | $5,750 |
| 2000 | -- | $5,750 |
Find assessor info on the county website
Monthly payment
Climate risks
Neighborhood: 11542
Nearby schools
GreatSchools rating
- 7/10Connolly SchoolGrades: 3-5Distance: 1.6 mi
- 4/10Robert M Finley Middle SchoolGrades: 6-8Distance: 1.1 mi
- 4/10Glen Cove High SchoolGrades: 9-12Distance: 1.8 mi
Schools provided by the listing agent
- Elementary: Connolly School
- Middle: Robert M Finley Middle School
- High: Glen Cove High School
Source: OneKey® MLS as distributed by MLS GRID. This data may not be complete. We recommend contacting the local school district to confirm school assignments for this home.
- $650,000-- bd2 ba1.7k sqft9 Harmony Ln, Glen Cove, NY 11542Sold
- $699,8883 bd2 ba1.7k sqft11 Harmony Ln, Glen Cove, NY 11542Pending

- $714,500-- bd2 ba1.7k sqft11 Harmony Ln, Glen Cove, NY 11542Off Market
- $471,4103 bd2 ba1.7k sqft7 Harmony Ln, Glen Cove, NY 11542Off Market
- $679,600-- bd2 ba1.7k sqft7 Harmony Ln, Glen Cove, NY 11542Off Market
- $750,3003 bd1 ba1.6k sqft15 Harmony Ln, Glen Cove, NY 11542Off Market
- $428,000-- bd-- ba1.7k sqft15 Harmony Ln, Glen Cove, NY 11542Off Market
- $397,0005 bd2 ba1.9k sqft5 Harmony Ln, Glen Cove, NY 11542Off Market
A local agent can set up tours, give advice and negotiate with sellers.
Similar homes
- $875,0003 bd3 ba1.6k sqft8 Manors Drive, Jericho, NY 11753For Sale

 MLS ID #1034433, Norman Pang, Listing by: Keller Williams Points North. OneKey® MLS as distributed by MLS GRID
 - $799,9995 bd2 ba2k sqft34 Hedge Lane, Westbury, NY 11590For Sale
 MLS ID #1037290, Domenic Brocco, Listing by: Real Broker NY LLC. OneKey® MLS as distributed by MLS GRID
 - $799,0004 bd2 ba2k sqft3 Richlee Drive, East Northport, NY 11731For Sale
 MLS ID #1030367, Louis Reyes, Listing by: Keller Williams Realty Elite. OneKey® MLS as distributed by MLS GRID
 - $799,0004 bd3 ba2k sqft713 Westchester Avenue, Port Chester, NY 10573For Sale
 MLS ID #1033076, Kathleen Zaccagnino, Listing by: Rye Port Real Estate, Inc.. OneKey® MLS as distributed by MLS GRID
 - $798,0004 bd3 ba1.7k sqft3004 La Salle Avenue, Bronx, NY 10461For SaleMLS ID #1036894, Md A. Huda, Listing by: Elite Synergy Realty Inc. OneKey® MLS as distributed by MLS GRID
- $769,0003 bd3 ba1.8k sqft931 E 232nd Street, Bronx, NY 10466For SaleMLS ID #1039385, Hamar J. Clarke, Listing by: Clarke Realty & Associates LLC. OneKey® MLS as distributed by MLS GRID
- $849,0005 bd3 ba1.2k sqft1397 Rosser Avenue, Elmont, NY 11003For SaleMLS ID #1035729, Christopher J. Hubbard CBR, Listing by: RE/MAX Best. OneKey® MLS as distributed by MLS GRID
- $799,0004 bd3 ba2k sqft3402 Elliott Boulevard, Oceanside, NY 11572For SaleMLS ID #1016452, Sharon Basiratmand, Listing by: Advocate Realty Group LLC. OneKey® MLS as distributed by MLS GRID
- $827,0004 bd2 ba1.8k sqft32 Horton Drive, South Huntington, NY 11746For SaleMLS ID #1031497, Karen Richter Rett, Listing by: Branch Real Estate Group. OneKey® MLS as distributed by MLS GRID
- $775,0006 bd3 ba2.3k sqft376 Ferraris, Copiague, NY 11726For SaleMLS ID #1036658, Samiul Hossain Howlader, Listing by: Winzone Realty Inc. OneKey® MLS as distributed by MLS GRID
- $739,0005 bd3 ba1.8k sqft15 Grand Place, Huntington Station, NY 11746For SaleMLS ID #1032441, Gloria Calderon, Listing by: Professional RE of New York. OneKey® MLS as distributed by MLS GRID
- $799,0004 bd2 ba1.9k sqft260 W 12th Street, Deer Park, NY 11729For SaleMLS ID #1032571, Achar Kumar, Listing by: Rare Holdings LLC. OneKey® MLS as distributed by MLS GRID
- $799,0004 bd2 ba1.3k sqft20 Dewitt Street, Valley Stream, NY 11580For SaleMLS ID #1037706, Gabriel Kashi, Listing by: Keystone Realty USA Corp. OneKey® MLS as distributed by MLS GRID
- $789,0006 bd2 ba1.4k sqft2383 Riverside Drive, Wantagh, NY 11793For SaleMLS ID #1021229, Alexander Iaquinta, Listing by: Iaquinta Premier Properties. OneKey® MLS as distributed by MLS GRID
- $899,0004 bd3 ba1.3k sqft21432 112th Road, Queens Village, NY 11429For SaleMLS ID #1040876, Veerasammy Thantonie, Listing by: Keystone Realty USA Corp. OneKey® MLS as distributed by MLS GRID
- $799,0003 bd3 ba1.7k sqft2532 Washington Avenue, Oceanside, NY 11572For SaleMLS ID #1005954, Inbal Levy, Listing by: B2B Real Estate Group Inc. OneKey® MLS as distributed by MLS GRID
- $775,0003 bd2 ba1.4k sqft530 Washington Avenue, West Hempstead, NY 11552For SaleMLS ID #1018328, Nancyz B. Mata Sandoval, Listing by: Blackstone Realty. OneKey® MLS as distributed by MLS GRID
- $825,0004 bd3 ba1.6k sqft9 Valley View Drive, Yonkers, NY 10710For SaleMLS ID #1006178, Emran H. Bhuiyan, Listing by: Emran Estates Realty. OneKey® MLS as distributed by MLS GRID
- $849,0005 bd3 ba1.2k sqft1977 Jackson Avenue, Elmont, NY 11003For SaleMLS ID #1031877, Gabriel Kashi, Listing by: Keystone Realty USA Corp. OneKey® MLS as distributed by MLS GRID
- $849,0003 bd2 ba1.9k sqft12 Bainbridge Avenue, Melville, NY 11747For SaleMLS ID #1021932, Dominick Musto II, Listing by: Island Premier Properties Ltd. OneKey® MLS as distributed by MLS GRID
