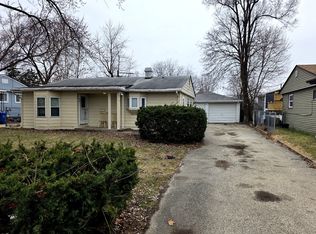
This 3-bedroom, 2-bath home offers 1,116 sq ft of comfortable living space with several valuable updates. Features include a new roof (2022), vinyl siding, a detached 2-car garage with an automatic garage door opener, a brick paver patio, and a backyard gazebo. Inside, you'll find a spacious kitchen updated in 2016, hallway laundry, carpet flooring, and well-maintained floors that have been cleaned and repaired. Approximately 15 feet of the sewer line has been replaced. The backyard could benefit from leveling, and the kitchen flooring has some cracking, offering an opportunity to add your personal touch. Great potential for homeowners or investors alike!
New
$225,000
9 Hickory Dr, Carpentersville, IL 60110
3beds
--sqft
:
Get pre-qualified$1,617/mo
Single Family Residence
Built in 1956
5,998 Square Feet Lot
$230,100 Zestimate®
$--/sqft
$-- HOA
What's special
Backyard gazeboWell-maintained floorsVinyl sidingCarpet flooringBrick paver patioHallway laundry
- 3 days |
- 939 |
- 64 |
Likely to sell faster than
Zillow last checked:
Listing updated:
Listed by:
Keri Hir 708-560-1282,
Keri Hir
Source: MRED as distributed by MLS GRID,MLS#: 12724501
Facts & features
Interior
Bedrooms & bathrooms
- Bedrooms: 3
- Bathrooms: 2
- Full bathrooms: 2
Rooms
- Room types: No additional rooms
Primary bedroom
- Features: Flooring (Carpet)
- Level: Main
- Area: 169 Square Feet
- Dimensions: 13X13
Bedroom 2
- Features: Flooring (Carpet)
- Level: Main
- Area: 110 Square Feet
- Dimensions: 11X10
Bedroom 3
- Features: Flooring (Carpet)
- Level: Main
- Area: 117 Square Feet
- Dimensions: 13X9
Dining room
- Features: Flooring (Hardwood)
- Level: Main
- Dimensions: COMBO
Kitchen
- Features: Kitchen (Eating Area-Breakfast Bar, Eating Area-Table Space, Pantry-Closet), Flooring (Ceramic Tile)
- Level: Main
- Area: 136 Square Feet
- Dimensions: 17X8
Laundry
- Features: Flooring (Hardwood)
- Level: Main
- Area: 27 Square Feet
- Dimensions: 3X9
Living room
- Features: Flooring (Hardwood)
- Level: Main
- Area: 285 Square Feet
- Dimensions: 19X15
Heating
- Natural Gas, Forced Air
Cooling
- Central Air
Appliances
- Included: Range, Microwave, Dishwasher, Refrigerator, Washer, Dryer
- Laundry: Main Level
Features
- 1st Floor Bedroom, 1st Floor Full Bath
- Flooring: Hardwood
- Basement: Crawl Space
- Attic: Unfinished
Interior area
- Total structure area: 0
Property
Parking
- Total spaces: 5
- Parking features: Asphalt, Garage Door Opener, Yes, Garage Owned, Detached, None, Owned, Garage
- Garage spaces: 2
- Has uncovered spaces: Yes
Accessibility
- Accessibility features: No Disability Access
Features
- Stories: 1
- Patio & porch: Patio
- Fencing: Fenced
Lot
- Size: 5,998 Square Feet
- Dimensions: 58.6X109.7
Details
- Parcel number: 0313104014
- Special conditions: None
- Other equipment: Sump Pump
Construction
Type & style
- Home type: SingleFamily
- Architectural style: Ranch
- Property subtype: Single Family Residence
Materials
- Vinyl Siding
- Foundation: Concrete Perimeter
- Roof: Asphalt
Condition
- New construction: No
- Year built: 1956
Details
- Builder model: RANCH
Utilities & green energy
- Electric: Circuit Breakers, 100 Amp Service
- Sewer: Public Sewer, Storm Sewer
- Water: Public
Community & HOA
Community
- Features: Curbs, Sidewalks, Street Lights, Street Paved
- Security: Carbon Monoxide Detector(s)
- Subdivision: Meadowdale
HOA
- Services included: None
Location
- Region: Carpentersville
Financial & listing details
- Tax assessed value: $207,525
- Annual tax amount: $4,992
- Date on market: 8/6/2026
- Ownership: Fee Simple
Estimated market value
$230,100
$219,000 - $242,000
$2,552/mo
Price history
| Date | Event | Price |
|---|---|---|
| 8/6/2026 | Listed for sale | $225,000+95.7% |
Source:  MRED as distributed by MLS GRID #12724501 Report a problem MRED as distributed by MLS GRID #12724501 Report a problem | ||
| 3/29/2012 | Listing removed | $115,000 |
Source: Nicole Pietramale Report a problem | ||
| 2/22/2012 | Listed for sale | $115,000+15% |
Source: Nicole Pietramale Report a problem | ||
| 8/11/2011 | Sold | $100,000 |
Source: MRED as distributed by MLS GRID #07807165 Report a problem | ||
| 7/26/2011 | Price change | $100,000-13% |
Source: Keller Williams Success Realty #07807165 Report a problem | ||
| 7/24/2011 | Price change | $115,000+15% |
Source: Nicole Pietramale Report a problem | ||
| 6/8/2011 | Price change | $100,000-13% |
Source: Keller Williams Success Realty #07807165 Report a problem | ||
| 5/16/2011 | Price change | $115,000-4.2% |
Source: Keller Williams Success Realty #07807165 Report a problem | ||
| 2/16/2011 | Price change | $120,000-14.3% |
Source: Keller Williams Success Realty #07622317 Report a problem | ||
| 9/3/2010 | Price change | $140,000+7.7% |
Source: Keller Williams Success Realty #07622317 Report a problem | ||
| 6/2/2010 | Price change | $130,000+8.3% |
Source: Keller Williams Success Realty #07435944 Report a problem | ||
| 3/24/2010 | Price change | $120,000-7.7% |
Source: Keller Williams Success Realty #07435944 Report a problem | ||
| 2/14/2010 | Price change | $130,000-3.7% |
Source: Keller Williams Success Realty #07435944 Report a problem | ||
| 2/12/2010 | Listed for sale | $135,000+90.1% |
Source: Keller Williams Success Realty #07435944 Report a problem | ||
| 4/20/2009 | Sold | $71,000+18.3% |
Source: MRED as distributed by MLS GRID #07120781 Report a problem | ||
| 1/31/2009 | Listed for sale | $60,000 |
Source: NRT Chicago #07120781 Report a problem | ||
Public tax history
| Year | Property taxes | Tax assessment |
|---|---|---|
| 2024 | $4,633 +1.7% | $69,175 +11.1% |
| 2023 | $4,558 +7.2% | $62,242 +13.5% |
| 2022 | $4,251 +2.5% | $54,824 +5.9% |
| 2021 | $4,146 +1.7% | $51,765 +2.3% |
| 2020 | $4,074 +2.4% | $50,601 +5.3% |
| 2019 | $3,977 +6.1% | $48,036 +9.7% |
| 2018 | $3,749 +4.6% | $43,775 +6.9% |
| 2017 | $3,585 -14.9% | $40,950 +7% |
| 2016 | $4,211 | $38,281 +30.8% |
| 2015 | -- | $29,268 +24.1% |
| 2014 | -- | $23,590 -3% |
| 2013 | -- | $24,312 -5.4% |
| 2012 | -- | $25,711 -9.8% |
| 2011 | -- | $28,520 -36% |
| 2010 | -- | $44,529 -7.4% |
| 2009 | -- | $48,083 -1% |
| 2008 | -- | $48,569 +4.2% |
| 2007 | -- | $46,589 +1.6% |
| 2006 | -- | $45,833 +2.3% |
| 2005 | -- | $44,789 +2.1% |
| 2004 | -- | $43,866 +8.1% |
| 2003 | -- | $40,564 +9.4% |
| 2002 | -- | $37,073 +7.9% |
| 2001 | -- | $34,351 +5.2% |
| 2000 | -- | $32,640 |
Find assessor info on the county website
Monthly payment
Est. payment
Payment breakdown
Explore the cost of this home by adjusting the details. Changes won't be saved.Climate risks
Neighborhood: 60110
Nearby schools
GreatSchools rating
- 3/10Meadowdale Elementary SchoolGrades: K-5Distance: 0.2 mi
- NAOak Ridge SchoolGrades: 6-12Distance: 1.4 mi
- 6/10Dundee-Crown High SchoolGrades: 9-12Distance: 1.2 mi
Schools provided by the listing agent
- Elementary: Meadowdale Elementary School
- Middle: Carpentersville Middle School
- High: Dundee-Crown High School
- District: 300
Source: MRED as distributed by MLS GRID. This data may not be complete. We recommend contacting the local school district to confirm school assignments for this home.
- $272,2003 bd-- ba1k sqft11 Hickory Dr, Carpentersville, IL 60110Off Market
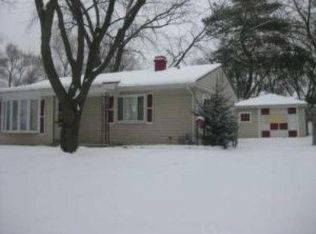
- $225,0004 bd1 ba920 sqft7 Hickory Dr, Carpentersville, IL 60110Sold
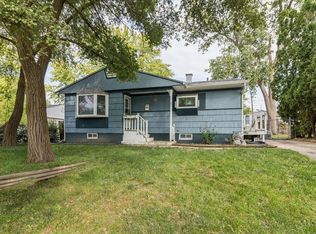
- $205,0003 bd2 ba2k sqft18 Birch St, Carpentersville, IL 60110Sold

- $258,5002 bd1 ba778 sqft20 Birch St, Carpentersville, IL 60110Off Market
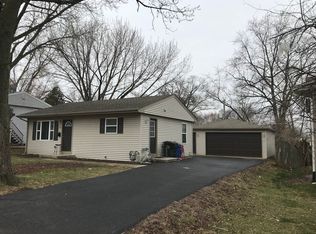
- $284,4003 bd1 ba1.8k sqft16 Birch St, Carpentersville, IL 60110Off Market
- $282,6004 bd-- ba1.5k sqft5 Hickory Dr, Carpentersville, IL 60110Off Market
- $265,5003 bd1 ba920 sqft13 Hickory Dr, Carpentersville, IL 60110Off Market
- $258,9003 bd-- ba920 sqft8 Hickory Dr, Carpentersville, IL 60110Off Market
A local agent can set up tours, give advice and negotiate with sellers.
A local lender can help you make sure your offer is ready when you are.
Similar homes
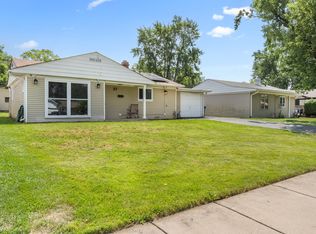
- $295,9003 bd1 ba920 sqft27 Cardinal Ln, Carpentersville, IL 60110New
 MLS ID #12725235, Anna Strobel, LPT Realty. MRED as distributed by MLS GRID
 - $251,0003 bd1 ba950 sqft28 Hickory Dr, Carpentersville, IL 60110Active
 MLS ID #12589161, Rutul Parekh, ARNI Realty Incorporated. MRED as distributed by MLS GRID
 - $315,9003 bd1 ba2k sqft360 Tee Ln, Carpentersville, IL 60110Active
 MLS ID #12714720, David Sengun, HomeSmart Connect LLC. MRED as distributed by MLS GRID
 - $--3 bd2 ba1.3k sqft166 Bright Oaks Cir, Cary, IL 60013Auction
 Auction.com 2
 - $293,0003 bd1 ba975 sqft636 Jefferson Ave, Carpentersville, IL 60110Re-activatedMLS ID #12563471, Michael Scanlon, eXp Realty. MRED as distributed by MLS GRID
- $220,0002 bd1 ba888 sqft117 Roosevelt Ave, Wauconda, IL 60084NewMLS ID #12726822, Annie Sullivan, Keller Williams North Shore West. MRED as distributed by MLS GRID
- $309,9003 bd2 ba1.9k sqft422 Summit St, Elgin, IL 60120NewMLS ID #12709302, John Salidas, @properties Christie's International Real Estate. MRED as distributed by MLS GRID
- $--2 bd1 ba884 sqft236 Helena Ave, Wauconda, IL 60084AuctionAuction.com 2
- $--2 bd2 ba1.7k sqft191 Northlight Passe, Lake In The Hills, IL 60156AuctionAuction.com 2
- $333,0003 bd2 ba1.7k sqft118 N Washington St, Carpentersville, IL 60110ActiveMLS ID #12625772, Larry Hines, RE/MAX Horizon. MRED as distributed by MLS GRID
- $--4 bd-- ba1k sqft3209 Sunrise Vw, McHenry, IL 60050AuctionAuction.com 2
- $299,0003 bd2 ba1.5k sqft3803 N Richmond Rd, Johnsburg, IL 60051NewMLS ID #12670350, Charlie Huzsek, Coldwell Banker Realty. MRED as distributed by MLS GRID
- $299,9003 bd2 ba1.1k sqft(Undisclosed Address), Elgin, IL 60120NewMLS ID #12484421, Jeff Kellenberger, ABR,GRI, Preferred Homes Realty. MRED as distributed by MLS GRID
- $245,0003 bd1 ba1k sqft103 Center St, Fox River Grove, IL 60021ActiveMLS ID #12687137, Ronald Stadelman, GRI, All Exclusive Realty. MRED as distributed by MLS GRID
- $265,0003 bd1 ba1.2k sqft952 Larkin Ave, Elgin, IL 60123NewMLS ID #12722761, Barbara Balantine, RE/MAX Premier Luxury Collection. MRED as distributed by MLS GRID
- $250,0003 bd2 ba924 sqft231 W Blair St, West Chicago, IL 60185NewMLS ID #12719779, Daniel M Czuba, Daniel And Associates Real Estate. MRED as distributed by MLS GRID
- $210,0002 bd1 ba600 sqft726 E Grand Lake Blvd, West Chicago, IL 60185NewMLS ID #12726564, Gaurav Kant, HomeSmart Connect LLC. MRED as distributed by MLS GRID
- $250,0004 bd2 ba1.6k sqft107 W Melody Ln, Woodstock, IL 60098NewMLS ID #12722578, Chrissy Newbold, RE/MAX Connections II. MRED as distributed by MLS GRID
- $--4 bd2 ba2.3k sqft36 S Union St, Elgin, IL 60123AuctionAuction.com 1
- $--3 bd2 ba1.3k sqft531 Grace St, Elgin, IL 60120AuctionServiceLink Auction
