Welcome to the Aberton, where timeless design meets elevated comfort and effortless living. Step through the grand foyer into an inviting, open-concept main level featuring a stunning great room with fireplace, formal dining room, casual dining area, and spacious kitchen with an oversized center island-perfect for everyday living and entertaining. The first-floor primary suite offers a private retreat with a generous walk-in closet and luxurious bath featuring dual vanities and an expanded shower with tiled floor and seat. A dedicated home office and versatile flex room provide added space to suit your lifestyle. Upstairs, a spacious loft, secondary bedroom, and full bath create a welcoming private retreat for guests or family. The finished walkout basement expands your living space with an additional full bath and endless possibilities for recreation, hobbies, entertaining, or extended stays. Thoughtful conveniences include a practical everyday entry and a conveniently located laundry room. With its flexible layout, exceptional living spaces, and elegant details, the Aberton offers the perfect blend of style, comfort, and functionality to make your own. New Contractor #: #0015514
New construction
$1,264,000
9 Holly Ridge Way Lot #4, Danbury, CT 06810
3beds
2,769sqft
Single Family Residence
Built in 2026
2,178 Square Feet Lot
$-- Zestimate®
$456/sqft
$340/mo HOA
What's special
Secondary bedroomSpacious loftGrand foyerConveniently located laundry roomPractical everyday entryVersatile flex roomDedicated home office
- 12 days
- 182
- 12
Zillow last checked:
Listing updated:
Listed by:
Lauren Logiacco (203)343-6524,
Thomas Jacovino 475-755-8655,
Tiffany Domain 203-470-8962,
Thomas Jacovino
Source: Smart MLS,MLS#: 24213479
Facts & features
Interior
Bedrooms & bathrooms
- Bedrooms: 3
- Bathrooms: 4
- Full bathrooms: 4
Rooms
- Room types: Laundry, Roughed-In Bath
Primary bedroom
- Features: High Ceilings, Full Bath, Stall Shower, Walk-In Closet(s)
- Level: Main
- Area: 195 Square Feet
- Dimensions: 13 x 15
Bedroom
- Features: High Ceilings
- Level: Main
- Area: 100 Square Feet
- Dimensions: 10 x 10
Bedroom
- Features: High Ceilings
- Level: Upper
- Area: 154 Square Feet
- Dimensions: 11 x 14
Bathroom
- Features: High Ceilings, Full Bath, Tub w/Shower, Tile Floor
- Level: Main
Bathroom
- Level: Lower
Dining room
- Features: High Ceilings, Patio/Terrace, Sliders, Engineered Wood Floor
- Level: Main
- Area: 187 Square Feet
- Dimensions: 11 x 17
Dining room
- Features: High Ceilings, Engineered Wood Floor
- Level: Main
- Area: 120 Square Feet
- Dimensions: 10 x 12
Great room
- Features: High Ceilings, Gas Log Fireplace, Engineered Wood Floor
- Level: Main
- Area: 306 Square Feet
- Dimensions: 17 x 18
Kitchen
- Features: High Ceilings, Eating Space, Pantry, Engineered Wood Floor
- Level: Main
- Area: 180 Square Feet
- Dimensions: 9 x 20
Loft
- Features: High Ceilings, Full Bath
- Level: Upper
- Area: 306 Square Feet
- Dimensions: 17 x 18
Office
- Features: Engineered Wood Floor
- Level: Main
- Area: 127.5 Square Feet
- Dimensions: 10.2 x 12.5
Rec play room
- Level: Lower
- Area: 637.5 Square Feet
- Dimensions: 17 x 37.5
Heating
- Forced Air, Natural Gas
Cooling
- Central Air, Zoned
Appliances
- Included: Gas Range, Microwave, Dishwasher, Gas Water Heater, Tankless Water Heater
- Laundry: Main Level
Features
- Open Floorplan, Entrance Foyer
- Basement: Full,Heated,Sump Pump,Finished,Interior Entry,Cooled,Walk-Out Access
- Attic: Access Via Hatch
- Number of fireplaces: 1
Interior area
- Total structure area: 2,769
- Total interior livable area: 2,769 sqft
- Finished area above ground: 2,769
Property
Parking
- Total spaces: 2
- Parking features: Attached, Paved, Driveway, Garage Door Opener, Private
- Attached garage spaces: 2
- Has uncovered spaces: Yes
Features
- Exterior features: Underground Sprinkler
Lot
- Size: 2,178 Square Feet
- Features: Subdivided, Landscaped
Details
- Parcel number: 999999999
- Zoning: R
Construction
Type & style
- Home type: SingleFamily
- Architectural style: Colonial,Modern
- Property subtype: Single Family Residence
Materials
- Vinyl Siding, Vertical Siding
- Foundation: Concrete Perimeter
- Roof: Asphalt
Condition
- Under Construction
- New construction: Yes
- Year built: 2026
Details
- Warranty included: Yes
Utilities & green energy
- Sewer: Public Sewer
- Water: Public
- Utilities for property: Underground Utilities
Community & HOA
Community
- Features: Golf, Health Club, Medical Facilities, Paddle Tennis, Pool, Public Rec Facilities, Near Public Transport, Shopping/Mall
- Security: Security System
- Subdivision: Regency at Rivington
HOA
- Has HOA: Yes
- Amenities included: Exercise Room/Health Club, Paddle Tennis, Pool, Clubhouse, Management
- Services included: Maintenance Grounds, Trash, Snow Removal, Pool Service, Road Maintenance
- HOA fee: $340 monthly
Location
- Region: Danbury
Financial & listing details
- Price per square foot: $456/sqft
- Tax assessed value: $905,100
- Annual tax amount: $22,835
- Date on market: 10/10/2026
Estimated market value
Not available
Estimated sales range
Not available
Not available
Price history
| Date | Event | Price |
|---|---|---|
| 10/10/2026 | Listed for sale | $1,264,000$456/sqft |
Source:  Smart MLS #24213479 Report a problem | ||
Public tax history
Tax history is unavailable.
Monthly payment
Est. payment
Payment breakdown
Explore the cost of this home by adjusting the details. Changes won't be saved.Climate risks
Neighborhood: 06810
- $1,164,0002 bd3 ba2.1k sqft13 Holly Rdg LOT 2, Danbury, CT 06810New Construction

- $1,289,0003 bd4 ba2.7k sqft70 Holly Ridge Way #113, Danbury, CT 06810Pending
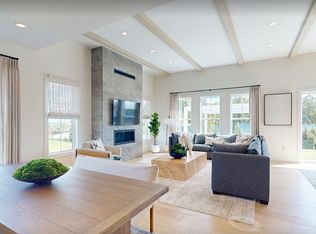
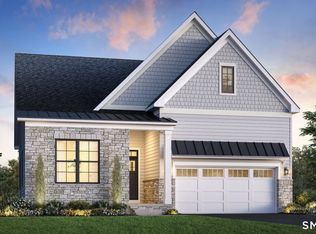
- $1,225,0003 bd4 ba3.5k sqft52 Holly Ridge Way LOT 104, Danbury, CT 06810Pending
- $929,9952 bd3 ba1.9k sqft1 Holly Ridge Way LOT 8, Danbury, CT 06810New Construction

Similar homes
- $1,259,0003 bd4 ba2.7k sqft9 Holly Ridge Way, Danbury, CT 06810New Construction
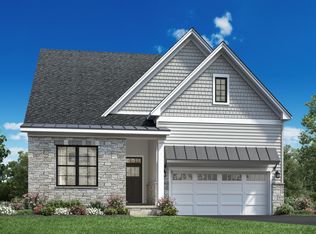 Toll Brothers Inc.
- $1,167,0002 bd2 ba1.9k sqft11 Holly Ridge Way Drive Lot #3, Danbury, CT 06810New Construction
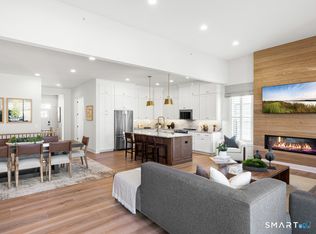
 MLS ID #24213482, Lauren Logiacco, Thomas Jacovino. Smart MLS
- $1,164,0002 bd3 ba2.1k sqft13 Holly Ridge Ridge Lot #2, Danbury, CT 06810New ConstructionMLS ID #24208714, Lauren Logiacco, Thomas Jacovino. Smart MLS
- $1,195,0004 bd3 ba3k sqft23 Briar Ridge Road, Ridgefield, CT 06877For Sale
 MLS ID #24215258, Karla Murtaugh, Compass Connecticut, LLC. Smart MLS
- $1,175,0003 bd4 ba4.1k sqftRivington - Mews & Ridge, Danbury, CT 06810For SaleMLS ID #24214323, Dee Braaten, Keller Williams Realty. Smart MLS
- $1,200,0004 bd3 ba2.2k sqft23 Tannery Hill Road, Ridgefield, CT 06877For SaleMLS ID #24215833, Karla Murtaugh, Compass Connecticut, LLC. Smart MLS
- $925,0004 bd5 ba3.7k sqft28 Maplecrest Drive, Danbury, CT 06811For SaleMLS ID #24213687, Arleen Norton, Coldwell Banker Realty. Smart MLS
- $1,275,0004 bd3 ba4k sqft152 George Washington Highway, Ridgefield, CT 06877For SaleMLS ID #24205293, Paul A. Cranick, eXp Realty. Smart MLS
- $749,0003 bd3 ba2.4k sqftRivington The Hills, Danbury, CT 06810For SaleMLS ID #24215293, Antonio Zaccardo, Coldwell Banker Realty. Smart MLS
- $929,9952 bd3 ba1.9k sqft1 Holly Ridge Way Lot #8, Danbury, CT 06810New ConstructionMLS ID #24173065, Lauren Logiacco, Thomas Jacovino. Smart MLS
- $1,250,0004 bd3 ba3k sqft95 Clapboard Ridge Road, Danbury, CT 06811For SaleMLS ID #24201303, Ed Cavallo Jr, Hegarty & Co Real Estate. Smart MLS
- $850,0004 bd3 ba4k sqft30 Cannonball Drive, Danbury, CT 06810For SaleMLS ID #24213174, Keith B. Evans, William Raveis Real Estate. Smart MLS
- $1,195,0004 bd3 ba3.4k sqft257 Old Sib Road, Ridgefield, CT 06877For SaleMLS ID #24211103, Karla Murtaugh, Compass Connecticut, LLC. Smart MLS
- $899,0004 bd4 ba4.1k sqft25 Maplewood Drive, Danbury, CT 06811For SaleMLS ID #24213704, Ellen Vincent, William Raveis Real Estate. Smart MLS
