Wake up to mountain views and picturesque apple orchards in this beautifully situated Marlboro home, privately set back along a quiet private road. Built in 2017 and offering approximately 2,700 square feet of living space, this three-bedroom, three-full-bath home delivers the space, privacy, and modern comfort today's buyers are searching for. From the moment you step inside, natural light fills the home, highlighting an open and inviting layout designed for both everyday living and entertaining. The pellet stove adds warmth and character to the main living space, creating the perfect place to gather on crisp Hudson Valley evenings. The kitchen combines style and functionality with extra-tall soft-close cabinetry, generous storage, and ample workspace. Directly off the dining area, a grilling deck extends the living space outdoors; ideal for summer dinners, weekend entertaining, or simply enjoying the surrounding scenery. Three spacious bedrooms and three full baths provide flexibility for a variety of living arrangements, while the attached two-car garage offers everyday convenience and additional storage. The home's private setting, generous interior space, and views of the surrounding mountains and orchards create the feeling of a Hudson Valley retreat without sacrificing modern amenities.
Mountain views. Orchard scenery. Privacy. Space. Built in 2017 and ready for its next chapter, this is Hudson Valley living at its best!
For sale
Price cut: $25K (6/12)
$600,000
9 Jake Henry Drive, Marlboro, NY 12542
3beds
2,704sqft
Single Family Residence, Residential
Built in 2017
2 Acres Lot
$-- Zestimate®
$222/sqft
$-- HOA
What's special
Generous interior spaceAmple workspaceThree spacious bedroomsExtra-tall soft-close cabinetryOpen and inviting layoutPrivate settingPicturesque apple orchards
- 146 days |
- 475 |
- 17 |
Zillow last checked:
Listing updated:
Listed by:
Hudson Valley Home Connection 914-213-4259,
Melissa M Forsyth 914-213-4259,
Pete Wolven 845-913-6855,
Hudson Valley Home Connection
Source: OneKey® MLS as distributed by MLS GRID,MLS#: 969784
Facts & features
Interior
Bedrooms & bathrooms
- Bedrooms: 3
- Bathrooms: 3
- Full bathrooms: 3
Heating
- Baseboard, Propane
Cooling
- Central Air
Appliances
- Included: Dishwasher, Dryer, Electric Water Heater, Refrigerator, Washer
- Laundry: Inside
Features
- Eat-in Kitchen, Entrance Foyer, Formal Dining, Primary Bathroom
- Flooring: Carpet, Hardwood
- Doors: ENERGY STAR Qualified Doors
- Windows: ENERGY STAR Qualified Windows, Screens
- Basement: Finished,Full,Walk-Out Access
- Attic: Pull Stairs
- Number of fireplaces: 1
- Fireplace features: Wood Burning Stove
Interior area
- Total structure area: 2,704
- Total interior livable area: 2,704 sqft
Property
Parking
- Total spaces: 2
- Parking features: Attached, Driveway, Garage
- Garage spaces: 2
- Has uncovered spaces: Yes
Features
- Levels: Bi-Level,Two
- Patio & porch: Deck, Porch
- Exterior features: Mailbox
- Has view: Yes
- View description: Mountain(s)
Lot
- Size: 2 Acres
- Features: Level, Near Public Transit, Near School, Near Shops, Views
- Residential vegetation: Partially Wooded
Details
- Parcel number: 513600.108.0020009016.119/0000
- Special conditions: None
Construction
Type & style
- Home type: SingleFamily
- Architectural style: Ranch
- Property subtype: Single Family Residence, Residential
Materials
- Frame, Vinyl Siding
Condition
- Actual
- Year built: 2017
Utilities & green energy
- Sewer: Septic Tank
- Water: Well
- Utilities for property: Trash Collection Private
Community & HOA
Community
- Features: Park
- Security: Security System
HOA
- Has HOA: No
- Amenities included: Park
Location
- Region: Marlboro
Financial & listing details
- Price per square foot: $222/sqft
- Tax assessed value: $299,400
- Annual tax amount: $13,285
- Date on market: 3/26/2026
- Cumulative days on market: 144 days
- Listing agreement: Exclusive Right To Sell
Estimated market value
Not available
Estimated sales range
Not available
Not available
Price history
| Date | Event | Price |
|---|---|---|
| 6/12/2026 | Price change | $600,000-4%$222/sqft |
Source:  OneKey® MLS as distributed by MLS GRID #969784 Report a problem OneKey® MLS as distributed by MLS GRID #969784 Report a problem | ||
| 4/17/2026 | Price change | $625,000-3.8%$231/sqft |
Source: OneKey® MLS as distributed by MLS GRID #969784 Report a problem | ||
| 3/26/2026 | Listed for sale | $650,000+71.1%$240/sqft |
Source: OneKey® MLS as distributed by MLS GRID #969784 Report a problem | ||
| 11/18/2020 | Listing removed | $380,000$141/sqft |
Source: Hudson Valley Home Connection #H6076896 Report a problem | ||
| 10/14/2020 | Listed for sale | $380,000+26.7%$141/sqft |
Source: Hudson Valley Home Connection #H6076896 Report a problem | ||
| 4/5/2018 | Sold | $300,000$111/sqft |
Source:  HVCRMLS #20174960 Report a problem HVCRMLS #20174960 Report a problem | ||
| 12/26/2017 | Pending sale | $300,000$111/sqft |
Source: Hudson Valley Home Connection #20174960 Report a problem | ||
| 9/6/2017 | Listed for sale | $300,000$111/sqft |
Source: John J Lease REALTORS Inc #4740075 Report a problem | ||
Public tax history
| Year | Property taxes | Tax assessment |
|---|---|---|
| 2025 | -- | $305,400 |
| 2024 | -- | $305,400 +2% |
| 2023 | -- | $299,400 |
| 2022 | -- | $299,400 |
| 2021 | -- | $299,400 |
| 2020 | -- | $299,400 |
| 2019 | -- | $299,400 -2% |
| 2018 | -- | $305,500 +292.2% |
| 2017 | $5,710 | $77,900 |
| 2016 | -- | $77,900 |
| 2015 | -- | $77,900 |
| 2014 | -- | $77,900 |
| 2013 | -- | $77,900 +30.9% |
| 2010 | -- | $59,500 -9.8% |
| 2009 | -- | $66,000 |
Find assessor info on the county website
Monthly payment
Climate risks
Neighborhood: 12542
Nearby schools
GreatSchools rating
- 7/10Marlboro Elementary SchoolGrades: K-5Distance: 1.7 mi
- 7/10Marlboro Middle SchoolGrades: 6-8Distance: 1.5 mi
- 6/10Marlboro Central High SchoolGrades: 9-12Distance: 1 mi
Schools provided by the listing agent
- Elementary: Marlboro Elementary School
- Middle: Marlboro Middle School
- High: Marlboro Central High School
Source: OneKey® MLS as distributed by MLS GRID. This data may not be complete. We recommend contacting the local school district to confirm school assignments for this home.
- $1,5002 bd1 ba980 sqft20 Tanglewood Park Dr, Marlboro, NY 12542For Rent

- $283,0003 bd2 ba1.5k sqft26 Wygant Rd, Marlboro, NY 12542Off Market
- $283,0003 bd2 ba1.5k sqft26 Wygant Rd, Marlboro, NY 12542Off Market
- $126,4003 bd2 ba1k sqft17 Tanglewood Park Dr, Marlboro, NY 12542Off Market
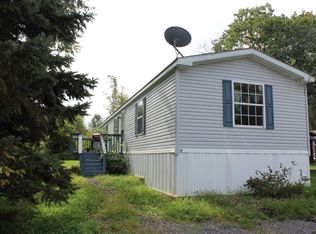
- $616,1003 bd2 ba2k sqft3 Jake Henry Dr, Marlboro, NY 12542Off Market
- $567,2003 bd2 ba1.5k sqft26 Wygant Rd, Marlborough, NY 12542Off Market
- $288,6002 bd2 ba980 sqft16 Tanglewood Park Dr, Marlboro, NY 12542Off Market
- $--3 bd2 ba1.2k sqft14 Tanglewood Park Dr, Marlboro, NY 12542Off Market
A local agent can set up tours, give advice and negotiate with sellers.
Similar homes
- $685,0004 bd3 ba2.6k sqft12 Ridgeview Lane, Marlboro, NY 12542For Sale
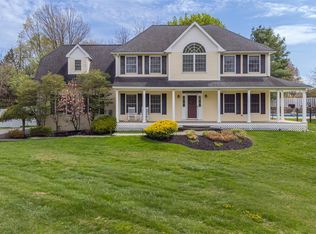
 MLS ID #1020993, Diana Polack, Listing by: Compass Greater NY, LLC. OneKey® MLS as distributed by MLS GRID
 - $749,5004 bd3 ba3.1k sqft60 Idlewild Road, Marlboro, NY 12542For Sale
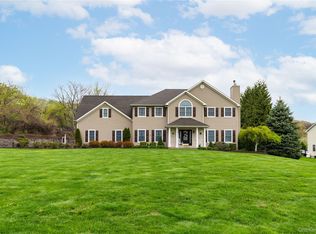 MLS ID #989871, Lisa R Kelly, Listing by: Exit Realty Connections. OneKey® MLS as distributed by MLS GRID
 - $599,9003 bd2 ba2.1k sqft4 Russett Lane, Wappingers Falls, NY 12590For Sale
 MLS ID #1014450, Thomas S. Klug, Listing by: HV Premier Properties Realty. OneKey® MLS as distributed by MLS GRID
 - $625,0003 bd4 ba2.7k sqft1317 Route 44 55, Clintondale, NY 12515For Sale
 MLS ID #1023646, Carol Mahoney, Listing by: Real Broker NY LLC. OneKey® MLS as distributed by MLS GRID
 - $675,0004 bd3 ba2.7k sqft1 Starlight Path, Wallkill, NY 12589For SaleMLS ID #995061, James Ascione, Listing by: Keller Williams Realty. OneKey® MLS as distributed by MLS GRID
- $585,0003 bd3 ba2.3k sqft41 W Old Farm Road, Hopewell Junction, NY 12533For SaleMLS ID #1008281, STEFANI TIMPANO, Listing by: McNiff Real Estate LTD. OneKey® MLS as distributed by MLS GRID
- $499,0004 bd2 ba1.8k sqft24 S Gate Drive, Poughkeepsie, NY 12601For SaleMLS ID #1025842, Blake Michaud, Listing by: BHHS Hudson Valley Properties. OneKey® MLS as distributed by MLS GRID
- $580,0004 bd3 ba3.2k sqft17 Hilltop Avenue, Newburgh, NY 12550For SaleMLS ID #982856, Patricia M Sassi, Listing by: RE/MAX Benchmark Realty Group. OneKey® MLS as distributed by MLS GRID
- $570,0004 bd3 ba2k sqft15 Guernsey Drive, New Windsor, NY 12553For SaleMLS ID #1038925, Brent R. VanAken, Listing by: Keller Williams Village Sq Rlt. OneKey® MLS as distributed by MLS GRID
- $560,0004 bd3 ba3.9k sqft14 West Street, Marlboro, NY 12542For SaleMLS ID #1001096, Kassia M. Connors, Listing by: eXp Realty. OneKey® MLS as distributed by MLS GRID
- $585,0003 bd3 ba2.3k sqft8 Carroll Drive, Wappingers Falls, NY 12590For SaleMLS ID #1032277, Nicole Boisvert Porter, Listing by: Houlihan Lawrence Inc.. OneKey® MLS as distributed by MLS GRID
- $650,0004 bd3 ba3k sqft62 Boardman Rd, Poughkeepsie, NY 12603For SaleMLS ID #11728941, Marisol Rodriguez, Listing by: PARAMOUNT REALTY SALES. NY State MLS
- $658,0003 bd3 ba2k sqft3 Justbrand Lane, Poughkeepsie, NY 12603For SaleMLS ID #1028685, Christine Pergolizzi, Listing by: Houlihan Lawrence Inc.. OneKey® MLS as distributed by MLS GRID
- $599,0004 bd4 ba3k sqft20 Cary Road, Hyde Park, NY 12538For SaleMLS ID #1026132, Ginalea Healy, Listing by: K. Fortuna Realty, Inc.. OneKey® MLS as distributed by MLS GRID
- $549,9994 bd3 ba2k sqft7 Colleen Lane, Wallkill, NY 12589For SaleMLS ID #1017618, Kelly Connors, Listing by: HomeSmart Homes & Estates. OneKey® MLS as distributed by MLS GRID
- $579,5003 bd3 ba2.2k sqft504 Ridge Road, Campbell Hall, NY 10916For SaleMLS ID #1036161, Rana Ali, Listing by: eXp Realty. OneKey® MLS as distributed by MLS GRID
- $699,0005 bd3 ba2.9k sqft21 Alder Way, Wappingers Falls, NY 12590For SaleMLS ID #973108, Angela R Leathers, Listing by: Howard Hanna Rand Realty. OneKey® MLS as distributed by MLS GRID
- $575,0003 bd3 ba2k sqft47 Martin Road, Hopewell Junction, NY 12533For SaleMLS ID #1016502, Sharon Sheil, Listing by: Coldwell Banker Realty. OneKey® MLS as distributed by MLS GRID
- $699,0004 bd3 ba2.5k sqft46 Wildflower Ridge, Poughkeepsie, NY 12603For SaleMLS ID #1003289, Blake Michaud, Listing by: BHHS Hudson Valley Properties. OneKey® MLS as distributed by MLS GRID
- $679,0005 bd4 ba2k sqft10 Old Mill Drive, Poughkeepsie, NY 12603For SaleMLS ID #1036031, Joann K. Krieger, Listing by: K. Fortuna Realty, Inc.. OneKey® MLS as distributed by MLS GRID
