Exceptional brick & stone great room ranch from award-winning Lombardo Homes. This custom-built contemporary features sophisticated interior detailing & premium builder upgrades throughout including porcelain tile flooring, 11’ ceilings & full-height windows with transoms. Impressive covered porch entrance with 8’ front door leads to tiled foyer, formal dining room with tray ceiling and stunning great room with linear fireplace flanked by open shelving & built-in storage cabinets. The main living area unfolds into the designer kitchen featuring glazed maple Shaker cabinetry, double stacked mitered Cambria quartz countertops, KitchenAid appliances, 10’ center island with waterfall edges & butler’s pantry and light-filled breakfast room with sliding glass door that opens to deck. Primary bedroom suite with 2 customized walk-in closets, wide bay window & expansive bath with walk-through shower &freestanding tub offers an appealing retreat. 2 Additional bedrooms & hall full bath complete the main floor living quarters. Open staircase accesses Lower Level entertainment space with recreation room &gathering bar plus office, 4th bedroom & full bath. Situated on a premium lot at the end of the cul-de-sac with covered deck, aggregate patio & oversized 3-car garage
Pending
Listed by: Coldwell Banker Realty - Gundaker • Teddy J Johnlikes • 314-452-1885
Price cut: $94K (6/22)
$1,195,000
9 Keeney Creek Ct, Lake Saint Louis, MO 63367
4beds
4,502sqft
Single Family Residence
Built in 2021
0.43 Acres Lot
$-- Zestimate®
$265/sqft
$100/mo HOA
What's special
Aggregate patioCovered deckImpressive covered porch entranceSophisticated interior detailingPremium builder upgrades throughoutWide bay windowTiled foyer
- 93 days
- 402
- 6
Zillow last checked:
Listing updated:
Listed by:
Teddy J Johnlikes 314-452-1885,
Coldwell Banker Realty - Gundaker,
Mary Beth Benes 314-707-7761,
Coldwell Banker Realty - Gundaker
Source: MARIS,MLS#: 26026601 Originating MLS: St. Louis Association of REALTORS
Originating MLS: St. Louis Association of REALTORSFacts & features
Interior
Bedrooms & bathrooms
- Bedrooms: 4
- Bathrooms: 3
- Full bathrooms: 3
- Main level bathrooms: 2
- Main level bedrooms: 3
Primary bedroom
- Features: Floor Covering: Carpeting
- Level: Main
- Area: 414
- Dimensions: 23x18
Bedroom 2
- Features: Floor Covering: Carpeting
- Level: Main
- Area: 196
- Dimensions: 14x14
Bedroom 3
- Features: Floor Covering: Carpeting
- Level: Main
- Area: 156
- Dimensions: 13x12
Breakfast room
- Features: Floor Covering: Ceramic Tile
- Level: Main
- Area: 180
- Dimensions: 15x12
Dining room
- Features: Floor Covering: Ceramic Tile
- Level: Main
- Area: 168
- Dimensions: 14x12
Great room
- Features: Floor Covering: Ceramic Tile
- Level: Main
- Area: 216
- Dimensions: 18x12
Kitchen
- Features: Floor Covering: Ceramic Tile
- Level: Main
- Area: 216
- Dimensions: 18x12
Laundry
- Features: Floor Covering: Ceramic Tile
- Level: Main
- Area: 78
- Dimensions: 13x6
Office
- Features: Floor Covering: Luxury Vinyl Plank
- Level: Basement
- Area: 323
- Dimensions: 19x17
Other
- Features: Floor Covering: Luxury Vinyl Plank
- Level: Basement
- Area: 165
- Dimensions: 15x11
Recreation room
- Features: Floor Covering: Luxury Vinyl Plank
- Level: Basement
- Area: 272
- Dimensions: 17x16
Heating
- Forced Air, Natural Gas
Cooling
- Ceiling Fan(s), Central Air, Electric
Appliances
- Included: Stainless Steel Appliance(s), Dishwasher, Disposal, Microwave, Range Hood, Built-In Gas Range, Built-In Refrigerator
- Laundry: Laundry Room, Main Level, Sink
Features
- Breakfast Bar, Breakfast Room, Butler Pantry, Ceiling Fan(s), Chandelier, Custom Cabinetry, Double Vanity, Entrance Foyer, High Ceilings, Kitchen Island, Open Floorplan, Master Downstairs, Recessed Lighting, Separate Dining, Separate Shower, Shower, Solid Surface Countertop(s), Tray Ceiling(s), Tub, Walk-In Closet(s), Walk-In Pantry, Wet Bar
- Flooring: Carpet, Ceramic Tile, Vinyl
- Doors: French Doors, Panel Door(s), Pocket Door(s), Sliding Doors
- Windows: Bay Window(s), Window Treatments
- Basement: Partially Finished,Sleeping Area,Storage Space,Sump Pump,Walk-Out Access
- Number of fireplaces: 1
- Fireplace features: Gas, Great Room
Interior area
- Total structure area: 4,502
- Total interior livable area: 4,502 sqft
- Finished area above ground: 3,031
Property
Parking
- Total spaces: 3
- Parking features: Attached, Garage, Garage Door Opener, Garage Faces Front, Oversized
- Attached garage spaces: 3
Features
- Levels: One
- Patio & porch: Covered, Deck, Front Porch, Patio
Lot
- Size: 0.43 Acres
- Features: Adjoins Common Ground, Cul-De-Sac, Level
Details
- Parcel number: 40067D128000008.0000000
- Special conditions: Standard
Construction
Type & style
- Home type: SingleFamily
- Architectural style: Traditional
- Property subtype: Single Family Residence
Materials
- Brick Veneer, Stone Veneer, Vinyl Siding
Condition
- Year built: 2021
Details
- Builder name: Lombardo
Utilities & green energy
- Electric: Other
- Sewer: Public Sewer
- Water: Public
- Utilities for property: Electricity Connected
Community & HOA
Community
- Features: Sidewalks, Street Lights
- Security: Smoke Detector(s)
- Subdivision: Shady Creek Add #1
HOA
- Has HOA: Yes
- Amenities included: Lake, Playground, Pool
- Services included: Clubhouse, Common Area Maintenance, Pool
- HOA fee: $1,200 annually
- HOA name: Shady Creek
Location
- Region: Lake Saint Louis
Financial & listing details
- Price per square foot: $265/sqft
- Tax assessed value: $1,142,181
- Annual tax amount: $14,337
- Date on market: 5/16/2026
- Cumulative days on market: 93 days
- Listing terms: Cash,Conventional
- Ownership: Private
- Electric utility on property: Yes
Estimated market value
Not available
Estimated sales range
Not available
Not available
Price history
| Date | Event | Price |
|---|---|---|
| 8/4/2026 | Pending sale | $1,195,000$265/sqft |
Source:  MARIS #26026601 Report a problem MARIS #26026601 Report a problem | ||
| 6/22/2026 | Price change | $1,195,000-7.3%$265/sqft |
Source: MARIS #26026601 Report a problem | ||
| 5/16/2026 | Listed for sale | $1,289,000$286/sqft |
Source: MARIS #26026601 Report a problem | ||
| 11/2/2022 | Sold | -- |
Source: MARIS #22070724 Report a problem | ||
Public tax history
| Year | Property taxes | Tax assessment |
|---|---|---|
| 2025 | $14,337 -0.5% | $217,014 +2.4% |
| 2024 | $14,410 -0.1% | $211,947 |
| 2023 | $14,423 +1391.1% | $211,947 +1493.6% |
| 2022 | $967 | $13,300 |
Find assessor info on the county website
Monthly payment
Est. payment
Payment breakdown
Explore the cost of this home by adjusting the details. Changes won't be saved.Climate risks
Neighborhood: 63367
Nearby schools
Schools provided by the listing agent
- Elementary: Prairie View Elem.
- Middle: Frontier Middle
- High: Liberty
Source: MARIS. This data may not be complete. We recommend contacting the local school district to confirm school assignments for this home.
- $934,8003 bd3 ba2.8k sqft5 Keeney Creek Ct, Lake Saint Louis, MO 63367Off Market
- $975,2004 bd2 ba2.8k sqft10 Keeney Creek Ct, Lake Saint Louis, MO 63367Off Market
- $848,6004 bd4 ba3.3k sqft1 Keeney Creek Ct, Lake Saint Louis, MO 63367Off Market
- $793,3004 bd4 ba3.3k sqft581 Long Creek Dr, Lake Saint Louis, MO 63367Off Market
Similar homes
- $1,195,0005 bd4 ba4.3k sqft504 Greengage Timber Dr, O'Fallon, MO 63368For Sale
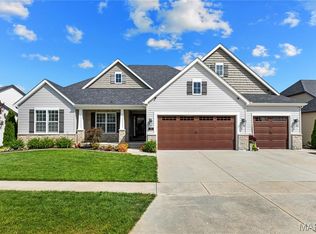
 MLS ID #26049453, Teddy J Johnlikes, Coldwell Banker Realty - Gundaker. MARIS
 - $665,0004 bd3 ba3.8k sqft2648 Preston Woods Trl, Lake Saint Louis, MO 63367For Sale
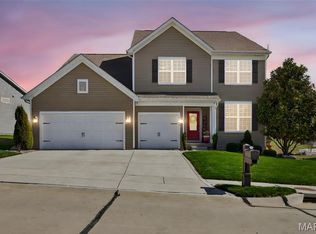 MLS ID #26018217, Evelyn M Krazer, Sunshine Realty. MARIS
 - $749,0004 bd4 ba4.1k sqft215 Wyndemere Ln, Lake Saint Louis, MO 63367For Sale
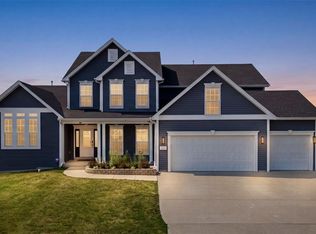 MLS ID #26047760, Angie Denson, RedKey Realty Leaders. MARIS
 - $1,750,0005 bd7 ba5.7k sqft1950 Diehr Rd, Wentzville, MO 63385For Sale
 MLS ID #26049982, Chad P Wilson, Keller Williams Realty West. MARIS
 - $1,099,0006 bd6 ba5.6k sqft100 Sunnybrooke Estates Ct, Dardenne Prairie, MO 63368For SaleMLS ID #26045657, Kimberly D Jones, ReeceNichols Real Estate. MARIS
- $1,265,1004 bd4 ba3k sqft116 Lonesome Dove Way, Foristell, MO 63348New ConstructionMLS ID #26030563, Kristen L Forrest, ReeceNichols Real Estate. MARIS
- $750,0003 bd4 ba3k sqft311 Gateview Dr, Wentzville, MO 63385For SaleMLS ID #26054877, Cheryl L Darnell, Berkshire Hathaway HomeServices Select Properties. MARIS
- $800,0004 bd4 ba2.8k sqft14 Bayside Ct, Lake Saint Louis, MO 63367For SaleMLS ID #26052226, Tracy A Mongoven, Coldwell Banker Realty - Gundaker. MARIS
- $639,9005 bd5 ba4.3k sqft611 Knollshire Way, Dardenne Prairie, MO 63368For SaleMLS ID #26052537, Tami L Weiner, Coldwell Banker Realty - Gundaker West Regional. MARIS
- $675,0004 bd4 ba3.4k sqft310 Osprey Ct, Lake Saint Louis, MO 63367For SaleMLS ID #26049414, Chad P Wilson, Keller Williams Realty West. MARIS
- $1,114,0003 bd4 ba3k sqft1 Elaine Plan Auden Mdw, Wentzville, MO 63385New ConstructionMLS ID #25059628, Rachel Haney, Magnolia Real Estate. MARIS
- $819,9904 bd4 ba3.6k sqft1 Kingston Chateau De Fond Du Lac Lake, Lake Saint Louis, MO 63367New ConstructionMLS ID #25074794, Amanda A Alejandro, Realty Shop. MARIS
- $1,450,0004 bd4 ba4.5k sqft3700 Nadler Rd, Unincorporated, MO 63385New ConstructionMLS ID #26031451, Ryan J Farber, Compass Realty Group. MARIS
- $1,190,0004 bd4 ba3.8k sqft16334 Baxter Rd, Chesterfield, MO 63005For SaleMLS ID #26053295, Kristi K Lindgren, Compass Realty Group. MARIS
- $649,9004 bd2 ba2.3k sqft204 Randlin Dr, Lake Saint Louis, MO 63367For SaleMLS ID #26046630, Suzanne M Matyiko, ReeceNichols Real Estate. MARIS
- $775,0005 bd6 ba3.7k sqft618 Strathclyde Dr, O'Fallon, MO 63368For SaleMLS ID #26027562, JT Monschein, Compass Realty Group. MARIS
- $779,9904 bd4 ba3.2k sqft1 Bridgeport Chateau De Fond Du Lac Lake, Lake Saint Louis, MO 63367New ConstructionMLS ID #25074803, Amanda A Alejandro, Realty Shop. MARIS
- $681,5424 bd3 ba2.7k sqft300 Osprey Ct, Lake Saint Louis, MO 63367New ConstructionMLS ID #26018475, Pamela Chyba, ListWithFreedom.com Inc. MARIS
