This charming single-family home at 9 Kelly Road, Fredericksburg, Virginia 22405, offers two bedrooms and one full bath on the main level. The home appears to be freshly painted throughout and features thoughtful updates that enhance both its appeal and functionality. The windows and designer-looking custom window coverings give your new home a move-in-ready quality feel. The kitchen, utility, laundry, and bathroom flooring have been updated. The upstairs attic boasts like-new flooring. Providing attractive, versatile additional space to enjoy. Perfectly located just minutes from downtown Fredericksburg, this home offers easy access to shopping, dining, entertainment, I-95, and the VRE, making it an excellent choice for convenient everyday living and commuting. This home is move-in ready and ideally located, offering a wonderful opportunity for buyers seeking comfort, updates, and convenience in the Fredericksburg area.
Pending
$242,000
9 Kelley Rd, Fredericksburg, VA 22405
2beds
816sqft
Single Family Residence
Built in 1960
0.27 Acres Lot
$240,700 Zestimate®
$297/sqft
$-- HOA
What's special
Freshly painted throughoutDesigner-looking custom window coveringsVersatile additional space
- 37 days
- 170
- 6
Likely to sell faster than
Zillow last checked:
Listing updated:
Listed by:
Michelle Thompson 540-785-7800,
CTI Real Estate 5407857800,
Co-Listing Agent: Felton M M Trusel Jr Jr. 540-684-2509,
CTI Real Estate
Source: Bright MLS,MLS#: VAST2053258
Facts & features
Interior
Bedrooms & bathrooms
- Bedrooms: 2
- Bathrooms: 1
- Full bathrooms: 1
- Main level bathrooms: 1
- Main level bedrooms: 2
Rooms
- Room types: Living Room, Dining Room, Bedroom 2, Kitchen, Bedroom 1, Laundry, Bathroom 1, Bonus Room
Bedroom 1
- Features: Flooring - Wood
- Level: Main
Bedroom 2
- Features: Flooring - Wood
- Level: Main
Bathroom 1
- Features: Flooring - Engineered Wood
- Level: Main
Bonus room
- Features: Flooring - Other
- Level: Upper
Dining room
- Features: Flooring - Engineered Wood
- Level: Main
Kitchen
- Features: Flooring - Engineered Wood
- Level: Main
Laundry
- Features: Flooring - Engineered Wood
- Level: Main
Living room
- Features: Flooring - Engineered Wood
- Level: Main
Heating
- Central, Heat Pump, Natural Gas
Cooling
- None, Electric
Appliances
- Included: Dishwasher, Dryer, Exhaust Fan, Oven/Range - Electric, Range Hood, Refrigerator, Washer, Water Heater, Electric Water Heater
- Laundry: Has Laundry, Main Level, Washer In Unit, Dryer In Unit, Laundry Room
Features
- Bathroom - Tub Shower, Ceiling Fan(s), Combination Dining/Living, Entry Level Bedroom, Eat-in Kitchen, Pantry, Paneled Walls
- Doors: Insulated, Six Panel
- Windows: Double Hung, Double Pane Windows, Vinyl Clad
- Has basement: No
- Has fireplace: No
Interior area
- Total structure area: 816
- Total interior livable area: 816 sqft
- Finished area above ground: 816
- Finished area below ground: 0
Property
Parking
- Total spaces: 2
- Parking features: Driveway, On Street
- Uncovered spaces: 2
Accessibility
- Accessibility features: None
Features
- Levels: Two
- Stories: 2
- Patio & porch: Porch
- Exterior features: Rain Gutters, Street Lights
- Pool features: None
Lot
- Size: 0.27 Acres
Details
- Additional structures: Above Grade, Below Grade
- Parcel number: 45D 2 A 1E
- Zoning: R1
- Special conditions: Real Estate Owned
Construction
Type & style
- Home type: SingleFamily
- Architectural style: Bungalow
- Property subtype: Single Family Residence
Materials
- Vinyl Siding
- Foundation: Crawl Space
- Roof: Asphalt,Shingle
Condition
- Good
- New construction: No
- Year built: 1960
Utilities & green energy
- Sewer: Public Sewer
- Water: Public
- Utilities for property: Cable Available, Electricity Available, Natural Gas Available, Phone Available, Cable, Fiber Optic
Community & HOA
Community
- Subdivision: None Available
HOA
- Has HOA: No
Location
- Region: Fredericksburg
Financial & listing details
- Price per square foot: $297/sqft
- Tax assessed value: $254,100
- Annual tax amount: $2,494
- Date on market: 8/26/2026
- Listing agreement: Exclusive Right To Sell
- Listing terms: Cash,Conventional,VA Loan
- Ownership: Fee Simple
Foreclosure details
Estimated market value
$240,700
$229,000 - $253,000
$1,621/mo
Price history
| Date | Event | Price |
|---|---|---|
| 5/20/2026 | Sold | $300,000+3.8%$368/sqft |
Source:  Bright MLS #VAST2045848 Report a problem Bright MLS #VAST2045848 Report a problem | ||
| 3/26/2026 | Pending sale | $289,000$354/sqft |
Source: Bright MLS #VAST2045848 Report a problem | ||
| 2/11/2026 | Listed for sale | $289,000+9.9%$354/sqft |
Source: Bright MLS #VAST2045848 Report a problem | ||
| 11/8/2022 | Sold | $263,000+1.5%$322/sqft |
Source: Bright MLS #VAST2013628 Report a problem | ||
| 9/27/2022 | Pending sale | $259,000$317/sqft |
Source:  RE/MAX International #VAST2013628 Report a problem RE/MAX International #VAST2013628 Report a problem | ||
| 9/27/2022 | Contingent | $259,000$317/sqft |
Source: Bright MLS #VAST2013628 Report a problem | ||
| 9/15/2022 | Listed for sale | $259,000+71.3%$317/sqft |
Source: Bright MLS #VAST2013628 Report a problem | ||
| 9/12/2008 | Sold | $151,230-33.1%$185/sqft |
Source: Public Record Report a problem | ||
| 10/25/2005 | Sold | $226,000+29.1%$277/sqft |
Source: Public Record Report a problem | ||
| 5/25/2005 | Sold | $175,000+27.7%$214/sqft |
Source: Public Record Report a problem | ||
| 12/11/2003 | Sold | $137,000+26.9%$168/sqft |
Source: Agent Provided Report a problem | ||
| 10/25/2002 | Sold | $108,000$132/sqft |
Source: Public Record Report a problem | ||
Public tax history
| Year | Property taxes | Tax assessment |
|---|---|---|
| 2025 | $2,000 +3.4% | $216,500 |
| 2024 | $1,935 +23.5% | $216,500 +24.1% |
| 2023 | $1,566 +5.6% | $174,500 |
| 2022 | $1,483 +11.7% | $174,500 +27.5% |
| 2021 | $1,328 | $136,900 |
| 2020 | $1,328 -5.5% | $136,900 -1.7% |
| 2019 | $1,406 +2% | $139,200 |
| 2018 | $1,378 | $139,200 |
| 2017 | $1,378 | $139,200 |
| 2016 | $1,378 | $139,200 +10% |
| 2015 | -- | $126,600 |
| 2014 | -- | $126,600 +3.4% |
| 2013 | -- | $122,400 |
| 2012 | -- | $122,400 +0.5% |
| 2011 | -- | $121,800 |
| 2010 | -- | $121,800 -23.4% |
| 2009 | -- | $159,000 |
| 2008 | -- | $159,000 -10% |
| 2006 | -- | $176,700 |
| 2005 | -- | $176,700 +109.1% |
| 2004 | -- | $84,500 +25.6% |
| 2003 | -- | $67,300 |
| 2002 | -- | $67,300 |
Find assessor info on the county website
Monthly payment
Climate risks
Neighborhood: Falmouth
Nearby schools
Schools provided by the listing agent
- Elementary: Falmouth
- Middle: Edward E. Drew
- High: Stafford
- District: Stafford County Public Schools
Source: Bright MLS. This data may not be complete. We recommend contacting the local school district to confirm school assignments for this home.

Similar homes
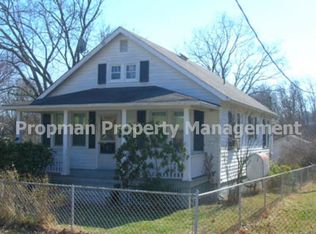
- $245,0002 bd1 ba809 sqft12007 Old Salem Church Rd, Fredericksburg, VA 22407For Sale
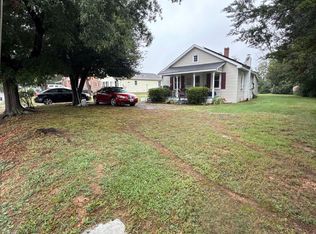
 MLS ID #VASP2046334, Will Credle, Move4Free Realty, LLC. Bright MLS
 - $295,0002 bd1 ba672 sqft111 Forbes St, Fredericksburg, VA 22405For Sale
 MLS ID #VAST2053902, Cheri Post, Belcher Real Estate, LLC.. Bright MLS
 - $289,9003 bd1 ba1k sqft105 E Chatham St, Fredericksburg, VA 22405For Sale
 MLS ID #VAST2053896, Alberta Huwar, Huwar & Associates, Inc. Bright MLS
 - $359,9902 bd2 ba1.1k sqft409 Pratt St, Fredericksburg, VA 22405For Sale
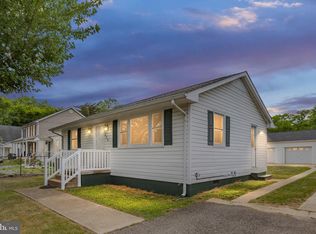 MLS ID #VAST2050746, Karen Zink, Berkshire Hathaway HomeServices PenFed Realty. Bright MLS
 - $289,9903 bd3 ba1.2k sqftOlde Forge, Fredericksburg, VA 22405For SaleMLS ID #VAST2052906, Walid Noori, BNI Realty. Bright MLS
- $319,9003 bd2 ba1.1k sqft1710 Washington Ave, Fredericksburg, VA 22401For SaleMLS ID #VAFB2011242, Gary Stone, Lake Anna Island Realty, Inc.. Bright MLS
- $274,9002 bd2 ba950 sqft505 Harris Ct, Fredericksburg, VA 22401For SaleMLS ID #VAFB2011130, Jo Hernandez, Atlas One Realty. Bright MLS
- $240,0002 bd1 ba606 sqft9015 Legato Ln, Spotsylvania, VA 22551For SaleMLS ID #VASP2042548, Curtis Hartless, Ascendancy Realty LLC. Bright MLS
- $305,0002 bd1 ba800 sqft9 Bells Hill Rd, Stafford, VA 22554For SaleMLS ID #VAST2053732, Karen Zink, Berkshire Hathaway HomeServices PenFed Realty. Bright MLS
- $354,9003 bd2 ba1.1k sqft6519 Old Plank Rd, Fredericksburg, VA 22407For SaleMLS ID #VASP2045054, Kevin Breen, Coldwell Banker Elite. Bright MLS
- $220,0002 bd1 ba1.2k sqft4274 Green Heights Ln, King George, VA 22485For SaleMLS ID #VAKG2007828, Christa Rorrer, King George Realty. Bright MLS
- $249,9002 bd1 ba870 sqft10737 Robert E Lee Dr, Spotsylvania, VA 22551For SaleMLS ID #VASP2042714, Natacha Minor, EXP Realty, LLC. Bright MLS
- $279,0003 bd2 ba1k sqft207 Creekside Dr, Locust Grove, VA 22508For SaleMLS ID #VAOR2015032, Daniel Margoupis, Berkshire Hathaway HomeServices PenFed Realty. Bright MLS
- $299,9003 bd2 ba1.1k sqft7310 Macedonia Rd, Woodford, VA 22580For SaleMLS ID #VACV2010986, Lindsay Summa, Century 21 Redwood Realty. Bright MLS
- $324,9003 bd2 ba1k sqft7829 Flippo Dr, Fredericksburg, VA 22408For SaleMLS ID #VASP2043534, Linda Blakemore, Weichert, REALTORS. Bright MLS
- $265,0002 bd1 ba912 sqft215 Spotswood Rd, Locust Grove, VA 22508For SaleMLS ID #VAOR2014900, Dave Murphy, Dalton Realty. Bright MLS
- $360,0003 bd2 ba1.2k sqft9 Hidden Lake Dr, Stafford, VA 22556For SaleMLS ID #VAST2054444, Ruth Campbell, 1st Choice Better Homes & Land, LC. Bright MLS
- $285,0003 bd1 ba1.1k sqft3606 Lakeview Pkwy, Locust Grove, VA 22508For SaleMLS ID #VAOR2015224, LaWanda Carey, Samson Properties. Bright MLS
