Charming 2-bedroom, 1-bath rambler in a prime Stafford County location just minutes from the Stafford County Government Center and Stafford Hospital! This inviting home is full of potential and perfectly suited for first-time buyers, down-sizers, or investors looking for a smart opportunity in a highly desirable area. Inside, you'll find a functional layout with an updated bathroom and comfortable living spaces that are move-in ready, while still offering room to make it your own with a few personal touches. The home has solid bones and great natural charm, making it an excellent canvas for future improvements. Convenience is key; enjoy quick access to Route 1, Interstate 95, VRE, numerous commuter lots, shopping, dining, and everyday essentials. Ideal for commuters or anyone looking to stay close to everything Stafford County has to offer. The home has a conditioned crawl space as well as a full-house generator which provides added peace of mind and year-round reliability. Opportunities like this don't come around often. Own a home in Stafford County at a price point that is becoming increasingly rare. Situated in a high-demand location, this property is being sold as-is and offers exceptional value for those looking to get into the market or expand their investment portfolio. Don't miss your chance to secure an affordable home.
For sale
$305,000
9 Bells Hill Rd, Stafford, VA 22554
2beds
800sqft
Single Family Residence
Built in 1975
0.36 Acres Lot
$304,500 Zestimate®
$381/sqft
$-- HOA
What's special
Updated bathroomSolid bonesFunctional layoutComfortable living spacesInviting homePrime stafford county locationGreat natural charm
- 6 days
- 665
- 22
Zillow last checked:
Listing updated:
Listed by:
Karen Zink 540-809-2008,
Berkshire Hathaway HomeServices PenFed Realty 5407359176
Source: Bright MLS,MLS#: VAST2053732
Facts & features
Interior
Bedrooms & bathrooms
- Bedrooms: 2
- Bathrooms: 1
- Full bathrooms: 1
- Main level bathrooms: 1
- Main level bedrooms: 2
Basement
- Area: 0
Heating
- Baseboard, Other, Electric
Cooling
- Ceiling Fan(s), Ductless, Electric
Appliances
- Included: Refrigerator, Cooktop, Electric Water Heater
- Laundry: Washer/Dryer Hookups Only
Features
- Attic
- Flooring: Carpet, Ceramic Tile, Vinyl
- Has basement: No
- Has fireplace: No
Interior area
- Total structure area: 800
- Total interior livable area: 800 sqft
- Finished area above ground: 800
- Finished area below ground: 0
Property
Parking
- Parking features: Driveway
- Has uncovered spaces: Yes
Accessibility
- Accessibility features: None
Features
- Levels: One
- Stories: 1
- Pool features: None
Lot
- Size: 0.36 Acres
Details
- Additional structures: Above Grade, Below Grade
- Parcel number: 30 30
- Zoning: R1
- Special conditions: Standard
Construction
Type & style
- Home type: SingleFamily
- Architectural style: Ranch/Rambler
- Property subtype: Single Family Residence
Materials
- Vinyl Siding
- Foundation: Crawl Space
Condition
- Very Good
- New construction: No
- Year built: 1975
Utilities & green energy
- Sewer: Public Sewer
- Water: Public
Community & HOA
Community
- Subdivision: None Available
HOA
- Has HOA: No
Location
- Region: Stafford
Financial & listing details
- Price per square foot: $381/sqft
- Tax assessed value: $222,900
- Annual tax amount: $2,088
- Date on market: 9/7/2026
- Listing agreement: Exclusive Right To Sell
- Listing terms: Cash,Conventional,FHA,VA Loan,USDA Loan,Other
- Inclusions: Whole House Generator.
- Ownership: Fee Simple
Estimated market value
$304,500
$289,000 - $320,000
$1,644/mo
Price history
| Date | Event | Price |
|---|---|---|
| 9/7/2026 | Listed for sale | $305,000+1.7%$381/sqft |
Source:  Bright MLS #VAST2053732 Report a problem Bright MLS #VAST2053732 Report a problem | ||
| 4/22/2026 | Listing removed | $299,900$375/sqft |
Source: Bright MLS #VAST2047030 Report a problem | ||
| 3/23/2026 | Pending sale | $299,900$375/sqft |
Source: Bright MLS #VAST2047030 Report a problem | ||
| 3/20/2026 | Listed for sale | $299,900$375/sqft |
Source: Bright MLS #VAST2047030 Report a problem | ||
Public tax history
| Year | Property taxes | Tax assessment |
|---|---|---|
| 2025 | $2,059 +3.4% | $222,900 |
| 2024 | $1,992 +13.3% | $222,900 +13.8% |
| 2023 | $1,757 +5.6% | $195,800 |
| 2022 | $1,664 +25.4% | $195,800 +43.1% |
| 2021 | $1,327 | $136,800 |
| 2020 | $1,327 | $136,800 +2% |
| 2019 | -- | $134,100 |
| 2018 | $1,328 | $134,100 +8.1% |
| 2017 | $1,328 +8.1% | $124,100 |
| 2016 | $1,229 | $124,100 +2.3% |
| 2015 | -- | $121,300 |
| 2014 | -- | $121,300 +12.9% |
| 2013 | -- | $107,400 |
| 2012 | -- | $107,400 -8.2% |
| 2011 | -- | $117,000 |
| 2010 | -- | $117,000 -19.6% |
| 2009 | -- | $145,500 |
| 2008 | -- | $145,500 -1.8% |
| 2006 | -- | $148,100 |
| 2005 | -- | $148,100 +53% |
| 2004 | -- | $96,800 +27.7% |
| 2003 | -- | $75,800 |
| 2002 | -- | $75,800 +6.2% |
| 2001 | -- | $71,400 |
| 2000 | -- | $71,400 |
Find assessor info on the county website
Monthly payment
Est. payment
Payment breakdown
Explore the cost of this home by adjusting the details. Changes won't be saved.Climate risks
Neighborhood: 22554
Nearby schools
Schools provided by the listing agent
- Elementary: Winding Creek
- Middle: Stafford
- High: Colonial Forge
- District: Stafford County Public Schools
Source: Bright MLS. This data may not be complete. We recommend contacting the local school district to confirm school assignments for this home.
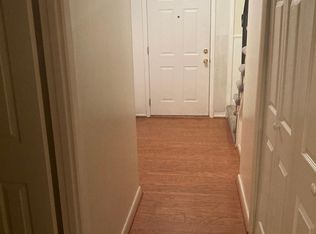
Similar homes
- $389,9002 bd1 ba892 sqft35 Vincent Ln, Stafford, VA 22554For Sale

 MLS ID #VAST2053516, Naomi Hoehn, Town & Country Elite Realty, LLC.. Bright MLS
 - $295,0002 bd1 ba672 sqft111 Forbes St, Fredericksburg, VA 22405For Sale
 MLS ID #VAST2053902, Cheri Post, Belcher Real Estate, LLC.. Bright MLS
 - $294,9002 bd2 ba924 sqft205 Wind Ridge Dr, Stafford, VA 22554For Sale
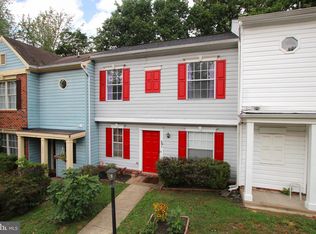 MLS ID #VAST2050808, Vern McHargue, Keller Williams Realty/Lee Beaver & Assoc.. Bright MLS
 - $289,9003 bd1 ba1k sqft105 E Chatham St, Fredericksburg, VA 22405For Sale
 MLS ID #VAST2053896, Alberta Huwar, Huwar & Associates, Inc. Bright MLS
 - $340,0002 bd3 ba1.1k sqft410 Wind Ridge Dr, Stafford, VA 22554For SaleMLS ID #VAST2052222, Michael Gillies, EXP Realty, LLC. Bright MLS
- $330,0002 bd1 ba560 sqft1047 Lakeview Dr, Stafford, VA 22556For SaleMLS ID #VAST2048762, Jeff Kwak, Pearson Smith Realty LLC. Bright MLS
- $275,0003 bd3 ba1.2k sqftCarriage Pointe At Aquia, Stafford, VA 22554For SaleMLS ID #VAST2045304, Valeria Crespo, Samson Properties. Bright MLS
- $319,0002 bd3 ba1.1k sqft717 Madison Ct, Stafford, VA 22556For SaleMLS ID #VAST2052580, Wendi A Keilwert, AGS Browning Realty. Bright MLS
- $360,0003 bd3 ba1k sqftCanterbury Village, Stafford, VA 22554For SaleMLS ID #VAST2044636, Nelson Calderon, Millennium Realty Group Inc.. Bright MLS
- $329,0003 bd2 ba1.2k sqft179 Mansfield St, Fredericksburg, VA 22408For SaleMLS ID #VASP2045776, Huda Maltbie, CENTURY 21 New Millennium. Bright MLS
- $364,9993 bd2 ba960 sqft10939 Huntington Woods Cir, Fredericksburg, VA 22407For SaleMLS ID #VASP2045900, Elaine Molina, Samson Properties. Bright MLS
- $270,0002 bd2 ba1k sqftSunningdale Meadows, Stafford, VA 22556For SaleMLS ID #VAST2052942, William Bethards, Berkshire Hathaway HomeServices PenFed Realty. Bright MLS
- $354,9993 bd1 ba1.1k sqft12 Little Whim Rd, Fredericksburg, VA 22405For SaleMLS ID #VAST2051432, Mari Kelly, Long & Foster Real Estate, Inc.. Bright MLS
- $409,0003 bd2 ba1.2k sqft13 Cherry Laurel Dr, Fredericksburg, VA 22405For SaleMLS ID #VAST2052952, Gail Strickrodt, Long & Foster Real Estate, Inc.. Bright MLS
- $349,5003 bd2 ba1.1k sqft6650 Chicamuxen Rd, Indian Head, MD 20640For SaleMLS ID #MDCH2055724, Kiara Colon-Torres, EXP Realty, LLC. Bright MLS
- $330,0003 bd2 ba1.1k sqft9804 Mohawk Dr, King George, VA 22485For SaleMLS ID #VAKG2008762, Christa Rorrer, King George Realty. Bright MLS
- $294,9903 bd3 ba1.2k sqftOlde Forge, Fredericksburg, VA 22405For SaleMLS ID #VAST2052906, Walid Noori, BNI Realty. Bright MLS
- $324,9003 bd2 ba1k sqft7829 Flippo Dr, Fredericksburg, VA 22408For SaleMLS ID #VASP2043534, Linda Blakemore, Weichert, REALTORS. Bright MLS
- $350,0002 bd2 ba1k sqft7935 Chicamuxen Rd, Indian Head, MD 20640For SaleMLS ID #MDCH2058390, Jack O'Steen, RE/MAX Realty Group. Bright MLS
