Located in the desirable Democratic Hill area, this 4-bedroom Cape Cod sits on a peaceful 20-acre lake. The home offers a spacious den with lake views, an eat-in kitchen, and a formal dining room. Two main entrances open to a wraparound deck, offering ample space for outdoor living. A private dock provides direct access to the lake, which is stocked seasonally with fish.
The finished walkout basement features a wet bar and fireplace, creating a seamless flow between indoor and outdoor areas. While the home offers solid potential, some updates are needed, providing an opportunity to personalize and enhance the space to suit your style.
This is a rare chance to enjoy lakeside living in a serene and established neighborhood.
Pending
$749,000
9 Lakeland Avenue, Patchogue, NY 11772
4beds
2,118sqft
Single Family Residence, Residential
Built in 1940
0.69 Acres Lot
$-- Zestimate®
$354/sqft
$-- HOA
What's special
- 93 days |
- 130 |
- 3 |
Likely to sell faster than
Zillow last checked:
Listing updated:
Listed by:
Real Broker NY LLC 631-317-1226,
Kyle M. Kelly PSA 631-831-0912,
Jeanne Frank 631-678-7524,
Real Broker NY LLC
Source: OneKey® MLS as distributed by MLS GRID,MLS#: 991396
Facts & features
Interior
Bedrooms & bathrooms
- Bedrooms: 4
- Bathrooms: 3
- Full bathrooms: 3
Bedroom 1
- Level: First
Bedroom 2
- Level: Second
Bedroom 3
- Level: Second
Bedroom 4
- Level: Second
Bathroom 1
- Level: First
Bathroom 2
- Level: Second
Bathroom 3
- Level: Basement
Basement
- Description: Finished with Fireplace and walk out
- Level: Basement
Den
- Description: connects to kitchen and overlooks lake
- Level: First
Dining room
- Level: First
Kitchen
- Description: walk through
- Level: First
Heating
- Baseboard, Natural Gas, Other
Cooling
- Ductless
Appliances
- Included: Dishwasher, Dryer, Gas Oven, Microwave, Refrigerator, Washer, Gas Water Heater
- Laundry: Washer/Dryer Hookup
Features
- First Floor Bedroom, First Floor Full Bath, Eat-in Kitchen, Formal Dining, Natural Woodwork, Original Details, Walk Through Kitchen, Wet Bar
- Basement: Partially Finished,Walk-Out Access
- Attic: None
- Number of fireplaces: 2
- Fireplace features: Gas, Wood Burning
Interior area
- Total structure area: 2,118
- Total interior livable area: 2,118 sqft
Property
Parking
- Total spaces: 3
- Parking features: Driveway, Garage
- Garage spaces: 3
- Has uncovered spaces: Yes
Features
- Levels: Three Or More
- Patio & porch: Deck
- Exterior features: Dock
- Has view: Yes
- View description: Lake
- Has water view: Yes
- Water view: Lake
- Waterfront features: Lake Front, Waterfront
Lot
- Size: 0.69 Acres
- Features: Back Yard, Landscaped, Near Shops, Sprinklers In Front, Sprinklers In Rear
Details
- Parcel number: 2040012.0003.00042.002
- Special conditions: None
Construction
Type & style
- Home type: SingleFamily
- Architectural style: Cape Cod
- Property subtype: Single Family Residence, Residential
Materials
- Frame, Shake Siding
- Foundation: Block
Condition
- Actual
- Year built: 1940
Utilities & green energy
- Sewer: Cesspool
- Water: Public
- Utilities for property: Cable Connected, Electricity Connected, Natural Gas Connected, Phone Connected, Trash Collection Public, Water Connected
Community & HOA
HOA
- Has HOA: No
Location
- Region: Patchogue
Financial & listing details
- Price per square foot: $354/sqft
- Tax assessed value: $520,834
- Annual tax amount: $14,262
- Date on market: 4/30/2026
- Cumulative days on market: 90 days
- Listing agreement: Exclusive Right To Sell
- Electric utility on property: Yes
Estimated market value
Not available
Estimated sales range
Not available
Not available
Price history
| Date | Event | Price |
|---|---|---|
| 6/4/2026 | Pending sale | $749,000$354/sqft |
Source:  OneKey® MLS as distributed by MLS GRID #991396 Report a problem OneKey® MLS as distributed by MLS GRID #991396 Report a problem | ||
| 4/30/2026 | Listed for sale | $749,000-6.3%$354/sqft |
Source: OneKey® MLS as distributed by MLS GRID #991396 Report a problem | ||
| 9/9/2025 | Listing removed | $799,000$377/sqft |
Source: OneKey® MLS as distributed by MLS GRID #862861 Report a problem | ||
| 6/11/2025 | Price change | $799,000-15.8%$377/sqft |
Source: OneKey® MLS as distributed by MLS GRID #862861 Report a problem | ||
| 5/28/2025 | Listed for sale | $949,000$448/sqft |
Source: OneKey® MLS as distributed by MLS GRID #862861 Report a problem | ||
Public tax history
| Year | Property taxes | Tax assessment |
|---|---|---|
| 2025 | -- | $2,500 |
| 2024 | -- | $2,500 |
| 2023 | -- | $2,500 |
| 2022 | -- | $2,500 |
| 2021 | -- | $2,500 |
| 2020 | -- | $2,500 |
| 2019 | -- | $2,500 |
| 2018 | -- | $2,500 |
| 2017 | $6,078 | $2,500 |
| 2016 | -- | $2,500 |
| 2015 | -- | $2,500 |
| 2014 | -- | $2,500 |
| 2013 | -- | $2,500 |
| 2012 | -- | $2,500 |
| 2011 | -- | $2,500 |
| 2007 | $4,481 +11.4% | $2,500 |
| 2005 | $4,021 +7.3% | $2,500 |
| 2004 | $3,746 +8.9% | $2,500 |
| 2003 | $3,439 +26.7% | $2,500 |
| 2002 | $2,713 | $2,500 |
Find assessor info on the county website
Monthly payment
Climate risks
Neighborhood: 11772
Nearby schools
GreatSchools rating
- 4/10River Elementary SchoolGrades: PK-5Distance: 0.3 mi
- 6/10South Ocean Middle SchoolGrades: 6-8Distance: 0.8 mi
- 5/10Patchogue Medford High SchoolGrades: 9-12Distance: 3.9 mi
Schools provided by the listing agent
- Elementary: River Elementary School
- Middle: South Ocean Middle School
- High: Patchogue-Medford High School
Source: OneKey® MLS as distributed by MLS GRID. This data may not be complete. We recommend contacting the local school district to confirm school assignments for this home.
- $799,100-- bd-- ba-- sqft9 Lakeland Ave, Patchogue, NY 11772Off Market
- $546,000-- bd-- ba1.2k sqft10 Lakeland Ave, Patchogue, NY 11772Off Market

- $909,600-- bd-- ba-- sqft429 W Main St, Patchogue, NY 11772Off Market
- $530,0003 bd2 ba1.6k sqft26 Lakeland Ave, Patchogue, NY 11772Sold

- $512,8002 bd1 ba-- sqft17 N Summit Ave, Patchogue, NY 11772Off Market
- $41,667-- bd-- ba-- sqft14 Lakeland Ave, Patchogue, NY 11772Off Market
- $918,750-- bd-- ba-- sqft395 W Main St, Patchogue, NY 11772Off Market
- $601,300-- bd-- ba-- sqft16 Lakeland Ave, Patchogue, NY 11772Off Market
A local agent can set up tours, give advice and negotiate with sellers.
Similar homes
- $699,0004 bd2 ba1.9k sqft376 S Country Road, East Patchogue, NY 11772For Sale

 MLS ID #1007151, Christopher Colucci AHWD C2EX E-PR, Listing by: LAFFEY REAL ESTATE. OneKey® MLS as distributed by MLS GRID
 - $639,9994 bd2 ba1.7k sqft15 Edwin Avenue, Patchogue, NY 11772For Sale
 MLS ID #1016610, Efthimios Petrou, Listing by: Blue Shark Realty Group Inc. OneKey® MLS as distributed by MLS GRID
 - $750,0003 bd3 ba1.8k sqft5 Stillwood Road, Brookhaven, NY 11719For Sale
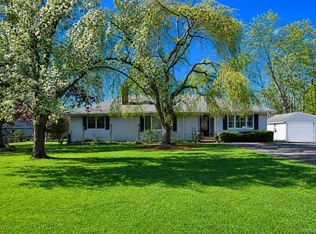 MLS ID #994383, Christine Schaeffer, Listing by: Eileen A Green Realty Corp. OneKey® MLS as distributed by MLS GRID
 - $730,0005 bd4 ba2.9k sqft32 Prince Road, Rocky Point, NY 11778For Sale
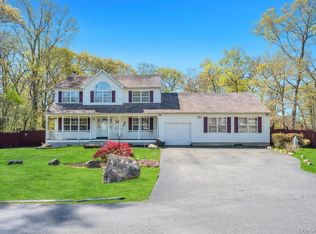 MLS ID #1031938, Deborah L. Martinez, Listing by: Americana Realty Group LLC. OneKey® MLS as distributed by MLS GRID
 - $--4 bd3 ba1.7k sqft7 Washington Ave, Miller Place, NY 11764AuctionAuction.com 2
- $749,9993 bd3 ba2k sqft23 Riverdale Avenue, Oakdale, NY 11769For SaleMLS ID #998996, Greg Isgro, Listing by: US Homeowners Solutions Corp. OneKey® MLS as distributed by MLS GRID
- $849,0004 bd3 ba2.4k sqft79 Bieselin Road, Bellport Village, NY 11713For SaleMLS ID #1023857, LaurensJames C. Seubert, Listing by: Rice Realty Group Inc. OneKey® MLS as distributed by MLS GRID
- $549,9993 bd1 ba1.5k sqft175 Franklin Street, Patchogue, NY 11772For SaleMLS ID #1021205, Heather Milheiser, Listing by: Signature Premier Properties. OneKey® MLS as distributed by MLS GRID
- $669,0006 bd3 ba2.6k sqft1010 Sipp Avenue, Medford, NY 11763For SaleMLS ID #1026382, Michael J. Rose, Listing by: OverSouth LLC. OneKey® MLS as distributed by MLS GRID
- $710,0004 bd2 ba1.8k sqft18 2nd Avenue, Port Jefferson, NY 11777For SaleMLS ID #1020092, Alexia N. Poulos, Listing by: Douglas Elliman Real Estate. OneKey® MLS as distributed by MLS GRID
- $699,9995 bd3 ba2.3k sqft139 Wood Road, Centereach, NY 11720For SaleMLS ID #1023674, Zachary Scher CBR, Listing by: Signature Premier Properties. OneKey® MLS as distributed by MLS GRID
- $699,0003 bd2 ba1.8k sqft9 Alpine Place, Lake Grove, NY 11755For SaleMLS ID #1029359, Maria Caifa, Listing by: Coldwell Banker American Homes. OneKey® MLS as distributed by MLS GRID
- $750,0005 bd3 ba2.3k sqft528 Lockwood Drive, Shirley, NY 11967For SaleMLS ID #979189, Elvis Reyes, Listing by: Exit Realty Edge. OneKey® MLS as distributed by MLS GRID
- $799,0004 bd3 ba2.1k sqft95 Walnut Street, Lake Grove, NY 11755For SaleMLS ID #1016087, Jordan Bordonaro, Listing by: Douglas Elliman Real Estate. OneKey® MLS as distributed by MLS GRID
- $649,0003 bd2 ba1.2k sqft75 Champlin Avenue, Bellport, NY 11713For SaleMLS ID #1006698, Kerri-Ann Murphy Schlomann, Listing by: Cornerstone Properties of LI. OneKey® MLS as distributed by MLS GRID
- $799,0004 bd3 ba1.9k sqft31 Empress Pines Drive, Nesconset, NY 11767For SaleMLS ID #995121, Karen A. O'Boyle, Listing by: Coldwell Banker American Homes. OneKey® MLS as distributed by MLS GRID
- $659,9903 bd1 ba1.8k sqft201 Miller Place Road, Miller Place, NY 11764For SaleMLS ID #1030176, Michele N. Sanchez CBR, Listing by: Signature Premier Properties. OneKey® MLS as distributed by MLS GRID
- $799,0004 bd3 ba2.1k sqft33 Roy Drive, Nesconset, NY 11767For SaleMLS ID #1002477, Lisa A. Corwin SRS, Listing by: Howard Hanna Coach. OneKey® MLS as distributed by MLS GRID
- $849,0004 bd3 ba2.3k sqft89 Floyd Street, Deer Park, NY 11729For SaleMLS ID #1028450, Shawn Waller, Listing by: Signature Premier Properties. OneKey® MLS as distributed by MLS GRID
- $829,9995 bd4 ba2.5k sqft5 Fowler Lane, Mount Sinai, NY 11766For SaleMLS ID #1024713, Frank S. Morreale, Listing by: Coldwell Banker American Homes. OneKey® MLS as distributed by MLS GRID
