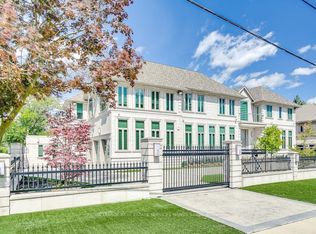
Grand Estate Residence On Prestigious Cul-De-Sac With Gated Entry | Own The End of The Street!!! | An Exceptional Gated Estate on a premium lot in a prestigious, quiet cul-de-sac, offering European elegance, meticulous craftsmanship and luxurious finishes throughout | Beautifully landscaped gardens and a circular driveway with parking for up to 15 vehicles create an impressive arrival, complemented by garage capacity for five cars | Designed for luxurious family living and entertaining, this 5+1-bedroom residence features soaring ceilings, an elegant layout, illuminated art niches and a spectacular Gourmet Kitchen Crowned by a Breathtaking Domed Ceiling | The spacious breakfast area overlooks the magnificent Grounds and Pool. The Master Suite offers a spa-inspired seven-piece Ensuite with heated floors. Private, resort-inspired grounds showcase a Heated Saltwater Pool with Waterfall and Cabana, limestone walkways, artificial turf, landscaped gardens and a Mini Nine-Hole Golf Course with Putting Area!!
For sale
C$14,888,000
9 Legacy Ct, Toronto, ON M2L 2Y7
6beds
9baths
Single Family Residence
Built in ----
1.12 Acres Lot
$-- Zestimate®
C$--/sqft
C$-- HOA
What's special
Gated entryPremium lotPrestigious quiet cul-de-sacEuropean eleganceMeticulous craftsmanshipLuxurious finishes throughoutBeautifully landscaped gardens
- 3 days
- 242
- 13
Zillow last checked:
Listing updated:
Listed by:
RE/MAX ATRIUM HOME REALTY
Source: TRREB,MLS®#: C13842172 Originating MLS®#: Toronto Regional Real Estate Board
Originating MLS®#: Toronto Regional Real Estate BoardFacts & features
Interior
Bedrooms & bathrooms
- Bedrooms: 6
- Bathrooms: 9
Primary bedroom
- Description: Primary Bedroom
- Level: Second
- Area: 31.62 Square Meters
- Area source: Other
- Dimensions: 6.48 x 4.88
Bedroom 2
- Description: Bedroom 2
- Level: Second
- Area: 29.53 Square Meters
- Area source: Other
- Dimensions: 4.65 x 6.35
Bedroom 3
- Description: Bedroom 3
- Level: Second
- Area: 23.06 Square Meters
- Area source: Other
- Dimensions: 3.66 x 6.30
Bedroom 4
- Description: Bedroom 4
- Level: Second
- Area: 19.55 Square Meters
- Area source: Other
- Dimensions: 4.09 x 4.78
Bedroom 5
- Description: Bedroom 5
- Level: Second
- Area: 17.33 Square Meters
- Area source: Other
- Dimensions: 4.80 x 3.61
Dining room
- Description: Dining Room
- Level: Ground
- Area: 28.25 Square Meters
- Area source: Other
- Dimensions: 5.38 x 5.25
Family room
- Description: Family Room
- Level: Ground
- Area: 33.9 Square Meters
- Area source: Other
- Dimensions: 6.01 x 5.64
Kitchen
- Description: Kitchen
- Level: Ground
- Area: 28.49 Square Meters
- Area source: Other
- Dimensions: 5.50 x 5.18
Library
- Description: Library
- Level: Ground
- Area: 14.16 Square Meters
- Area source: Other
- Dimensions: 3.48 x 4.07
Living room
- Description: Living Room
- Level: Ground
- Area: 25.88 Square Meters
- Area source: Other
- Dimensions: 5.38 x 4.81
Media room
- Description: Media Room
- Level: Basement
- Area: 26.29 Square Meters
- Area source: Other
- Dimensions: 5.28 x 4.98
Recreation
- Description: Recreation
- Level: Basement
- Area: 84.86 Square Meters
- Area source: Other
- Dimensions: 12.02 x 7.06
Heating
- Forced Air, Gas
Cooling
- Central Air
Features
- Other
- Basement: Finished with Walk-Out
- Has fireplace: Yes
Interior area
- Living area range: 5000 + null
Property
Parking
- Total spaces: 15
- Parking features: Circular Driveway
- Has attached garage: Yes
Features
- Stories: 2
- Has private pool: Yes
- Pool features: In Ground
Lot
- Size: 1.12 Acres
- Features: Cul de Sac/Dead End, Fenced Yard, Park, Ravine, Wooded/Treed
Details
- Parcel number: 100980826
Construction
Type & style
- Home type: SingleFamily
- Property subtype: Single Family Residence
Materials
- Stone, Stucco (Plaster)
- Foundation: Concrete
- Roof: Unknown
Utilities & green energy
- Sewer: Sewer
Community & HOA
Location
- Region: Toronto
Financial & listing details
- Annual tax amount: C$31,280
- Date on market: 9/30/2026
Price history
Price history is unavailable.
Public tax history
Tax history is unavailable.
Climate risks
Neighborhood: St. Andrew
Nearby schools
GreatSchools rating
No schools nearby
We couldn't find any schools near this home.
Similar homes
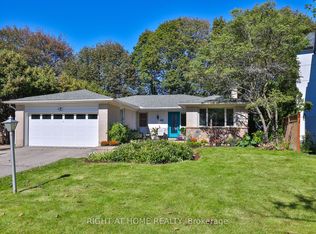
- C$13,800,0008 bd10 ba-- sqft25 The Bridle Path, Toronto, ON M2L 1C9For Sale
 MLS ID #C13855536, HOMELIFE LANDMARK REALTY INC.. TRREB
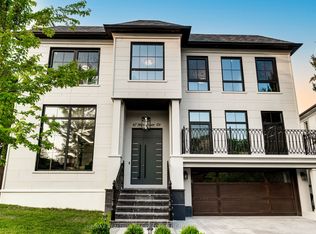
 - C$9,800,0008 bd13 ba-- sqft42 Wimpole Dr, Toronto, ON M2L 2L3For Sale
 MLS ID #C13847788, ROYAL LEPAGE REAL ESTATE SERVICES NANCY SAEDI. TRREB
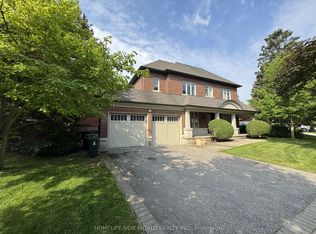
 - C$8,800,0006 bd7 ba-- sqft4 Fifeshire Rd, Toronto, ON M2L 2G5For Sale
 MLS ID #C13838490, FOREST HILL REAL ESTATE INC.. TRREB
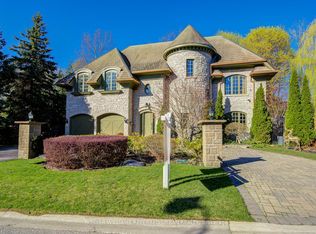
 - C$12,500,0006 bd10 ba-- sqft33 Green Valley Rd, Toronto, ON M2P 1A4For Sale
 MLS ID #C13833798, CORCORAN HORIZON REALTY. TRREB
