Cute and Cozy Stone and Brick Ranch Home in the Wayne Neighborhood of Radnor Township. Beautiful Curb Appeal and Tasteful Landscaping makes this the perfect home for downsizers or first time home buyers in one of the most sought after areas in the award winning Radnor School District. Well maintained and in great condition with a Bonus Family Room Addition that includes a handsome brick hearth fireplace with gas logs and leads to the spacious rear deck overlooking a gorgeous back yard that also includes a bonus concrete patio. The eat-in style kitchen is nicely updated and features beautiful cabinets, granite counters, gas range with overhead microwave, built in dishwasher, ceramic tile backsplash, and a ceramic tile floor. The living room is spacious and formal, and the three bedrooms are the perfect size. The hall bathroom is updated, and there's also the main floor laundry facilities. The gas heater is approximately 2-3 years old, and the gas hot water heater is approximately 5 years old. The roof is approximately 10 years old and includes a ridge vent. The large attic provides plenty of storage, and also makes it very easy to add central air with some of the duct work already in place if you so desire. There's also a rear built in shed for added storage. The private driveway can accommodate four vehicles, and the street is scenic and serene. The location is convenient and perfect with shopping around the corner at the Devon Square Shopping Center with Acme and Target as well as restaurants, beverage establishments, transportation, parks, and schools. There's also a CVS Pharmacy and Wawa within walking distance. This is easy one floor living with a level back yard and in the neighborhood you will truly enjoy. Ranch Homes are in high demand, so it won't just be a happiness purchase, it will be a very smart investment for future equity appreciation. The most recent owner lived here for 48 years, and now it's your turn to enjoy. Welcome Home !
Pending
$599,900
9 Longwood Dr, Wayne, PA 19087
3beds
1,460sqft
Single Family Residence
Built in 1954
0.28 Acres Lot
$605,600 Zestimate®
$411/sqft
$-- HOA
What's special
Tasteful landscapingBonus family room additionMain floor laundry facilitiesBeautiful curb appealBeautiful cabinetsCeramic tile backsplashCeramic tile floor
- 14 days
- 1,215
- 83
Likely to sell faster than
Zillow last checked:
Listing updated:
Listed by:
Brian Kane 610-639-4679,
RE/MAX Preferred - Newtown Square (610) 325-4100
Source: Bright MLS,MLS#: PADE2126156
Facts & features
Interior
Bedrooms & bathrooms
- Bedrooms: 3
- Bathrooms: 1
- Full bathrooms: 1
- Main level bathrooms: 1
- Main level bedrooms: 3
Rooms
- Room types: Living Room, Kitchen, Family Room, Laundry
Family room
- Level: Main
Kitchen
- Level: Main
Laundry
- Level: Main
Living room
- Level: Main
Heating
- Baseboard, Natural Gas
Cooling
- None
Appliances
- Included: Microwave, Dishwasher, Dryer, Oven/Range - Gas, Refrigerator, Washer, Gas Water Heater
- Laundry: Main Level, Laundry Room
Features
- Attic, Dining Area, Family Room Off Kitchen, Eat-in Kitchen, Upgraded Countertops
- Flooring: Carpet, Ceramic Tile
- Has basement: No
- Number of fireplaces: 1
- Fireplace features: Brick, Gas/Propane
Interior area
- Total structure area: 1,460
- Total interior livable area: 1,460 sqft
- Finished area above ground: 1,460
- Finished area below ground: 0
Property
Parking
- Total spaces: 3
- Parking features: Asphalt, Private, Driveway
- Uncovered spaces: 3
Accessibility
- Accessibility features: None
Features
- Levels: One
- Stories: 1
- Patio & porch: Deck, Patio
- Pool features: None
Lot
- Size: 0.28 Acres
- Dimensions: 59.50 x 115
- Features: Level, Suburban
Details
- Additional structures: Above Grade, Below Grade
- Parcel number: 36060373900
- Zoning: RESIDENTIAL
- Special conditions: Standard
Construction
Type & style
- Home type: SingleFamily
- Architectural style: Ranch/Rambler
- Property subtype: Single Family Residence
Materials
- Brick, Stone, Vinyl Siding
- Foundation: Concrete Perimeter
- Roof: Asphalt,Shingle
Condition
- Excellent
- New construction: No
- Year built: 1954
Utilities & green energy
- Electric: 100 Amp Service
- Sewer: Public Sewer
- Water: Public
Community & HOA
Community
- Subdivision: None Available
HOA
- Has HOA: No
Location
- Region: Wayne
- Municipality: RADNOR TWP
Financial & listing details
- Price per square foot: $411/sqft
- Tax assessed value: $373,840
- Annual tax amount: $8,839
- Date on market: 10/24/2026
- Listing agreement: Exclusive Right To Sell
- Listing terms: Cash,Conventional
- Inclusions: Refrigerator, Washer, And Dryer, All In As-is Condition And Of No Monetary Value.
- Ownership: Fee Simple
Estimated market value
$605,600
$575,000 - $636,000
$2,497/mo
Price history
| Date | Event | Price |
|---|---|---|
| 10/28/2026 | Pending sale | $599,900$411/sqft |
Source:  Bright MLS #PADE2126156 Report a problem | ||
| 10/24/2026 | Listed for sale | $599,900+1279.1%$411/sqft |
Source: Bright MLS #PADE2126156 Report a problem | ||
| 7/10/1978 | Sold | $43,500$30/sqft |
Source: Agent Provided Report a problem | ||
Public tax history
| Year | Property taxes | Tax assessment |
|---|---|---|
| 2026 | $8,642 +10.1% | $373,840 |
| 2025 | $7,847 +3.8% | $373,840 |
| 2024 | $7,558 +4.1% | $373,840 |
| 2023 | $7,259 +1.1% | $373,840 |
| 2022 | $7,180 | $373,840 |
| 2021 | $7,180 +775.2% | $373,840 +148.9% |
| 2020 | $820 -83.8% | $150,220 |
| 2019 | $5,078 +2% | $150,220 |
| 2018 | $4,979 +504% | $150,220 |
| 2017 | $824 -2% | $150,220 |
| 2016 | $841 +2% | $150,220 |
| 2015 | $824 | $150,220 |
| 2014 | $824 +2.8% | $150,220 |
| 2013 | $802 +0.8% | $150,220 |
| 2012 | $796 +2.3% | $150,220 |
| 2011 | $778 +2% | $150,220 |
| 2010 | $763 +7.5% | $150,220 |
| 2009 | $710 | $150,220 |
| 2008 | $710 +8.3% | $150,220 |
| 2007 | $655 | $150,220 |
| 2006 | $655 -2% | $150,220 |
| 2005 | $668 | $150,220 |
| 2004 | $668 +8.5% | $150,220 |
| 2003 | $616 +7.9% | $150,220 |
| 2002 | $571 | $150,220 |
| 2000 | $571 | $150,220 |
Find assessor info on the county website
Monthly payment
Est. payment
Payment breakdown
Explore the cost of this home by adjusting the details. Changes won't be saved.Climate risks
Neighborhood: West Wayne
Nearby schools
Schools provided by the listing agent
- Elementary: Wayne
- Middle: Radnor
- High: Radnor
- District: Radnor Township
Source: Bright MLS. This data may not be complete. We recommend contacting the local school district to confirm school assignments for this home.

Similar homes
- $649,0003 bd1 ba1.4k sqftNone Available, Strafford, PA 19087For Sale
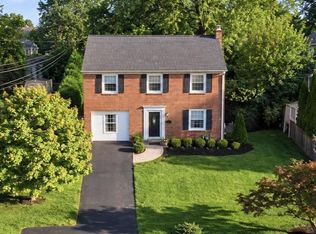
 MLS ID #PACT2135030, Sarah Forti, Keller Williams Realty Devon-Wayne. Bright MLS
- $629,9003 bd3 ba1.5k sqft256 N Aberdeen Ave, Wayne, PA 19087For Sale
 MLS ID #PADE2125068, Zack Cucinotta, VRA Realty. Bright MLS
- $589,0003 bd3 ba2k sqft391 Weadley Rd, King Of Prussia, PA 19406For Sale
 MLS ID #PAMC2198918, Tsering Choky, Keller Williams Real Estate-Blue Bell. Bright MLS
- $535,0003 bd2 ba1.6k sqft2740 Lantern Ln, Norristown, PA 19403For Sale
 MLS ID #PAMC2199146, Susan Proud, HomeSmart Nexus Realty Group - Blue Bell. Bright MLS
- $575,0003 bd2 ba1.7k sqft3558 Sawmill Rd, Newtown Square, PA 19073For SaleMLS ID #PADE2122708, Meghan Chorin, Compass RE. Bright MLS
- $575,0003 bd3 ba1.9k sqft217 Lookout Pl, Wayne, PA 19087For SaleMLS ID #PAMC2194070, Sean Elstone, Keller Williams Main Line. Bright MLS
- $699,0003 bd2 ba1.8k sqft4910 W Chester Pike, Newtown Square, PA 19073For SaleMLS ID #PADE2126886, Nicole Gaffney, Coldwell Banker Realty. Bright MLS
- $690,0004 bd3 ba2.1k sqft604 Dolores Dr, Broomall, PA 19008For SaleMLS ID #PADE2127002, joanne sonn, BHHS Fox & Roach Wayne-Devon. Bright MLS
- $600,0004 bd3 ba1.9k sqft71-73 W Central Ave, Paoli, PA 19301For SaleMLS ID #PACT2115908, Fred A Altieri, Houwzer, LLC. Bright MLS
- $595,0002 bd3 ba1.5k sqft81 Andover Ct, Chesterbrook, PA 19087For SaleMLS ID #PACT2129062, Katie Binnion, Compass RE. Bright MLS
- $499,0003 bd2 ba1.5k sqft436 Ross Rd, King Of Prussia, PA 19406For SaleMLS ID #PAMC2198704, Lisa Hasson, Howard Hanna Real Estate Services. Bright MLS
- $619,0004 bd3 ba1.9k sqft599 Elliott Dr, King Of Prussia, PA 19406For SaleMLS ID #PAMC2187014, Tron Lam, Tron Lam Realty Group. Bright MLS
- $675,0003 bd3 ba2.1k sqft225 Chestnut St, Newtown Square, PA 19073For SaleMLS ID #PADE2113324, Donna McCole, Worthington Real Estate. Bright MLS
- $519,9004 bd3 ba1.5k sqft215 Parkview Dr, Broomall, PA 19008For SaleMLS ID #PADE2124788, William Joos, Century 21 All Elite Inc-Brookhaven. Bright MLS
- $549,9004 bd2 ba1.8k sqft512 Firethorn Rd, King Of Prussia, PA 19406For SaleMLS ID #PAMC2190544, Mr. Gary A Mercer SR., LPT Realty, LLC. Bright MLS
- $614,9904 bd3 ba2k sqft2211 Rhonda Rd, Broomall, PA 19008For SaleMLS ID #PADE2121898, Serena Lin, Keller Williams Main Line. Bright MLS
- $579,0004 bd2 ba1.5k sqft125 S Sproul Rd, Broomall, PA 19008For SaleMLS ID #PADE2121558, John Jam, KW Greater West Chester. Bright MLS
- $730,0004 bd3 ba1.5k sqft305 Irish Rd, Berwyn, PA 19312For SaleMLS ID #PACT2135328, Keave Andrew Slomine, New Republic Realty. Bright MLS
- $425,0003 bd1 ba1.2k sqft20 N Malin Rd, Broomall, PA 19008For SaleMLS ID #PADE2127096, Christian Will, Keller Williams Elite. Bright MLS
