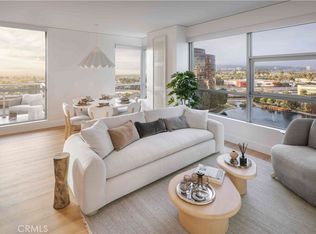
Welcome to Residence N1403, a corner home with sweeping east-facing and lake views. This Plan E 2-bedroom, 2-bathroom residence offers ~1,346 square feet of refined living with a spacious terrace that invites seamless indoor-outdoor flow. Light wood flooring complements the open-concept design, while Frigidaire and Whirlpool appliances bring ease to everyday living. The primary suite features dual vanities, a spa-style soaking tub, and a separate glass shower, creating a serene retreat. Positioned on a prime corner, this residence is filled with natural light and skyline serenity.
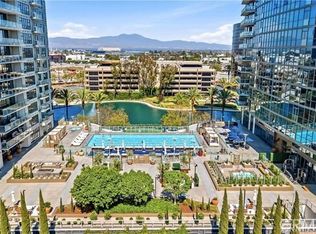
Introducing Skyline OC — the tallest residence in Orange County and South Coast's boldest condo transformation, where timeless design meets coastal energy. Ideally located in the heart of Orange County, Skyline OC offers the perfect balance of urban convenience and resort-style tranquility.
Just moments from South Coast Plaza, world-class dining, performing arts, and major business hubs, this exceptional address puts everything within easy reach, while the 60,000-sq-ft amenity collection still creates a daily resort-style retreat.
For sale
Listed by: Polaris Pacific • Erin O'Connor • 323-702-1970
$1,071,000
9 Macarthur Pl Unit 1403, Santa Ana, CA 92707
2beds
1,346sqft
Condominium
Built in 2008
-- sqft lot
$-- Zestimate®
$796/sqft
$1,414/mo HOA
What's special
- 18 hours
- 16
- 0
Zillow last checked:
Listing updated:
Listed by:
Erin O'Connor DRE #01507021 323-702-1970,
Polaris Pacific,
Wei Chen DRE #00849419,
WEI CHEN, BROKER
Source: CRMLS,MLS#: OC26242120 Originating MLS: California Regional MLS
Facts & features
Interior
Bedrooms & bathrooms
- Bedrooms: 2
- Bathrooms: 2
- Full bathrooms: 2
- Main level bathrooms: 2
- Main level bedrooms: 2
Rooms
- Room types: Entry/Foyer, Kitchen, Living Room, Primary Bedroom, Other
Primary bedroom
- Features: Primary Suite
Bathroom
- Features: Bathroom Exhaust Fan, Bathtub, Closet, Dual Sinks, Linen Closet, Separate Shower, Tub Shower, Walk-In Shower
Kitchen
- Features: Kitchen Island, Kitchen/Family Room Combo, Pots & Pan Drawers
Other
- Features: Walk-In Closet(s)
Heating
- Central
Cooling
- Central Air
Appliances
- Included: Built-In Range, Dishwasher, Electric Oven, Freezer, Disposal, Gas Range, Microwave, Refrigerator, Range Hood
- Laundry: Inside
Features
- Balcony, Open Floorplan, Primary Suite, Walk-In Closet(s)
- Flooring: Carpet, Laminate
- Windows: Blinds
- Has fireplace: No
- Fireplace features: None
- Common walls with other units/homes: 2+ Common Walls,End Unit
Interior area
- Total interior livable area: 1,346 sqft
Property
Parking
- Total spaces: 2
- Parking features: Assigned, Controlled Entrance
- Garage spaces: 2
Accessibility
- Accessibility features: No Stairs
Features
- Levels: One
- Stories: 1
- Entry location: Parking Garage
- Patio & porch: Deck
- Pool features: Fenced, Association
- Has spa: Yes
- Spa features: Association, Heated
- Has view: Yes
- View description: City Lights, Lake, Pool
- Has water view: Yes
- Water view: Lake
Lot
- Size: 3.06 Acres
Details
- Special conditions: Standard
Construction
Type & style
- Home type: Condo
- Architectural style: Contemporary
- Property subtype: Condominium
- Attached to another structure: Yes
Condition
- New construction: No
- Year built: 2008
Utilities & green energy
- Sewer: Public Sewer
- Water: Public
- Utilities for property: Cable Available, Electricity Connected, Natural Gas Connected, Sewer Connected, Water Available
Community & HOA
Community
- Features: Dog Park
- Security: Security Gate, 24 Hour Security, Key Card Entry
- Subdivision: Essex Skyline (Skyl)
HOA
- Has HOA: Yes
- Amenities included: Bocce Court, Clubhouse, Controlled Access, Dog Park, Fitness Center, Fire Pit, Gas, Meeting Room, Management, Barbecue, Pool, Sauna, Spa/Hot Tub, Security, Storage, Trash
- HOA fee: $1,414 monthly
- HOA name: Skyline Owners Master Association
- HOA phone: 714-641-1661
Location
- Region: Santa Ana
Financial & listing details
- Price per square foot: $796/sqft
- Date on market: 11/11/2026
- Listing terms: Cash,Cash to New Loan
Estimated market value
Not available
Estimated sales range
Not available
Not available
Price history
| Date | Event | Price |
|---|---|---|
| 11/11/2026 | Listed for sale | $1,071,000$796/sqft |
Source:  CRMLS #OC26242120 Report a problem | ||
Public tax history
Tax history is unavailable.
Monthly payment
Est. payment
Payment breakdown
Explore the cost of this home by adjusting the details. Changes won't be saved.Climate risks
Neighborhood: 92707

Similar homes
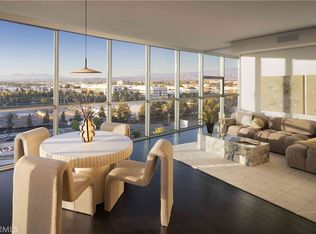
- $999,9992 bd2 ba1.4k sqft9 Macarthur Pl Unit 908, Santa Ana, CA 92707New Construction
 CRMLS
- $1,199,0002 bd2 ba1.2k sqft9 Macarthur Pl, Santa Ana, CA 92707For Sale
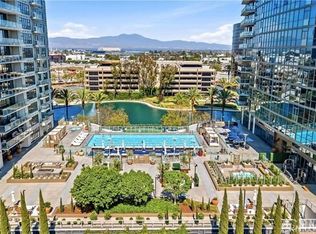 MLS ID #OC26221163, Chase Moneymaker, Coldwell Banker Realty. CRMLS
- $1,229,0002 bd2 ba1.6k sqft9 Macarthur Pl Unit 1507, Santa Ana, CA 92707New Construction
 CRMLS
- $1,025,0002 bd3 ba1.6k sqft1416 Montgomery St, Tustin, CA 92782For Sale
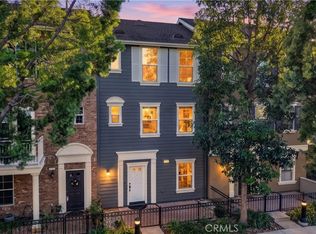 MLS ID #OC26227959, Marcus Golding, Coldwell Banker Realty. CRMLS
