Welcome to 9 Mystic Glen, a beautifully maintained and spacious Traditional/Colonial nestled in the highly sought-after Cedar Knolls community in Fishkill. Situated on a cul de sac in this desirable, upscale neighborhood... A charming front porch sets the tone for this inviting home, featuring a STUNNING brand-new eat-in kitchen (renovated by a team who had an HGTV show) with modern finishes, ample cabinetry, almost new appliances ,and an open layout that flows seamlessly into the family room with a cozy gas fireplace. Sliding glass doors lead to a bright three-season room, creating the perfect space for relaxing or entertaining. The main level also offers a formal dining room, living room, convenient laundry room, and a powder room.
Upstairs, you'll find four generously sized bedrooms,which includes a luxurious primary suite complete with its own gas fireplace, private bath, soaking tub, and an expansive dressing room/walk-in closet.
The full, dry, unfinished basement provides endless possibilities for future living space; a home gym, workshop, or recreation area.
Step outside to your own private backyard oasis featuring a hot tub that runs into the in-ground saltwater pool , heating the pool . Relax in the inviting cabana, designed for cool refreshing shade from the sun. The pool house is equipped with AC/ heat, a refrigerator, a changing room, a half bath and an outdoor shower... Near the cabana is a patio all set up for a future outdoor kitchen with water, electric, and gas . This is all surrounded by fencing for privacy and peace of mind. Beautiful stone steps , walls, walkway, and landscaping complete this exceptional outdoor setting. Truly a must see to appreciate!
Offering exceptional indoor and outdoor living, this remarkable home is ideally located close to shopping, dining, parks, recreation, the train (8 miles)and everything the vibrant Town of Fishkill has to offer; restaurants, gyms, shopping, and the arts!!
Just 5 miles to the eclectic , arts-centric city of Beacon , featuring galleries, boutiques, and diverse eateries. Something for everyone!
Don't miss the opportunity to make this exceptional property your next home. All of this Located in the exceptional Wappingers Central School District, known for strong academics and abundant extracurricular activities...60 miles north of NYC
For sale
$895,000
9 Mystic Glen Place, Fishkill, NY 12524
4beds
3,136sqft
Single Family Residence, Residential
Built in 1998
0.93 Acres Lot
$-- Zestimate®
$285/sqft
$-- HOA
What's special
Private backyard oasisFour generously sized bedroomsHot tubConvenient laundry roomFormal dining roomAmple cabinetryAlmost new appliances
- 45 days |
- 1,050 |
- 34 |
Zillow last checked:
Listing updated:
Listed by:
K. Fortuna Realty, Inc. 845-632-3492,
Deborah Paesano 845-527-7196
Source: OneKey® MLS as distributed by MLS GRID,MLS#: 1010852
Facts & features
Interior
Bedrooms & bathrooms
- Bedrooms: 4
- Bathrooms: 3
- Full bathrooms: 2
- 1/2 bathrooms: 1
Heating
- Forced Air, Heat Pump, Natural Gas
Cooling
- Central Air
Appliances
- Included: Dishwasher, Gas Range, Microwave, Refrigerator, Washer, Water Purifier Owned, Water Softener Owned, Wine Refrigerator
- Laundry: Washer/Dryer Hookup, Gas Dryer Hookup, Laundry Room, Washer Hookup
Features
- Bidet, Ceiling Fan(s), Double Vanity, Eat-in Kitchen, Formal Dining, Kitchen Island, Low Flow Plumbing Fixtures, Open Kitchen, Pantry, Primary Bathroom, Quartz/Quartzite Counters, Recessed Lighting, Soaking Tub, Sound System, Speakers, Walk Through Kitchen, Walk-In Closet(s), Wired for Sound
- Flooring: Ceramic Tile, Hardwood, Laminate
- Windows: Screens, Wood Frames
- Basement: Full,See Remarks,Unfinished
- Attic: Partial
- Number of fireplaces: 2
- Fireplace features: Bedroom, Family Room, Gas
Interior area
- Total structure area: 3,136
- Total interior livable area: 3,136 sqft
Property
Parking
- Total spaces: 5
- Parking features: Driveway, Garage
- Garage spaces: 2
- Has uncovered spaces: Yes
Features
- Levels: Two
- Patio & porch: Covered, Porch, Screened
- Exterior features: Fire Pit, Lighting, Mailbox, Rain Gutters, Speakers
- Has private pool: Yes
- Pool features: In Ground, Outdoor Pool, Pool/Spa Combo
- Fencing: Fenced
Lot
- Size: 0.93 Acres
Details
- Additional structures: Pool House
- Parcel number: 1330896256011425550000
- Special conditions: None
- Other equipment: Generator, Pool Equip/Cover
Construction
Type & style
- Home type: SingleFamily
- Architectural style: Traditional
- Property subtype: Single Family Residence, Residential
- Attached to another structure: Yes
Materials
- Vinyl Siding
- Foundation: Concrete Perimeter
Condition
- Updated/Remodeled
- Year built: 1998
- Major remodel year: 1998
Utilities & green energy
- Sewer: Public Sewer
- Water: Well
- Utilities for property: Cable Available, Cable Connected, Electricity Available, Electricity Connected, Natural Gas Available, Natural Gas Connected, Sewer Available, Sewer Connected
Community & HOA
Community
- Security: Smoke Detector(s)
- Subdivision: cedar knolls
HOA
- Has HOA: No
Location
- Region: Fishkill
Financial & listing details
- Price per square foot: $285/sqft
- Tax assessed value: $720,500
- Annual tax amount: $16,976
- Date on market: 6/17/2026
- Cumulative days on market: 38 days
- Listing agreement: Exclusive Right To Sell
- Inclusions: fire pit, pool cover, pool equipment, refrigerator in pool house, extra refrigerator in hall
- Exclusions: television in family room
- Electric utility on property: Yes
Estimated market value
Not available
Estimated sales range
Not available
Not available
Price history
| Date | Event | Price |
|---|---|---|
| 6/17/2026 | Listed for sale | $895,000+86.5%$285/sqft |
Source:  OneKey® MLS as distributed by MLS GRID #1010852 Report a problem OneKey® MLS as distributed by MLS GRID #1010852 Report a problem | ||
| 11/20/2009 | Sold | $480,000-4%$153/sqft |
Source: Public Record Report a problem | ||
| 4/16/2009 | Listed for sale | $499,900-8.3%$159/sqft |
Source: Prudential Real Estate #276190 Report a problem | ||
| 11/1/2008 | Listing removed | $545,000$174/sqft |
Source: Prudential Real Estate #268822 Report a problem | ||
| 9/24/2008 | Price change | $545,000-0.9%$174/sqft |
Source: Prudential Real Estate #268822 Report a problem | ||
| 7/27/2008 | Price change | $549,9000%$175/sqft |
Source: Prudential Real Estate #268822 Report a problem | ||
| 6/2/2008 | Price change | $550,000-2.6%$175/sqft |
Source: NCI #265152 Report a problem | ||
| 4/23/2008 | Listed for sale | $564,900+73.5%$180/sqft |
Source: NCI Report a problem | ||
| 8/11/1999 | Sold | $325,500$104/sqft |
Source: Public Record Report a problem | ||
Public tax history
| Year | Property taxes | Tax assessment |
|---|---|---|
| 2025 | -- | $720,500 +7% |
| 2024 | -- | $673,400 |
| 2023 | -- | $673,400 +10.5% |
| 2022 | -- | $609,400 +10% |
| 2021 | -- | $554,000 +5% |
| 2020 | -- | $527,600 |
| 2019 | -- | $527,600 +3% |
| 2018 | -- | $512,200 +3.6% |
| 2017 | $11,589 | $494,400 +3% |
| 2016 | -- | $479,800 |
| 2015 | -- | $479,800 +10.4% |
| 2014 | -- | $434,700 -8% |
| 2012 | -- | $472,500 -3.2% |
| 2011 | -- | $488,300 -0.9% |
| 2010 | -- | $492,700 -8.4% |
| 2009 | -- | $538,000 -9.1% |
| 2008 | -- | $592,000 -9% |
| 2007 | -- | $650,500 +113.5% |
| 2006 | -- | $304,700 |
| 2005 | -- | $304,700 |
| 2004 | -- | $304,700 |
| 2003 | -- | $304,700 |
| 2002 | -- | $304,700 |
| 2001 | -- | $304,700 |
Find assessor info on the county website
Monthly payment
Climate risks
Neighborhood: 12524
Nearby schools
GreatSchools rating
- 6/10Brinckerhoff Elementary SchoolGrades: K-6Distance: 1.2 mi
- 5/10Van Wyck Junior High SchoolGrades: 7-8Distance: 5.1 mi
- 8/10John Jay Senior High SchoolGrades: 9-12Distance: 3 mi
Schools provided by the listing agent
- Elementary: Brinckerhoff Elementary School
- Middle: Van Wyck Junior High School
- High: John Jay Senior High School
Source: OneKey® MLS as distributed by MLS GRID. This data may not be complete. We recommend contacting the local school district to confirm school assignments for this home.
- $758,7004 bd3 ba2.4k sqft58 Highland Ct, Fishkill, NY 12524Off Market
- $548,6003 bd2 ba2.2k sqft13 Mystic Glen Pl, Fishkill, NY 12524Off Market
- $793,2004 bd3 ba2.6k sqft204 Windsor Rd, Fishkill, NY 12524Off Market
- $883,5005 bd4 ba2.1k sqft16 Surrey Ct, Fishkill, NY 12524Off Market
- $713,8004 bd2 ba2.2k sqft56 Highland Ct, Fishkill, NY 12524Off Market
- $808,2003 bd3 ba2.5k sqft14 Mystic Glen Pl, Fishkill, NY 12524Off Market
- $803,8004 bd3 ba2.6k sqft12 Mystic Glen Pl, Fishkill, NY 12524Off Market
- $752,8005 bd3 ba2.4k sqft22 Surrey Ct, Fishkill, NY 12524Off Market
A local agent can set up tours, give advice and negotiate with sellers.
Similar homes
- $895,0004 bd4 ba4k sqft58 Hoose Boulevard, Fishkill, NY 12524For Sale

 MLS ID #1003661, Spyros Spyrou, Listing by: RE/MAX Town & Country. OneKey® MLS as distributed by MLS GRID
 - $825,0005 bd3 ba3.1k sqft201 Windsor Road, Fishkill, NY 12524For Sale
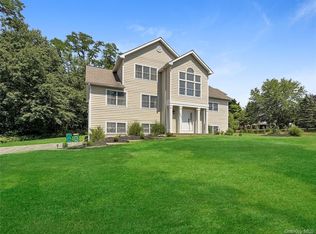 MLS ID #1022427, John Durso, Listing by: Keller Williams Realty Partner. OneKey® MLS as distributed by MLS GRID
 - $849,9994 bd3 ba2.7k sqft10 Doolin Court, Wappingers Falls, NY 12590For Sale
 MLS ID #1000441, Steven J. Collier, Listing by: BHHS Hudson Valley Properties. OneKey® MLS as distributed by MLS GRID
 - $625,0003 bd2 ba1.9k sqft272 Van Wyck Lake Road, Fishkill, NY 12524For Sale
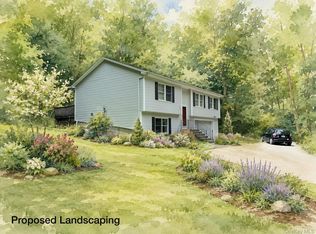 MLS ID #1015745, Valerie J. Foster, Listing by: K. Fortuna Realty, Inc.. OneKey® MLS as distributed by MLS GRID
 - $499,0003 bd2 ba1.7k sqft60 Shirley Avenue, Fishkill, NY 12524For SaleMLS ID #1003764, J. Philip Faranda, Listing by: Howard Hanna Rand Realty. OneKey® MLS as distributed by MLS GRID
- $895,0002 bd3 ba3k sqft82 Indian Lake Road, Putnam Valley, NY 10579For SaleMLS ID #1003201, Heather Fitzgerald, Listing by: Coldwell Banker Realty. OneKey® MLS as distributed by MLS GRID
- $575,0003 bd3 ba2.1k sqft25 Cocoa Lane, Newburgh, NY 12550For SaleMLS ID #1027753, Gina M De Cerbo, Listing by: RE/MAX Benchmark Realty Group. OneKey® MLS as distributed by MLS GRID
- $719,9254 bd4 ba2.8k sqft115 Emans Rd, Lagrangeville, NY 12540For SaleMLS ID #11802834, Patricia Cannizzaro, Listing by: CENTURY 21 ALLIANCE REALTY GROUP. NY State MLS
- $849,0003 bd3 ba2.4k sqft104 Wiccopee Road, Putnam Valley, NY 10579For SaleMLS ID #1002930, Susan T Alex, Listing by: Exit Realty Connections. OneKey® MLS as distributed by MLS GRID
- $795,0004 bd5 ba3.6k sqft25 Evergreen Avenue, Poughkeepsie, NY 12601For SaleMLS ID #987871, Daniel Amone, Listing by: BHHS Hudson Valley Properties. OneKey® MLS as distributed by MLS GRID
- $725,0003 bd3 ba2.4k sqft8 Willow Road, Beacon, NY 12508For SaleMLS ID #1018763, Michele Rios, Listing by: BHHS Hudson Valley Properties. OneKey® MLS as distributed by MLS GRID
- $799,9006 bd4 ba2.8k sqft142 Hawleys Corners Road, Highland, NY 12528For SaleMLS ID #1008158, Karen Briscoe Reed, Listing by: KW MidHudson. OneKey® MLS as distributed by MLS GRID
- $800,0004 bd3 ba3.2k sqft32 Cole Road, Pleasant Valley, NY 12569For SaleMLS ID #1014436, Nicole Boisvert Porter, Listing by: Houlihan Lawrence Inc.. OneKey® MLS as distributed by MLS GRID
- $599,9003 bd3 ba2.9k sqft32 Pinebrook Loop, Hopewell Junction, NY 12533For Sale By Owner
- $659,0003 bd3 ba2.2k sqft25 Ponderosa Road, Carmel, NY 10512For SaleMLS ID #1028234, Jason Martinez, Listing by: Keller Williams Realty Partner. OneKey® MLS as distributed by MLS GRID
- $749,0003 bd4 ba3.8k sqft193 Stormville Mountain Road, Stormville, NY 12582For SaleMLS ID #1016343, Eldis Nikocevic, Listing by: Coldwell Banker Signature Prop. OneKey® MLS as distributed by MLS GRID
- $739,0004 bd3 ba2.2k sqft28 Church Farm Road, Gardiner, NY 12525For SaleMLS ID #1017140, Derek J. Greene, Listing by: Greene Realty Group. OneKey® MLS as distributed by MLS GRID
- $599,9003 bd4 ba3.1k sqft41 Martin Drive, Poughkeepsie, NY 12603For SaleMLS ID #1029284, Justin M. LaFalce, Listing by: KW MidHudson. OneKey® MLS as distributed by MLS GRID
- $749,9003 bd4 ba2.7k sqft195 Pressler Road, Wallkill, NY 12589For SaleMLS ID #1017423, Antoinette M Gundersen, Listing by: HomeSmart Homes & Estates. OneKey® MLS as distributed by MLS GRID
- $765,0004 bd4 ba3.1k sqft5 Mulberry Place, Hopewell Junction, NY 12533For SaleMLS ID #1009125, Nancy Berish, Listing by: BHHS Hudson Valley Properties. OneKey® MLS as distributed by MLS GRID
