Sizzling Hot Summer Sale...Priced to Sale...Architectural Digest style meets urban vibe with an open floor plan & contemporary design! The striking silhouette of 9 North Euclid offers an attractive & secure lobby, inviting swimming pool, entertaining, grilling & gardening space, functional gym, attached garage parking, private storage & professionally managed condo community! This open floor plan is all you need to move right in, unpack & start embracing your new lifestyle! Greeted by 10' floor to ceiling windows and a private balcony, offering breath-taking views of historic architecture & an inviting patio & pool! Well-designed kitchen! Unwind in your spacious ensuite bedroom with private bath & walk-in closet - Elfa system stays! Private laundry with stackable washer/dryer. Walkability factor is off the charts with most errands able to be completed afoot~ grocery stores, pharmacy & more! Enjoy dining round the Central West End, with Forest Park as your playground & close proximity to BJC, Siteman Cancer Center, Cortex etc. Location: City, Retail Center, Upper Level
Closed
Listed by: RE/MAX Results • Tina Marie Jung • Contact: 314-496-6061
Bought with: RE/MAX Results
Price Unknown
9 N Euclid Ave Unit 508, Saint Louis, MO 63108
1beds
1,036sqft
Condominium
Built in 2009
-- sqft lot
$361,900 Zestimate®
$--/sqft
$2,291 Estimated rent
Home value
$361,900
$322,000 - $409,000
$2,291/mo
Zestimate® history
Owner options
List your home for rent
$2,291/mo
Rent Zestimate®
Find your next renter with Zillow Rental Manager. Plus, with online applications, you can quickly screen prospective tenants – for free.
$2,291/mo
Rent Zestimate®
Refinance and save
$550/mo
Est. payment
Refinancing to a lower rate could help reduce your monthly payments and save thousands over the life of the loan.
$550/mo
Est. payment
Explore your selling options
Work with a Zillow partner agent
Leverage their expertise and Zillow's premium Showcase listings to get your home seen by more buyers.
Get startedList with your own agent
Get your home in front of millions of buyers by listing it on Zillow.
Learn how to do itSell it yourself
Take full control of how buyers see your home on Zillow by listing For Sale by Owner (FSBO).
List your homeWhat's special
Inviting swimming poolBreath-taking viewsOpen floor planSpacious ensuite bedroomWell-designed kitchenPrivate bathInviting patio and pool
Zillow last checked:
Listing updated:
Listed by:
Tina Marie Jung 314-496-6061,
RE/MAX Results,
Jason Grote 314-565-0710,
RE/MAX Results
Bought with:
Krista Hartmann, 2014038071
RE/MAX Results
Source: MARIS,MLS#: 25011801 Originating MLS: St. Louis Association of REALTORS
Originating MLS: St. Louis Association of REALTORSFacts & features
Interior
Bedrooms & bathrooms
- Bedrooms: 1
- Bathrooms: 2
- Full bathrooms: 1
- 1/2 bathrooms: 1
- Main level bathrooms: 2
- Main level bedrooms: 1
Primary bedroom
- Features: Floor Covering: Carpeting
Kitchen
- Features: Floor Covering: Wood Engineered
Living room
- Features: Floor Covering: Wood Engineered
Heating
- Forced Air, Electric
Cooling
- Central Air, Electric
Appliances
- Included: Dishwasher, Disposal, Dryer, Microwave, Refrigerator, Washer, Electric Water Heater
- Laundry: Washer Hookup, In Unit, Main Level
Features
- Elevator, Storage, Kitchen/Dining Room Combo, Open Floorplan, High Ceilings, Breakfast Bar, Kitchen Island, Solid Surface Countertop(s), Double Vanity, Entrance Foyer
- Flooring: Hardwood
- Windows: Insulated Windows
- Basement: None
- Has fireplace: No
Interior area
- Total structure area: 1,036
- Total interior livable area: 1,036 sqft
- Finished area above ground: 1,036
Property
Parking
- Total spaces: 1
- Parking features: Assigned, Covered, Storage
- Garage spaces: 1
Accessibility
- Accessibility features: Accessible Approach with Ramp, Accessible Bedroom, Accessible Central Living Area, Accessible Common Area, Accessible Elevator Installed, Accessible Entrance, Accessible Hallway(s), Central Living Area, Common Area, Visitor Bathroom
Features
- Levels: One
- Exterior features: Balcony
- Pool features: In Ground
Lot
- Features: Near Public Transit
Details
- Parcel number: 38842304280
- Special conditions: Standard
Construction
Type & style
- Home type: Condo
- Architectural style: Contemporary,High-Rise-4+ Stories,Other
- Property subtype: Condominium
- Attached to another structure: Yes
Materials
- Brick
Condition
- Year built: 2009
Details
- Builder name: Opos
Utilities & green energy
- Sewer: Public Sewer
- Water: Public
- Utilities for property: Cable Available, Electricity Connected, Sewer Connected, Water Connected
Community & HOA
Community
- Features: Fitness Center, Street Lights
- Subdivision: Park East
HOA
- Has HOA: Yes
- Amenities included: Outside Management
- Services included: Clubhouse, Insurance, Maintenance Grounds, Pool, Recreational Facilities, Security, Sewer, Snow Removal, Trash, Water
- HOA fee: $550 monthly
- HOA name: 9 North Euclid
Location
- Region: Saint Louis
Financial & listing details
- Tax assessed value: $61,100
- Annual tax amount: $5,165
- Date on market: 4/18/2025
- Cumulative days on market: 123 days
- Listing terms: Cash,Conventional
- Ownership: Private
- Electric utility on property: Yes
Price history
| Date | Event | Price |
|---|---|---|
| 8/19/2025 | Sold | -- |
Source:  MARIS #25011801 Report a problem MARIS #25011801 Report a problem | ||
| 8/7/2025 | Contingent | $355,000$343/sqft |
Source: MARIS #25011801 Report a problem | ||
| 8/6/2025 | Price change | $355,000-3.8%$343/sqft |
Source: MARIS #25011801 Report a problem | ||
| 6/7/2025 | Price change | $369,000-4.2%$356/sqft |
Source: MARIS #25011801 Report a problem | ||
| 4/18/2025 | Listed for sale | $385,000$372/sqft |
Source: MARIS #25011801 Report a problem | ||
Public tax history
| Year | Property taxes | Tax assessment |
|---|---|---|
| 2025 | $5,348 +3.5% | $61,100 +7% |
| 2024 | $5,165 +6.2% | $57,110 |
| 2023 | $4,865 +0.4% | $57,110 +4% |
| 2022 | $4,846 +0.1% | $54,910 |
| 2021 | $4,840 +0.8% | $54,910 |
| 2020 | $4,800 | $54,910 |
| 2019 | $4,800 | $54,910 |
| 2018 | $4,800 -2.8% | $54,910 |
| 2017 | $4,937 +6% | $54,910 +5.1% |
| 2016 | $4,658 +10% | $52,250 |
| 2015 | $4,234 +0.1% | $52,250 |
| 2014 | $4,228 | $52,250 |
| 2013 | $4,228 | $52,250 -3.5% |
| 2012 | -- | $54,150 |
| 2011 | -- | $54,150 |
| 2010 | -- | $54,150 +6.4% |
| 2009 | $127 | $50,900 |
Find assessor info on the county website
Neighborhood: Central West End
Nearby homes
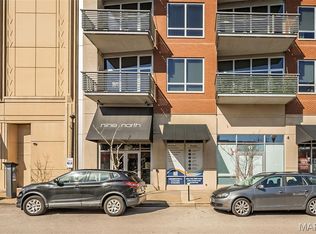
- $--1 bd2 ba1k sqft9 N Euclid Ave UNIT 603, Saint Louis, MO 63108Sold
- $--2 bd2 ba1.2k sqft9 N Euclid Ave #415, Saint Louis, MO 63108Sold

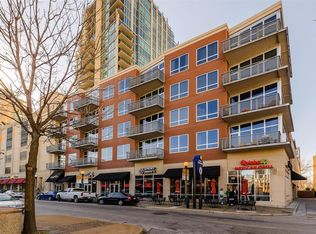
- $--2 bd2 ba1.2k sqft9 N Euclid Ave UNIT 615, Saint Louis, MO 63108Sold
- $--1 bd2 ba1k sqft9 N Euclid Ave #303, Saint Louis, MO 63108Sold

- $--2 bd2 ba1.1k sqft9 N Euclid Ave UNIT 602, Saint Louis, MO 63108Sold
- $--1 bd1 ba897 sqft9 N Euclid Ave UNIT 509, Saint Louis, MO 63108Sold
- $335,0001 bd1 ba897 sqft9 N Euclid Ave #609, Saint Louis, MO 63108For Sale
- $--2 bd2 ba1.3k sqft9 N Euclid Ave #612, Saint Louis, MO 63108Sold
- $365,0001 bd2 ba1k sqft9 N Euclid Ave #608, Saint Louis, MO 63108For Sale
Nearby schools
GreatSchools rating
- 2/10Adams Elementary SchoolGrades: PK-6Distance: 1.2 mi
- 3/10Long Middle Community Ed. CenterGrades: 6-8Distance: 4.2 mi
- 1/10Roosevelt High SchoolGrades: 9-12Distance: 3.2 mi
Schools provided by the listing agent
- Elementary: Adams Elem.
- Middle: Long Middle Community Ed. Center
- High: Roosevelt High
Source: MARIS. This data may not be complete. We recommend contacting the local school district to confirm school assignments for this home.
Get a cash offer in 3 minutes
Find out how much your home could sell for in as little as 3 minutes with a no-obligation cash offer.
Estimated market value
$361,900
Get a cash offer in 3 minutes
Find out how much your home could sell for in as little as 3 minutes with a no-obligation cash offer.
Estimated market value
$361,900
- Missouri
- Saint Louis City
- Saint Louis
- 63108
- Central West End
- 9 N Euclid Ave Unit 508
Nearby cities
Nearby neighborhoods
Nearby zip codes
Other Saint Louis Topics
