Under Construction- New Custom Colonial with covered front porch on 1.4 private acres, 2400 +/- Sq Ft Living Space plus Walkout Lower Level. Builder upgrades available. Quality-built 3 bed/2.5 bath and lower level 3rd full bath plumbed. Open concept layout; spacious kitchen with stainless appliances, pantry and oversized center island with seating; slider and large deck off dining area; perfect for everyday living and entertaining. 2nd floor primary suite with tiled walk-in shower and generous walk-in closet, 2 additional large bedrooms and 2nd full bath, separate laundry, and office/playroom. Walkout lower level with 900 add'l sq ft, plumbed for future bath, full size windows & separate entry, offering a bright and versatile space perfect for extended living, recreation, in-law suite or ADU upgrade providing rental potential. Attached 2-car garage with extra storage potential, vinyl siding and PELLA energy efficient windows for low maintenance living. Close to nearby hiking trails, golf courses, and Chariho’s top ranked schools. Easy highway access for a quick commute to Providence, Connecticut or South County beaches. Anticipated completion early 2027. Buyers, now is the time to customize and personalize your new home - select your countertops, fixtures & finishes, tile & paint colors while there’s still time. Optional builder upgrades include gas fireplace, built-ins, wainscoting, crown molding, upgraded appliances, generator hookup, expanded landscaping and more.
Active
$779,000
9 Nichols Ln, Hope Valley, RI 02832
3beds
3,300sqft
Single Family Residence
Built in 2027
1.38 Acres Lot
$775,400 Zestimate®
$236/sqft
$-- HOA
What's special
Separate laundryCovered front porchVinyl sidingSpacious kitchenTiled walk-in showerBright and versatile spaceOpen concept layout
- 9 days
- 451
- 29
Zillow last checked:
Listing updated:
Listed by:
Colleen Camp 401-515-5531,
Century 21 Guardian Realty
Source: StateWide MLS RI,MLS#: 1427330
Facts & features
Interior
Bedrooms & bathrooms
- Bedrooms: 3
- Bathrooms: 3
- Full bathrooms: 2
- 1/2 bathrooms: 1
Heating
- Natural Gas, Central Air, Central, Zoned
Cooling
- Central Air
Appliances
- Included: Electric Water Heater
Features
- Flooring: Ceramic Tile, Hardwood, Other, Vinyl
- Basement: Full,Walk-Out Access,Unfinished
- Has fireplace: No
- Fireplace features: None
Interior area
- Total structure area: 2,400
- Total interior livable area: 3,300 sqft
- Finished area above ground: 2,400
- Finished area below ground: 900
Video & virtual tour
Property
Parking
- Total spaces: 8
- Parking features: Attached, Garage Door Opener
- Attached garage spaces: 2
Features
- Patio & porch: Deck, Porch
Lot
- Size: 1.38 Acres
Construction
Type & style
- Home type: SingleFamily
- Architectural style: Colonial
- Property subtype: Single Family Residence
Materials
- Vinyl Siding
- Foundation: Concrete Perimeter
Condition
- New construction: Yes
- Year built: 2027
Utilities & green energy
- Electric: 100 Amp Service
- Sewer: Septic Tank
- Water: Well
Community & HOA
HOA
- Has HOA: No
Location
- Region: Hope Valley
Financial & listing details
- Price per square foot: $236/sqft
- Annual tax amount: $2,293
- Date on market: 10/29/2026
- Inclusions: Current assessment and taxes reflect land only. Property will be reassessed following completion of construction.
Estimated market value
$775,400
$737,000 - $814,000
$4,188/mo
Price history
| Date | Event | Price |
|---|---|---|
| 10/29/2026 | Listed for sale | $779,000$236/sqft |
Source:  StateWide MLS RI #1427330 Report a problem | ||
Public tax history
Tax history is unavailable.
Monthly payment
Est. payment
Payment breakdown
Explore the cost of this home by adjusting the details. Changes won't be saved.Climate risks
Neighborhood: Hope Valley

Similar homes
- $699,9003 bd3 ba2.6k sqft45 Pleasant View Dr, Hope Valley, RI 02832For Sale

 MLS ID #1428027, Sandy Bliven, RE/MAX South County. StateWide MLS RI
- $749,9004 bd3 ba2.2k sqft14 Elaine Dr, Hopkinton, RI 02833For Sale
 MLS ID #1427826, Spectrum Real Estate Consultants Team, Keller Williams Leading Edge. StateWide MLS RI
- $819,0003 bd2 ba2.3k sqft189 Woody Hill Rd, Hope Valley, RI 02832For Sale
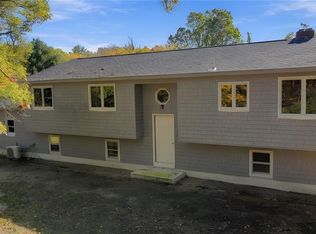 MLS ID #1427009, John Koop, REMAX Revolution. StateWide MLS RI
- $799,9004 bd2 ba3.6k sqft172 Estelle Dr, South Kingstown, RI 02892For Sale
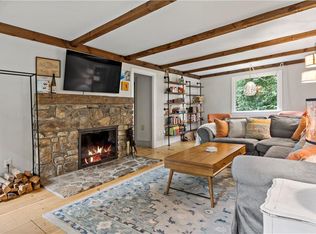 MLS ID #1427609, David Cappucci, KEY Real Estate Services. StateWide MLS RI
- $699,0003 bd3 ba2.2k sqft41 Timber Ridge Rd, Charlestown, RI 02813For SaleMLS ID #1427689, Team KEY, KEY Real Estate Services. StateWide MLS RI
- $699,0003 bd4 ba3.5k sqft725 Ten Rod Rd, Exeter, RI 02822For SaleMLS ID #1427749, Julie LeBlanc, REMAX Revolution. StateWide MLS RI
- $749,0003 bd2 ba2.7k sqft229 John Potter Rd, West Greenwich, RI 02817For SaleMLS ID #1426561, Kelly Moran, Domain Properties. StateWide MLS RI
- $725,0004 bd3 ba4.7k sqft35 Job Dr, Richmond, RI 02892For SaleMLS ID #1425933, Stephen Antoni, Mott & Chace Sotheby's Intl.. StateWide MLS RI
- $639,9003 bd2 ba1.7k sqft63 Collins Rd, Ashaway, RI 02804For SaleMLS ID #1423035, Elise Labbe, BHHS New England Properties. StateWide MLS RI
- $799,0003 bd4 ba2.3k sqft282 Balsam Rd, South Kingstown, RI 02879For SaleMLS ID #1427762, David Carty, CARTY REALTY. StateWide MLS RI
- $495,0003 bd2 ba1.8k sqft483 Pendleton Hill Road, North Stonington, CT 06359For Sale
 MLS ID #24219028, Tom Drill, Coldwell Banker Realty. Smart MLS
- $849,9003 bd3 ba2k sqft4434 A South County Trl, Charlestown, RI 02813For SaleMLS ID #1419816, Dan Saffer, PVD Properties. StateWide MLS RI
- $749,9002 bd2 ba2.2k sqft4 Hill Farm Camp Rd, Coventry, RI 02816For SaleMLS ID #1427869, Caitlin Clement, Coast to Country Realty. StateWide MLS RI
- $599,9003 bd2 ba1.6k sqft58 Sand Turn Rd, South Kingstown, RI 02892For SaleMLS ID #1427020, Jack Silberman, Blue Star Properties. StateWide MLS RI
- $824,9003 bd3 ba1.9k sqft1094 Fish Hill Rd, West Greenwich, RI 02817For SaleMLS ID #1425022, Claudine Pande, Devfran Realty, Llc. StateWide MLS RI
- $499,0003 bd2 ba1.7k sqft24 Pine Shadows Dr, Richmond, RI 02832For SaleMLS ID #1423264, Earl Adams, Adams Realty. StateWide MLS RI
- $845,0005 bd4 ba3.6k sqft559 Victory Hwy, West Greenwich, RI 02817For SaleMLS ID #1422192, Jeremiah Blum, William Raveis Inspire. StateWide MLS RI
- $749,9003 bd3 ba1.7k sqft39 Deer Ridge Way, South Kingstown, RI 02879For SaleMLS ID #1426299, Michael Russo, RI Real Estate Services. StateWide MLS RI
- $799,9004 bd3 ba3.2k sqft8 Robin Dr, North Kingstown, RI 02852For SaleMLS ID #1425281, The Local Group, The Agency Narragansett. StateWide MLS RI
- $875,0004 bd3 ba2.3k sqft301 Liberty Rd, Exeter, RI 02822For SaleMLS ID #1424734, Kayla Marie Martinez, K & M Realty. StateWide MLS RI
