Welcome to 9 O'Donoghue Way, nestled in the desirable community of The Reserve at Bally Springs. This meticulously maintained home offers the convenience of a highly sought-after first-floor owner's suite complete with a private en suite bath. The spacious eat-in kitchen features a center island, stainless steel Bosch appliances, and easy access to the oversized two-car garage, laundry room, and the beautiful 11' x 23' covered Trex deck—perfect for outdoor dining and entertaining. The inviting living room completes the main level. Upstairs, you'll find three additional bedrooms, a full bathroom, and generous unfinished storage space. The walk-out lower level offers a large finished family room with a cozy propane fireplace and sliding glass doors leading to the expansive patio. The unfinished portion of the basement houses the mechanical systems, including a water ionizing system, and provides excellent workshop or storage space. The basement is also plumbed for a future bathroom, offering additional expansion potential. Outside, the magnificent landscaping has been thoughtfully designed to include landscaped beds that frame this beautiful property and enhance its curb appeal. Situated on over half an acre, the fully fenced rear yard offers privacy, space to play, garden, or entertain, and serves as the perfect backdrop for outdoor enjoyment. An oversized two-car garage with dedicated workspace adds even more functionality to this exceptional home. Combining thoughtful design, quality craftsmanship, stunning outdoor spaces, and abundant living space, this exceptional home is conveniently located just off Route 100 with quick access to major commuting routes.
Pending
$599,900
9 Odonoghue Way, Barto, PA 19504
4beds
2,991sqft
:
Get pre-qualified$3,960/mo
Single Family Residence
Built in 2017
0.61 Acres Lot
$604,700 Zestimate®
$201/sqft
$55/mo HOA
What's special
Magnificent landscapingStainless steel bosch appliancesLarge finished family roomStunning outdoor spacesLaundry roomCenter islandCozy propane fireplace
- 24 days |
- 359 |
- 27 |
Likely to sell faster than
Zillow last checked:
Listing updated:
Listed by:
Janel Loughin 484-352-3482,
Real Broker, LLC 8554500442,
Co-Listing Agent: Alisha Mathias 484-645-6952,
Real Broker, LLC
Source: Bright MLS,MLS#: PABK2074124
Facts & features
Interior
Bedrooms & bathrooms
- Bedrooms: 4
- Bathrooms: 3
- Full bathrooms: 2
- 1/2 bathrooms: 1
- Main level bathrooms: 2
- Main level bedrooms: 1
Rooms
- Room types: Living Room, Bedroom 2, Bedroom 3, Bedroom 4, Family Room, Bedroom 1, Laundry, Bathroom 1, Bathroom 2, Bathroom 3
Bedroom 1
- Level: Main
- Area: 195 Square Feet
- Dimensions: 13 X 15
Bedroom 2
- Level: Upper
- Area: 300 Square Feet
- Dimensions: 15 X 20
Bedroom 3
- Level: Upper
- Area: 143 Square Feet
- Dimensions: 13 X 11
Bedroom 4
- Level: Upper
- Area: 143 Square Feet
- Dimensions: 13 X 11
Bathroom 1
- Level: Main
- Area: 108 Square Feet
- Dimensions: 9 X 12
Bathroom 2
- Level: Main
- Area: 15 Square Feet
- Dimensions: 3 X 5
Bathroom 3
- Level: Upper
- Area: 50 Square Feet
- Dimensions: 5 X 10
Family room
- Level: Lower
- Area: 551 Square Feet
- Dimensions: 19 X 29
Laundry
- Level: Main
- Area: 30 Square Feet
- Dimensions: 6 X 5
Living room
- Level: Main
- Area: 240 Square Feet
- Dimensions: 16 X 15
Heating
- Forced Air, Propane
Cooling
- Central Air, Electric
Appliances
- Included: Water Heater
- Laundry: Main Level, Laundry Room
Features
- Bathroom - Walk-In Shower, Bathroom - Tub Shower, Ceiling Fan(s), Entry Level Bedroom, Eat-in Kitchen, Kitchen Island, Pantry, Primary Bath(s)
- Doors: Sliding Glass, Insulated
- Windows: Double Hung
- Basement: Full
- Has fireplace: No
Interior area
- Total structure area: 2,991
- Total interior livable area: 2,991 sqft
- Finished area above ground: 2,487
- Finished area below ground: 504
Property
Parking
- Total spaces: 8
- Parking features: Garage Door Opener, Storage, Inside Entrance, Attached, Driveway
- Attached garage spaces: 2
- Uncovered spaces: 6
- Details: Garage Sqft: 440
Accessibility
- Accessibility features: None
Features
- Levels: Two
- Stories: 2
- Patio & porch: Deck, Patio
- Pool features: None
- Has spa: Yes
- Spa features: Bath
- Fencing: Back Yard
Lot
- Size: 0.61 Acres
- Features: Cul-De-Sac
Details
- Additional structures: Above Grade, Below Grade
- Parcel number: 89539802987267
- Zoning: RES
- Special conditions: Standard
Construction
Type & style
- Home type: SingleFamily
- Architectural style: Colonial
- Property subtype: Single Family Residence
Materials
- Vinyl Siding
- Foundation: Permanent, Concrete Perimeter
Condition
- New construction: No
- Year built: 2017
Utilities & green energy
- Sewer: Public Sewer
- Water: Public
Community & HOA
Community
- Subdivision: Bally Springs
HOA
- Has HOA: Yes
- Services included: Common Area Maintenance, Trash
- HOA fee: $55 monthly
- HOA name: RESERVE AT BALLY SPRINGS
Location
- Region: Barto
- Municipality: WASHINGTON TWP
Financial & listing details
- Price per square foot: $201/sqft
- Tax assessed value: $182,000
- Annual tax amount: $8,137
- Date on market: 7/2/2026
- Listing agreement: Exclusive Agency
- Listing terms: Cash,Conventional,FHA,VA Loan
- Inclusions: Washer, Dryer, Refrigerator In Kitchen, Refrigerator In Basement
- Exclusions: The Outdoor Kitchen / Island Which Houses The Grill: Located On The Patio
- Ownership: Fee Simple
Estimated market value
$604,700
$574,000 - $635,000
$3,430/mo
Price history
| Date | Event | Price |
|---|---|---|
| 7/3/2026 | Pending sale | $599,900$201/sqft |
Source:  Bright MLS #PABK2074124 Report a problem Bright MLS #PABK2074124 Report a problem | ||
| 7/2/2026 | Listed for sale | $599,900+64.5%$201/sqft |
Source: Bright MLS #PABK2074124 Report a problem | ||
| 1/6/2017 | Sold | $364,744$122/sqft |
Source: Public Record Report a problem | ||
Public tax history
| Year | Property taxes | Tax assessment |
|---|---|---|
| 2025 | $8,036 -19.7% | $182,000 -24.3% |
| 2024 | $10,003 +3.3% | $240,400 |
| 2023 | $9,682 +2.2% | $240,400 |
| 2022 | $9,472 +2.2% | $240,400 |
| 2021 | $9,269 +2.3% | $240,400 |
| 2020 | $9,060 +2.6% | $240,400 |
| 2019 | $8,829 +3.8% | $240,400 |
| 2018 | $8,505 +270.2% | $240,400 +259.3% |
| 2017 | $2,297 | $66,900 |
Find assessor info on the county website
Monthly payment
Est. payment
Payment breakdown
Explore the cost of this home by adjusting the details. Changes won't be saved.Climate risks
Neighborhood: 19504
Nearby schools
GreatSchools rating
- 7/10Washington Elementary SchoolGrades: PK-5Distance: 0.8 mi
- 9/10Boyertown Area Junior High School-EastGrades: 6-8Distance: 4.5 mi
- 8/10Boyertown Area Senior High SchoolGrades: PK,9-12Distance: 3.7 mi
Schools provided by the listing agent
- District: Boyertown Area
Source: Bright MLS. This data may not be complete. We recommend contacting the local school district to confirm school assignments for this home.
- $730,4004 bd2 ba3.8k sqft26 Christi Dr, Barto, PA 19504Off Market
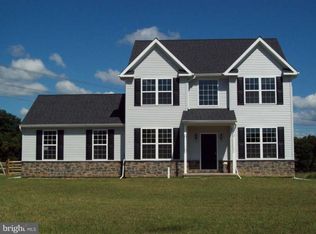
- $520,7003 bd2 ba1.6k sqft32 Christi Dr, Barto, PA 19504Off Market
- $628,3004 bd3 ba2.8k sqft22 Christi Dr, Barto, PA 19504Off Market
- $522,5003 bd2 ba2.7k sqft1 Odonoghue Way, Barto, PA 19504Off Market
- $522,4004 bd2 ba1.7k sqft13 Odonoghue Way, Barto, PA 19504Off Market
- $468,0003 bd2 ba2.1k sqft8 Odonoghue Way, Barto, PA 19504Off Market
- $626,1003 bd2 ba3.3k sqft12 Odonoghue Way, Barto, PA 19504Off Market
- $696,1004 bd3 ba3.3k sqft16 Odonoghue Way, Barto, PA 19504Off Market
A local agent can set up tours, give advice and negotiate with sellers.
Similar homes
- $610,0003 bd3 ba3.2k sqft165 Sycamore Blvd, Pottstown, PA 19464For Sale

 MLS ID #PAMC2186094, Rachel Allison, Springer Realty Group. Bright MLS
 - $550,0004 bd3 ba2.8k sqft102 Noble Ln, Gilbertsville, PA 19525For Sale
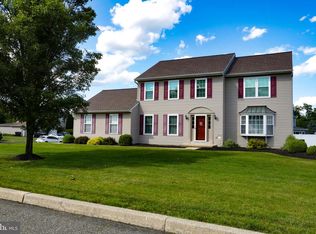 MLS ID #PAMC2181622, Kathy Kolarz, Herb Real Estate, Inc.. Bright MLS
 - $549,9004 bd3 ba3.3k sqft649 S Reading Ave, Boyertown, PA 19512For Sale
 MLS ID #PABK2073970, Martin Slater, Glocker & Company-Boyertown. Bright MLS
 - $--4 bd3 ba2.8k sqft348 Garey Rd, Douglassville, PA 19518Auction
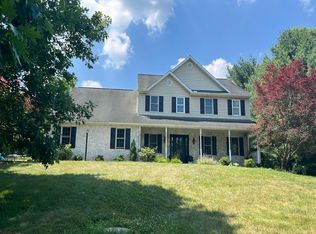 Auction.com 2
 - $545,0003 bd3 ba3.4k sqft2930 Santa Maria Dr, Gilbertsville, PA 19525For SaleMLS ID #PAMC2188296, Ayse Clay, Keller Williams Realty Devon-Wayne. Bright MLS
- $599,9004 bd3 ba2.4k sqft5712 Nina Cir, Coopersburg, PA 18036For SaleMLS ID #780684, Joy L. Zwicker, DelVal Realty & PropManagement. GLVR
- $635,0004 bd3 ba3k sqft120 Eleanor Ct, Gilbertsville, PA 19525For SaleMLS ID #PAMC2181416, Nancy Lynne Helfrich, RE/MAX Services. Bright MLS
- $500,0003 bd3 ba1.9k sqft576 Buchert Rd, Gilbertsville, PA 19525For SaleMLS ID #PAMC2188660, Lex Shive, RE/MAX Reliance. Bright MLS
- $600,0003 bd2 ba2.9k sqft228 Bridge St, Collegeville, PA 19426For SaleMLS ID #PAMC2187592, Aaron L. Gray, Sr., Century 21 Advantage Gold-Elkins Park. Bright MLS
- $650,0006 bd3 ba3.1k sqft1450 Cornerstone Dr, Pottstown, PA 19465For SaleMLS ID #PACT2120678, Meredith Jacks, Styer Real Estate. Bright MLS
- $699,0003 bd3 ba2.4k sqft1026 Church Rd, East Greenville, PA 18041For SaleMLS ID #PAMC2183036, Lex Shive, RE/MAX Reliance. Bright MLS
- $750,0006 bd5 ba4.2k sqft1113 Landis Rd, East Greenville, PA 18041For SaleMLS ID #PAMC2187052, Daniel J. Smith, Innovate Real Estate. Bright MLS
- $625,0004 bd3 ba4.3k sqft976 Stuart Dr, Pottstown, PA 19464For SaleMLS ID #PAMC2180098, Amber Buchanan, Realty One Group Restore - Collegeville. Bright MLS
- $589,9004 bd4 ba3.9k sqft348 Buckhead Ln, Douglassville, PA 19518For SaleMLS ID #PABK2074292, Jennifer King, RE/MAX Evolved. Bright MLS
- $675,0004 bd3 ba2.8k sqft114 Lawrence Dr, Gilbertsville, PA 19525For SaleMLS ID #PAMC2182814, John O'Hara, RE/MAX Central - Blue Bell. Bright MLS
- $524,9004 bd3 ba1.9k sqft25 Iroquois Dr, Royersford, PA 19468For SaleMLS ID #PAMC2188092, Megan Goldstein, BHHS Fox & Roach-Collegeville. Bright MLS
- $674,9004 bd4 ba3.3k sqft1876 Sycamore Dr, Quakertown, PA 18951For SaleMLS ID #780791, Arden K. Freeman, RE/MAX 440. GLVR
- $565,0004 bd3 ba2.7k sqft10 E Summit Ave, Telford, PA 18969For SaleMLS ID #PAMC2187654, Tony Molaee, Iron Valley Real Estate Legacy. Bright MLS
- $609,9004 bd3 ba2.7k sqft372 Oak Dr, Souderton, PA 18964For SaleMLS ID #PAMC2176438, Ron Ketwitz, RE/MAX Reliance. Bright MLS
- $589,4403 bd4 ba2.6k sqft1937 Alamingo Dr, Quakertown, PA 18951For SaleMLS ID #PABU2125874, Barb Matty Matyszczak, RE/MAX 440 - Doylestown. Bright MLS
