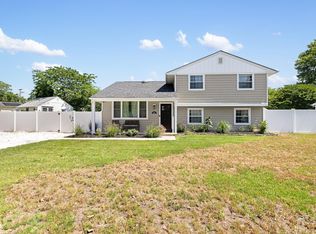
Bay Gardens Single Family Home with three bedrooms, two full baths, attached one car garage, gas heat and central air. The lot size is 50 X 140. Features include vaulted ceiling with skylights, ceramic tile flooring, gas fireplace, sliders from living room to porch, laundry room, raised panel passage doors and ceiling fans throughout. Bright, open contemporary floor plan combining living room, dining room and kitchen with counter for stools.
For sale
$499,999
9 Osprey Dr N, Cape May, NJ 08204
3beds
--sqft
Single Family Residence
Built in 1999
7,000 Square Feet Lot
$-- Zestimate®
$--/sqft
$-- HOA
What's special
Gas fireplaceLaundry roomThree bedroomsAttached one car garageCeiling fans throughoutCeramic tile flooringVaulted ceiling with skylights
- 4 days
- 1,775
- 79
Zillow last checked:
Listing updated:
Listed by:
Brian Hindle 609-675-0452,
COASTAL ELITE REALTY
Source: CMCAOR,MLS#: 262378
Facts & features
Interior
Bedrooms & bathrooms
- Bedrooms: 3
- Bathrooms: 2
- Full bathrooms: 2
Rooms
- Room types: Living Room, Dining Room, Kitchen
Heating
- Natural Gas, Forced Air
Cooling
- Central Air, Ceiling Fan(s)
Appliances
- Included: Range, Refrigerator, Washer, Dryer, Dishwasher, Gas Water Heater
- Laundry: Laundry Room
Features
- Cathedral Ceiling(s)
- Flooring: Carpet, Tile
- Windows: Blinds, Skylight(s)
- Basement: Crawl Space,Exterior Entry
- Has fireplace: Yes
- Fireplace features: Gas
Property
Parking
- Total spaces: 1
- Parking features: Garage, Parking Pad, 1 Car, Attached, Garage Door Opener
- Has attached garage: Yes
- Has uncovered spaces: Yes
Features
- Patio & porch: Deck, Screened
- Frontage length: 50
Lot
- Size: 7,000 Square Feet
- Dimensions: 50 x 140
- Features: Cleared, Interior Lot
Details
- Zoning: Res
Construction
Type & style
- Home type: SingleFamily
- Architectural style: Ranch
- Property subtype: Single Family Residence
Materials
- Vinyl Siding
Condition
- New construction: No
- Year built: 1999
Utilities & green energy
- Sewer: City
- Water: City
- Utilities for property: Cable Available
Community & HOA
Community
- Security: Smoke Detector(s)
Location
- Region: Cape May
Financial & listing details
- Annual tax amount: $4,264
- Date on market: 8/27/2026
- Inclusions: Blinds
Estimated market value
Not available
Estimated sales range
Not available
Not available
Price history
| Date | Event | Price |
|---|---|---|
| 8/27/2026 | Listed for sale | $499,999 |
Source:  CMCAOR #262378 Report a problem CMCAOR #262378 Report a problem | ||
Public tax history
Tax history is unavailable.
Monthly payment
Est. payment
Payment breakdown
Explore the cost of this home by adjusting the details. Changes won't be saved.Climate risks
Neighborhood: 08204

Similar homes
- $524,0003 bd2 ba1.3k sqft62 Cape Woods Rd N, Cape May, NJ 08204For Sale
 MLS ID #261888, Kelley Niedoba, JERSEY CAPE REALTY. CMCAOR
 - $574,0003 bd3 ba-- sqft875 Towerview Rd, Cape May, NJ 08204For Sale
 MLS ID #262363, Samantha Gericke, deSatnick Real Estate LLC - North Wildwood. CMCAOR
 - $449,5003 bd3 ba1k sqft100 Sheridan Dr, Cape May, NJ 08204For Sale
 MLS ID #262005, Theresa L. Senico, ABR,GRI,SRES, deSatnick Real Estate LLC - Lower Township. CMCAOR
 - $599,9003 bd1 ba806 sqft402 Gorham Ave N, Cape May, NJ 08204For Sale
 MLS ID #262358, Theresa L. Senico, ABR,GRI,SRES, deSatnick Real Estate LLC - Lower Township. CMCAOR
 - $630,0006 bd2 ba1.8k sqft9 Carlton Dr, Cape May, NJ 08204For Sale
 MLS ID #NJCM2007656, Gail Wilsey-Morrison, Long & Foster Real Estate, Inc.. Bright MLS
 - $499,9994 bd2 ba1.7k sqftNone Available, Cape May Court House, NJ 08210For SaleMLS ID #NJCM2007584, Dagmer Chew, Homestead Real Estate Co Inc.. Bright MLS
