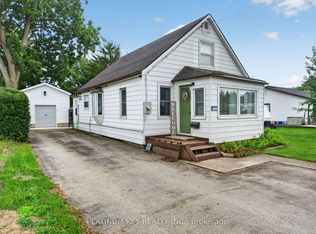
Welcome to this charming country bungalow in the highly desirable community of Poplar Hill! Originally built circa 1890, this character-filled home offers approximately 1,500 sq. ft. of living space and is larger than it appears from the road. The unique dual-level layout provides 2-3 bedrooms, 1.5 bathrooms and versatile living space, making this an excellent opportunity for first-time buyers, downsizers or anyone looking to enjoy home ownership in a welcoming rural community.The home features a brick and vinyl exterior, asphalt shingle roof, concrete driveway and beautifully landscaped grounds. The converted former garage adds valuable living space and could easily accommodate a family room, home office, hobby area or additional bedroom depending on your needs. Enjoy the convenience of main-floor laundry. Included appliances: refrigerator, stove, washer, dryer and dishwasher. Set on approximately 0.184 acres in a sought-after Poplar Hill location, this property offers the opportunity to own a detached home in a desirable community while remaining an affordable alternative to surrounding housing options. Enjoy the charm and character of an older home combined with the convenience of nearby amenities and easy access to surrounding communities. A wonderful opportunity to make this inviting property your own!
For sale
C$324,900
9 Park Cres, Middlesex Centre, ON N0M 2A0
2beds
2baths
Single Family Residence
Built in ----
8,006 Square Feet Lot
$-- Zestimate®
C$--/sqft
C$-- HOA
What's special
Charming country bungalowUnique dual-level layoutVersatile living spaceBrick and vinyl exteriorAsphalt shingle roofBeautifully landscaped groundsMain-floor laundry
- 11 hours
- 14
- 1
Zillow last checked:
Listing updated:
Listed by:
CENTURY 21 FIRST CANADIAN CORP
Source: TRREB,MLS®#: X13762064 Originating MLS®#: London and St. Thomas Association of REALTORS
Originating MLS®#: London and St. Thomas Association of REALTORSFacts & features
Interior
Bedrooms & bathrooms
- Bedrooms: 2
- Bathrooms: 2
Primary bedroom
- Level: Main
- Dimensions: 4.3 x 3.09
Bedroom 2
- Level: Main
- Dimensions: 3.5 x 2.7
Other
- Level: Main
Dining room
- Level: Main
- Dimensions: 2.86 x 2.77
Kitchen
- Level: Main
- Dimensions: 4.6 x 2.9
Living room
- Level: Main
- Dimensions: 4.8 x 4.07
Mud room
- Level: Main
- Dimensions: 2.8 x 1.76
Office
- Level: Main
- Dimensions: 2.8 x 2.23
Other
- Level: Main
- Dimensions: 5.14 x 2.8
Recreation
- Level: Main
- Dimensions: 4.2 x 2.8
Heating
- Heat Pump, Gas
Cooling
- None
Features
- Storage, Primary Bedroom - Main Floor
- Basement: Partial
- Has fireplace: No
Interior area
- Living area range: 1100-1500 null
Video & virtual tour
Property
Parking
- Total spaces: 2
- Parking features: Private
Features
- Patio & porch: Porch
- Pool features: None
Lot
- Size: 8,006 Square Feet
Details
- Parcel number: 096570280
Construction
Type & style
- Home type: SingleFamily
- Architectural style: Bungalow
- Property subtype: Single Family Residence
Materials
- Brick, Aluminum Siding
- Foundation: Block
- Roof: Asphalt Shingle
Utilities & green energy
- Sewer: Septic
- Utilities for property: Garbage Pickup, Electricity Connected, Natural Gas, Internet High Speed
Community & HOA
Location
- Region: Middlesex Centre
Financial & listing details
- Annual tax amount: C$2,477
- Date on market: 9/9/2026
Price history
Price history is unavailable.
Public tax history
Tax history is unavailable.
Climate risks
Neighborhood: N0M
Nearby schools
GreatSchools rating
No schools nearby
We couldn't find any schools near this home.
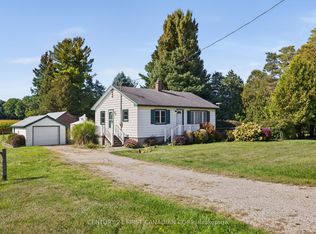
- C$589,9003 bd1 ba-- sqft5147 Egremont Dr, Middlesex Centre, ON N0M2A0For Sale
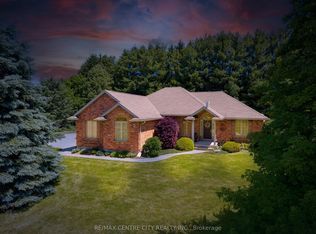
- C$1,199,9003 bd3 ba-- sqft61 Aberdeen Dr, Middlesex Centre, ON N0M2A0For Sale
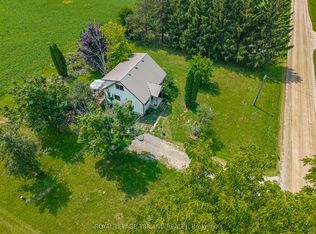
- C$499,0003 bd1 ba-- sqft10207 Ivan Dr, Middlesex Centre, ON N0M2A0For Sale
- C$379,0003 bd1 ba-- sqft10181 Ivan Dr, Middlesex Centre, ON N0M2A0For Sale

Similar homes
- C$379,0003 bd1 ba-- sqft10181 Ivan Dr, Middlesex Centre, ON N0M 2A0For SaleMLS ID #X13678330, ROYAL LEPAGE TRILAND REALTY. TRREB
- C$324,9002 bd2 ba-- sqft22790 Amiens Rd #56, Middlesex Centre, ON N0L 1W0For Sale
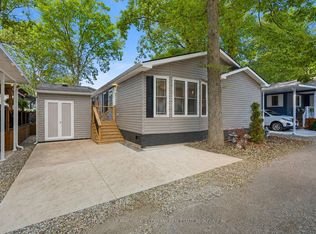 MLS ID #X13732224, SUTTON GROUP PAWLOWSKI & COMPANY REAL ESTATE BROKERAGE INC.. TRREB
 - C$449,9003 bd1 ba-- sqft6097 Egremont Dr, Middlesex Centre, ON N0L 1R0For Sale
 MLS ID #X13752612, ROYAL LEPAGE TRILAND REALTY. TRREB
 - C$399,9003 bd1 ba-- sqft422 Metcalfe St W, Strathroy Caradoc, ON N7G 1N7For Sale
 MLS ID #X13751850, PLATINUM KEY REALTY INC.. TRREB
