Welcome to 1733 Aldersbrook Road, a fantastic opportunity in desirable North London for renovators, contractors, investors, or buyers looking to build sweat equity. This 3-bedroom, 2 full bathroom home offers a functional layout and solid bones, providing the perfect canvas for your renovation ideas and personal touches. While the interior requires significant updating, the potential to transform this property into a beautiful family home is undeniable. The exterior already benefits from newer siding, giving the home a refreshed appearance and enhanced curb appeal. A double-wide concrete driveway provides ample parking, while the attached single-car garage adds convenience and storage space. Situated on a good-sized lot, there is plenty of room to enjoy outdoor living, gardening, or future landscaping projects. Conveniently located close to public transit with a bus stop just steps away, this property offers easy access to schools, shopping, parks, and other everyday amenities. Whether you're an experienced contractor searching for your next project or a buyer willing to put in some work to create equity, this home presents outstanding value in a sought-after neighbourhood. Bring your vision and creativity to unlock the full potential of this North London property. Opportunities like this don't come along often. Book your showing today and imagine the possibilities.
For sale
C$399,900
1733 Aldersbrook Rd, London, ON N6G 3B7
3beds
2baths
Single Family Residence
Built in ----
0 Square Feet Lot
$-- Zestimate®
C$--/sqft
C$-- HOA
What's special
Functional layoutNewer sidingAttached single-car garageGood-sized lot
- 2 hours
- 5
- 0
Zillow last checked:
Listing updated:
Listed by:
KELLER WILLIAMS LIFESTYLES
Source: TRREB,MLS®#: X13763948 Originating MLS®#: London and St. Thomas Association of REALTORS
Originating MLS®#: London and St. Thomas Association of REALTORSFacts & features
Interior
Bedrooms & bathrooms
- Bedrooms: 3
- Bathrooms: 2
Primary bedroom
- Level: Main
- Dimensions: 3.45 x 3.1
Bedroom 2
- Level: Main
- Dimensions: 3.44 x 2.56
Bedroom 3
- Level: Main
- Dimensions: 2.67 x 3.02
Bathroom
- Level: Main
- Dimensions: 2.36 x 1.53
Bathroom
- Level: Basement
- Dimensions: 1.63 x 3
Dining room
- Level: Main
- Dimensions: 3.47 x 1.82
Family room
- Level: Main
- Dimensions: 3.44 x 5.68
Kitchen
- Level: Main
- Dimensions: 3.47 x 3.1
Office
- Level: Basement
- Dimensions: 3.44 x 4.3
Other
- Level: Basement
- Dimensions: 7.01 x 3.02
Recreation
- Level: Basement
- Dimensions: 4.65 x 4.07
Utility room
- Level: Basement
- Dimensions: 4.27 x 6.56
Heating
- Forced Air, Gas
Cooling
- Central Air
Features
- Primary Bedroom - Main Floor
- Basement: Full,Partially Finished
- Has fireplace: No
Interior area
- Living area range: 700-1100 null
Video & virtual tour
Property
Parking
- Total spaces: 3
- Parking features: Private Double
- Has garage: Yes
Features
- Pool features: None
Lot
- Size: 0 Square Feet
- Features: Public Transit, Wooded/Treed, Irregular Lot
Details
- Parcel number: 080650381
Construction
Type & style
- Home type: SingleFamily
- Architectural style: Bungalow
- Property subtype: Single Family Residence
Materials
- Brick, Vinyl Siding
- Foundation: Concrete
- Roof: Shingle
Utilities & green energy
- Sewer: Sewer
Community & HOA
Location
- Region: London
Financial & listing details
- Tax assessed value: C$229,000
- Annual tax amount: C$3,839
- Date on market: 9/10/2026
Price history
Price history is unavailable.
Public tax history
Tax history is unavailable.
Climate risks
Neighborhood: Medway
Nearby schools
GreatSchools rating
No schools nearby
We couldn't find any schools near this home.


Similar homes
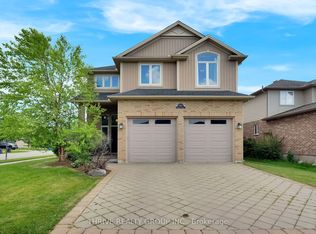
- C$408,8003 bd2 ba-- sqft1769 Aldersbrook Rd, London, ON N6G 3E2For Sale
 MLS ID #X13720300, ROYAL LEPAGE TRILAND REALTY. TRREB
 - C$404,9993 bd2 ba-- sqft1786 Attawandaron Rd #11, London, ON N6G 3N1For Sale
 MLS ID #X13761136, THE REALTY FIRM INC.. TRREB
 - C$415,0002 bd2 ba-- sqftNORTHCLIFF AT HYDE PARK, London, ON N6G 0G5For Sale
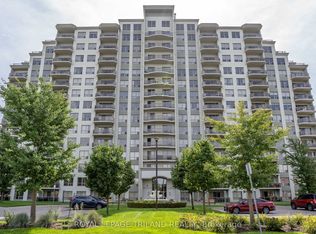 MLS ID #X13760304, ROYAL LEPAGE TRILAND REALTY. TRREB
 - C$419,9903 bd2 ba-- sqft66 Inverary Rd, London, ON N6G 3L6For Sale
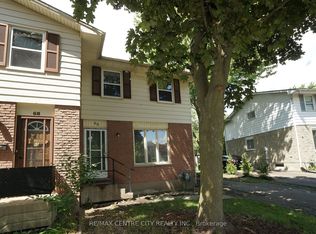 MLS ID #X13695840, RE/MAX CENTRE CITY REALTY INC.. TRREB
