Perched high above the city in the prestigious Northcliff building, this truly one-of-a-kind top-floor residence is a home for those who believe life is better with a view. Panoramic cityscapes stretch as far as the eye can see, creating a breathtaking backdrop from sunrise to sunset & bathing this spectacular home in endless natural light. Offering more than 1,100 square feet of living space, this exceptional open-concept apartment is the only unit of its kind in the building. Giant windows frame the ever-changing skyline, while a thoughtfully designed floor plan provides room to live, entertain & simply enjoy being home. Meticulously maintained & updated, every detail feels polished, comfortable & inviting. Two fireplaces add an extra touch of warmth & romance-one creating a cozy focal point in the living room & another transforming the primary bedroom into a peaceful private retreat. Originally designed as a two-bedroom layout, this home has been reimagined to create an expansive one-bedroom, two-bathroom residence. The beauty of this unique floor plan is that the choice is yours: enjoy the generous, open spaces as they are, or explore the possibility of converting the layout back to a two-bedroom configuration to suit your lifestyle. Plenty of storage tops off this unit with a walk in front closet, walk in laundry room & pantry walk in primary bedroom closet. Beyond your front door, Northcliff offers an exceptional collection of amenities, designed to make every day feel a little more effortless. Enjoy the gym, library, games room, theatre room, & inviting outdoor patios, the perfect places to relax, connect & take in the surroundings. Underground parking & a storage locker are also included for added convenience. This is more than an apartment. It is a rare opportunity to own a sky-high sanctuary with space, light, warmth & views that never grow old. A spectacular home, a remarkable building & quite simply, a view of the city that is all yours!
For sale
C$399,900
1030 Coronation Dr #1408, London, ON N6G 0G5
1beds
2baths
Apartment
Built in ----
-- sqft lot
$-- Zestimate®
C$--/sqft
C$678/mo HOA
What's special
Top-floor residenceEndless natural lightExceptional open-concept apartmentThoughtfully designed floor planMeticulously maintained and updatedExpansive one-bedroom two-bathroom residencePlenty of storage
- 10 hours
- 2
- 0
Zillow last checked:
Listing updated:
Listed by:
ROYAL LEPAGE TRILAND REALTY
Source: TRREB,MLS®#: X13744726 Originating MLS®#: London and St. Thomas Association of REALTORS
Originating MLS®#: London and St. Thomas Association of REALTORSFacts & features
Interior
Bedrooms & bathrooms
- Bedrooms: 1
- Bathrooms: 2
Primary bedroom
- Level: Main
- Dimensions: 6.5 x 3.65
Bathroom
- Level: Main
- Dimensions: 1.55 x 1.45
Bathroom
- Level: Main
- Dimensions: 4.48 x 3.11
Dining room
- Level: Main
- Dimensions: 6.49 x 2.86
Kitchen
- Level: Main
- Dimensions: 4.38 x 2.91
Laundry
- Level: Main
- Dimensions: 1.45 x 1.65
Living room
- Level: Main
- Dimensions: 5.24 x 4.84
Heating
- Forced Air, Gas
Cooling
- Central Air
Appliances
- Laundry: Inside, In-Suite Laundry, Laundry Room
Features
- Guest Accommodations, Primary Bedroom - Main Floor
- Basement: None
- Has fireplace: Yes
- Fireplace features: Electric, Living Room
Interior area
- Living area range: 1000-1199 null
Video & virtual tour
Property
Parking
- Total spaces: 1
- Parking features: Underground
- Has garage: Yes
Features
- Stories: 1
- Patio & porch: Patio, Porch
- Exterior features: Landscaped, Year Round Living, Privacy, Open Balcony
- Has view: Yes
- View description: City, Downtown, Forest, Trees/Woods, Skyline, Panoramic
Details
- Parcel number: 093620218
Construction
Type & style
- Home type: Apartment
- Property subtype: Apartment
Materials
- Stone, Stucco (Plaster)
Community & HOA
Community
- Security: Security Gate
HOA
- Services included: Hydro Included, Heat Included, Parking Included, Common Elements Included, Building Insurance Included
- HOA fee: C$678 monthly
- HOA name: MSCC
Location
- Region: London
Financial & listing details
- Annual tax amount: C$4,644
- Date on market: 9/4/2026
Price history
Price history is unavailable.
Public tax history
Tax history is unavailable.
Climate risks
Neighborhood: Hyde Oark
Nearby schools
GreatSchools rating
No schools nearby
We couldn't find any schools near this home.

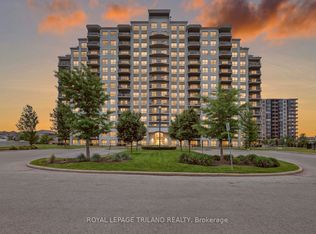
Similar homes
- C$369,9991 bd1 ba-- sqftNorthcliff, London, ON N6G 0G5For Sale
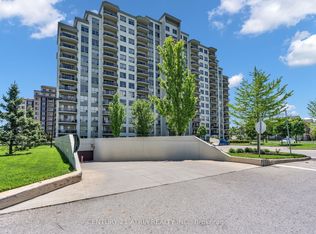 MLS ID #X13715476, CENTURY 21 ATRIA REALTY INC.. TRREB
 - C$419,9002 bd2 ba-- sqftNORTHCLIFFE, London, ON N6G 0G5For Sale
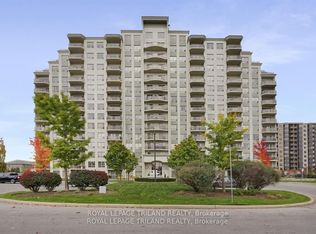 MLS ID #X13616240, ROYAL LEPAGE TRILAND REALTY. TRREB
 - C$419,9002 bd2 ba-- sqft1030 Coronation Dr #602, London, ON N6G 0G5For Sale
 MLS ID #X13236354, PC275 REALTY INC.. TRREB
 - C$429,9002 bd2 ba-- sqft1030 Coronation Dr #109, London, ON N6G 0G5For Sale
 MLS ID #X13474314, EXP REALTY. TRREB
