Welcome to #56 at 22790 Amiens Road, tucked away on Memory Lane in Oriole Park, one of Komoka's most sought-after 55+ adult lifestyle communities. Only five years old, this beautifully finished double-wide modular bungalow is in mint condition, with pride of ownership clearly evident throughout. Offering approximately 1,100 sqft of comfortable, easy one-floor living with 2 bedrooms & 1.5 bathrooms, it enjoys an exceptionally private setting surrounded by mature trees. Lots of windows fill the home with natural light, creating a bright & welcoming feel throughout. The modern kitchen is a standout with extensive white cabinetry, subway tile backsplash, stainless steel appliances, generous counter space & a large centre island with seating, opening naturally to the dining area & spacious living room. The living room features a stylish fireplace wall, while the primary bedroom offers impressive built-in wardrobe storage. Convenient in-home laundry completes the functional layout. Outside, the privacy is hard to beat. Enjoy your own secluded outdoor retreat with a fenced deck, plenty of room to lounge, dine & entertain, plus an approximately 13' x 10'6" covered area extending your outdoor living space. Oriole Park is known for its beautifully maintained grounds & active community lifestyle with a clubhouse, licensed lounge, heated outdoor pool, fitness area, pickleball, games & hobby rooms, library, walking paths, off-leash dog area & numerous social activities. Rogers Ignite high-speed services are available & park water is tested every two weeks. You simply couldn't duplicate this combination of space, condition, privacy & lifestyle at this value. An exceptional opportunity to downsize without giving up the things you love.
For sale
C$324,900
22790 Amiens Rd #56, Middlesex Centre, ON N0L 1W0
2beds
2baths
Single Family Residence
Built in ----
-- sqft lot
$-- Zestimate®
C$--/sqft
C$-- HOA
What's special
Double-wide modular bungalowModern kitchenExtensive white cabinetrySubway tile backsplashStainless steel appliancesGenerous counter spaceConvenient in-home laundry
- 2 days
- 7
- 0
Zillow last checked:
Listing updated:
Listed by:
SUTTON GROUP PAWLOWSKI & COMPANY REAL ESTATE BROKERAGE INC.
Source: TRREB,MLS®#: X13732224 Originating MLS®#: London and St. Thomas Association of REALTORS
Originating MLS®#: London and St. Thomas Association of REALTORSFacts & features
Interior
Bedrooms & bathrooms
- Bedrooms: 2
- Bathrooms: 2
Primary bedroom
- Level: Main
- Dimensions: 3.58 x 3.19
Bedroom 2
- Level: Main
- Dimensions: 2.56 x 2.04
Bathroom
- Level: Main
- Dimensions: 1.8 x 1.7
Bathroom
- Level: Main
- Dimensions: 1.5 x 2.64
Dining room
- Level: Main
- Dimensions: 3.06 x 3.79
Kitchen
- Level: Main
- Dimensions: 4.03 x 3.77
Laundry
- Level: Main
- Dimensions: 1.86 x 1.76
Living room
- Level: Main
- Dimensions: 4.88 x 3.79
Heating
- Forced Air, Propane
Cooling
- Central Air
Features
- Primary Bedroom - Main Floor
- Flooring: Carpet Free
- Basement: None
- Has fireplace: Yes
- Fireplace features: Electric
Interior area
- Living area range: 1100-1500 null
Property
Parking
- Total spaces: 2
- Parking features: Available, Private
Features
- Patio & porch: Deck, Porch
- Exterior features: Year Round Living
- Has private pool: Yes
- Pool features: Community, In Ground, Salt Water
- Has spa: Yes
- Spa features: Hot Tub
Lot
- Features: Rec./Commun.Centre, Wooded/Treed
Details
- Parcel number: 00000000
Construction
Type & style
- Home type: SingleFamily
- Architectural style: Bungalow
- Property subtype: Single Family Residence
Materials
- Vinyl Siding
- Foundation: Slab, Concrete
- Roof: Shingle
Utilities & green energy
- Sewer: Septic
Community & HOA
Community
- Security: Security Gate
- Senior community: Yes
Location
- Region: Middlesex Centre
Financial & listing details
- Annual tax amount: C$1,777
- Date on market: 9/1/2026
Price history
Price history is unavailable.
Public tax history
Tax history is unavailable.
Climate risks
Neighborhood: N0L
Nearby schools
GreatSchools rating
No schools nearby
We couldn't find any schools near this home.
- C$279,9002 bd1 ba-- sqft22790 Amiens Rd #31, Middlesex Centre, ON N0L1W0New Construction

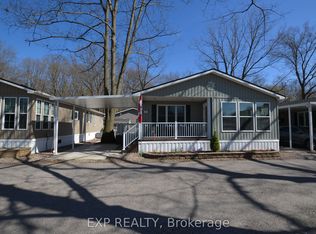
- C$224,9001 bd2 ba-- sqft22790 Amiens Rd #51, Middlesex Centre, ON N0L1W0For Sale
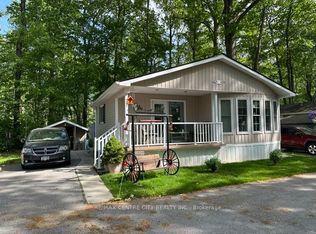
- C$345,0002 bd1 ba-- sqft22790 Amiens Rd #37, Middlesex Centre, ON N0L1W0For Sale
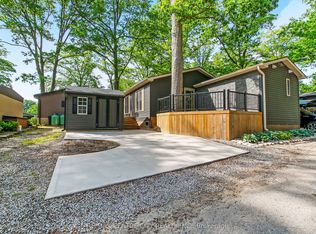
- C$369,9002 bd2 ba-- sqft22790 Amiens Rd #30, Middlesex Centre, ON N0L1W0For Sale
Similar homes
- C$339,0003 bd3 ba-- sqft55 Arbour Glen Cres #19, London, ON N5Y 1Z9For Sale
 MLS ID #X13737602, INITIA REAL ESTATE (ONTARIO) LTD. TRREB
 - C$374,9002 bd1 ba-- sqft20 Wharncliffe Rd S, London, ON N6J 2J4For Sale
 MLS ID #X13742782, EXIT REALTY COMMUNITY. TRREB
 - C$369,9003 bd2 ba-- sqft132 Monmore Rd, London, ON N6G 3A6For Sale
 MLS ID #X13742546, RE/MAX ADVANTAGE REALTY LTD.. TRREB
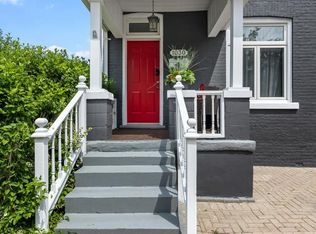
 - C$429,9993 bd1 ba-- sqft1030 York St, London, ON N5W 2T5For Sale
 MLS ID #X13732166, SUTTON GROUP - SELECT REALTY. TRREB
