Beautiful Contemporary Bi-Level with 4 Bedrooms, 3 Full Baths and an Impressive Blend of Custom Craftsmanship, Elegant Finishes and Inviting Living Spaces! The Main Level Features Soaring Ceilings, Skylights, and Exceptional Custom Woodwork with Decorative Columns, Crown Molding, Wainscoting and Detailed Trim Throughout. The Sun-Filled Living Room Showcases a Vaulted Ceiling, Skylights and Oversized Bay Window, Flowing Seamlessly into the Formal Dining Room and Elegant Designed Kitchen. Featuring Rich Wood Cabinetry, Stone Countertops, Stainless Steel Appliances, Island with Breakfast Bar Seating and Recessed Lighting. The Finished Lower Level Offers Additional Living and Entertaining Space with a Spacious Family Room, Wood-Burning Stove with Stone Surround and a Versatile Bonus Area Perfect for a Home Office, Fitness or Recreation Space. Radiant Heated Bathroom Floors Add Extra Comfort, While Central Air Provides Year-Round Convenience. Step Outside to Your Own Backyard Retreat Featuring an Expansive Deck, Lower Patio and Above-Ground Pool Surrounded by Mature Trees and Beautifully Maintained Landscaping. Solar Panels Add Energy-Efficient Appeal to This Exceptional Home. A Wonderful Combination of Sophisticated Interior Details, Comfortable Living and Outdoor Enjoyment!
Active
$649,000
9 Ponderosa Pl, West Milford Twp., NJ 07421
4beds
--sqft
Single Family Residence
Built in 1972
0.44 Acres Lot
$-- Zestimate®
$--/sqft
$-- HOA
What's special
Elegant finishesSophisticated interior detailsBackyard retreatSoaring ceilingsVaulted ceilingCentral airFinished lower level
- 24 days
- 2,112
- 158
Likely to sell faster than
Zillow last checked:
Listing updated:
Listed by:
James Baczewski 973-200-3370,
Ridge & Valley Re Corp
Source: GSMLS,MLS#: 4058202
Facts & features
Interior
Bedrooms & bathrooms
- Bedrooms: 4
- Bathrooms: 3
- Full bathrooms: 3
Primary bedroom
- Description: Full Bath
Bedroom 1
- Level: Second
Bedroom 2
- Level: Second
Bedroom 3
- Level: Second
Bedroom 4
- Level: Basement
Primary bathroom
- Features: Stall Shower
Dining room
- Features: Formal Dining Room
- Level: Second
Family room
- Level: Basement
Kitchen
- Features: Breakfast Bar, Separate Dining Area
- Level: Second
Living room
- Level: Second
Basement
- Features: 1 Bedroom, Bath(s) Other, Den, Family Room, Utility Room, Walkout
Heating
- Baseboard - Hotwater, Zoned, Radiant - Electric, Oil Tank Above Ground - Outside
Cooling
- Ceiling Fan(s), Central Air
Appliances
- Included: Carbon Monoxide Detector
- Laundry: Laundry Room
Features
- Windows: Thermal Windows/Doors
- Basement: Yes,Finished,Full,Walk-Out Access
- Number of fireplaces: 1
- Fireplace features: Family Room, Wood Stove-Freestanding
Property
Parking
- Total spaces: 1
- Parking features: Asphalt, Driveway-Exclusive, Off Street, Built-In Garage, Underground
- Attached garage spaces: 1
- Has uncovered spaces: Yes
Features
- Levels: Bi-Level
- Patio & porch: Deck, Patio
- Exterior features: Curbs
- Has private pool: Yes
- Pool features: Above Ground
Lot
- Size: 0.44 Acres
- Dimensions: .440 AC
- Features: Irregular Lot
Details
- Additional structures: Storage Shed
- Parcel number: 2515039030000000030000
Construction
Type & style
- Home type: SingleFamily
- Architectural style: Custom Home
- Property subtype: Single Family Residence
Materials
- See Remarks, Stone, Wood Siding
- Roof: Asphalt Shingle
Condition
- Year built: 1972
- Major remodel year: 2014
Utilities & green energy
- Sewer: Septic 4 Bedroom Town Verified
- Water: Private, Well
- Utilities for property: Electricity Connected, Garbage Included
Community & HOA
Community
- Security: Carbon Monoxide Detector
Location
- Region: Hewitt
Financial & listing details
- Tax assessed value: $287,600
- Annual tax amount: $13,155
- Date on market: 10/10/2026
- Ownership type: Fee Simple
- Electric utility on property: Yes
Estimated market value
Not available
Estimated sales range
Not available
Not available
Price history
| Date | Event | Price |
|---|---|---|
| 10/10/2026 | Listed for sale | $649,000+124.6% |
Source:  GSMLS #4058202 Report a problem | ||
| 9/15/2012 | Listing removed | $289,000 |
Source: RE/MAX Traditions Real Estate #2962998 Report a problem | ||
| 8/17/2012 | Listed for sale | $289,000-36.5% |
Source: RE/MAX Traditions Real Estate #2962998 Report a problem | ||
| 7/13/2006 | Sold | $455,000+145.9% |
Source: Public Record Report a problem | ||
| 5/5/1994 | Sold | $185,000 |
Source: Public Record Report a problem | ||
Public tax history
| Year | Property taxes | Tax assessment |
|---|---|---|
| 2025 | $12,022 +2.6% | $287,600 |
| 2024 | $11,720 | $287,600 |
| 2023 | $11,720 +2.2% | $287,600 |
| 2022 | $11,472 +2.5% | $287,600 |
| 2021 | $11,191 +3.5% | $287,600 |
| 2020 | $10,817 +0.2% | $287,600 |
| 2019 | $10,791 +1.3% | $287,600 |
| 2018 | $10,650 -0.2% | $287,600 |
| 2017 | $10,667 +1.2% | $287,600 |
| 2016 | $10,543 +2.5% | $287,600 |
| 2015 | $10,287 +2.9% | $287,600 |
| 2014 | $10,000 +2.8% | $287,600 |
| 2013 | $9,727 +9.1% | $287,600 |
| 2012 | $8,918 +1.9% | $287,600 +101% |
| 2011 | $8,753 +4.4% | $143,100 |
| 2010 | $8,384 | $143,100 |
| 2009 | -- | $143,100 |
| 2008 | -- | $143,100 +0.8% |
| 2007 | -- | $142,000 |
| 2006 | -- | $142,000 |
| 2005 | -- | $142,000 |
| 2004 | $6,603 | $142,000 |
| 2003 | -- | $142,000 |
| 2002 | -- | $142,000 |
| 2001 | -- | $142,000 |
Find assessor info on the county website
Monthly payment
Est. payment
Payment breakdown
Explore the cost of this home by adjusting the details. Changes won't be saved.Climate risks
Neighborhood: 07421
Nearby schools
Schools provided by the listing agent
- Elementary: Marshall Hl.
- Middle: Up Grnwd Lk
- High: W Milford
Source: GSMLS. This data may not be complete. We recommend contacting the local school district to confirm school assignments for this home.
Similar homes
- $699,9994 bd3 ba-- sqft36 Clinton View Ter, West Milford Twp., NJ 07421For Sale
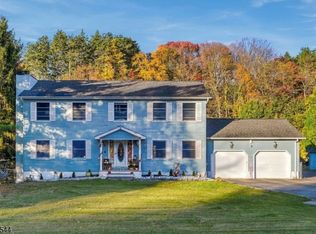 MLS ID #4062625, Mark Werner, Werner Realty. GSMLS
- $649,0004 bd2 ba-- sqft175 Long Pond Rd, West Milford Twp., NJ 07421For Sale
 MLS ID #4046229, James Baczewski, Ridge & Valley Re Corp. GSMLS
- $--3 bd2 ba2.3k sqft12 Dayton Rd, West Milford, NJ 07421Auction
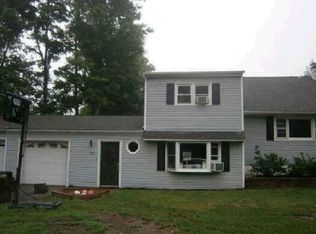 Xome
- $629,0003 bd3 ba2.7k sqft127 Mountain Circle South, West Milford Twp., NJ 07480For Sale
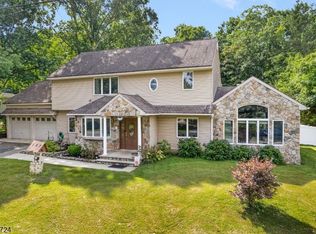 MLS ID #4062179, Donna Gonabe, Re/Max House Values. GSMLS
- $589,0003 bd3 ba1.2k sqft62 Furnace Trail, Greenwood Lake, NY 10925For Sale
 MLS ID #1069124, Rosy T Wansor, Listing by: Wansor Realty. OneKey® MLS as distributed by MLS GRID
