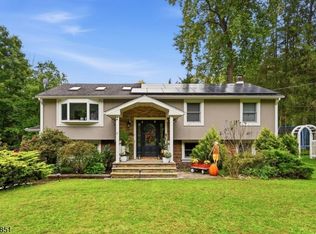
Welcome to this Spacious 4 Bedroom, 2.5 Bath Colonial, Situated on a Beautiful Level Lot of Just Over 1 Acre, Offering a Blend of Comfortable Living and Exceptional Indoor and Outdoor Entertaining! The Main Level Features a Formal Dining Room, Eat-In Kitchen with Breakfast Bar Seating, Spacious Living Room with Pellet Stove for Added Seasonal Warmth, Convenient Laundry Room, Half Bath and a Versatile Office/Den with Sliding Doors Leading to the Expansive Outdoor Entertainment Area. Upstairs, Retreat to the Generously Sized Primary Suite Featuring a Private Bath with Soaking Tub and a Large Custom Walk-In Closet. 3 Additional Bedrooms Offer Plenty of Closet Space and New Ceiling Fans. The Full Finished Basement Provides an Expansive Recreation Room, Perfect for a Game Room, Media Space or Additional Entertaining Area, Currently Used with Dedicated Fitness Area. Step Outside to Your Own Backyard Retreat, Featuring an Above-Ground Pool Leading From Multi-Tiered Decking, a Fenced-In Yard, Pool House, Outdoor Sink, Wine Fridge and Propane-Ready BBQ Grill, Creating the Ultimate Setting for Summer Gatherings and Relaxation. Additional Highlights Include Central Air, Generator Hookup and Multiple Storage Sheds and 4 Car Garages. Enjoy Nearby Mountain Creek for Skiing, Golf & Water Park Fun, Along with Warwick Valley's Charming Shops, Orchards, Wineries and Drive-In Theatre. With Plenty of Space to Live, Relax and Entertain, This Home Has So Much to Offer. Schedule Your Showing Today!
Active
$699,999
36 Clinton View Ter, West Milford Twp., NJ 07421
4beds
--sqft
Single Family Residence
Built in 1988
1.18 Acres Lot
$628,900 Zestimate®
$--/sqft
$-- HOA
What's special
Pool houseCentral airMultiple storage shedsConvenient laundry roomFormal dining roomFenced-in yard
- 6 hours
- 103
- 3
Zillow last checked:
Listing updated:
Listed by:
Mark Werner 973-657-9222,
Werner Realty
Source: GSMLS,MLS#: 4062625
Facts & features
Interior
Bedrooms & bathrooms
- Bedrooms: 4
- Bathrooms: 3
- Full bathrooms: 2
- 1/2 bathrooms: 1
Primary bedroom
- Description: Full Bath, Walk-In Closet
Bedroom 1
- Level: Second
Bedroom 2
- Level: Second
Bedroom 3
- Level: Second
Bedroom 4
- Level: Second
Primary bathroom
- Features: Soaking Tub, Stall Shower
Dining room
- Features: Formal Dining Room
- Level: First
Family room
- Level: Basement
Kitchen
- Features: Breakfast Bar, Eat-in Kitchen, Separate Dining Area
- Level: First
Living room
- Level: First
Basement
- Features: Exercise Room, Rec Room, Utility Room
Heating
- Baseboard - Hotwater, Gas-Propane Leased
Cooling
- Central Air
Appliances
- Included: Carbon Monoxide Detector
- Laundry: Laundry Room
Features
- Exercise Room, Rec Room
- Basement: Yes,Bilco-Style Door
- Number of fireplaces: 1
- Fireplace features: Living Room, Pellet Stove
Property
Parking
- Total spaces: 4
- Parking features: Asphalt, Driveway-Exclusive, Off Street, Attached Garage, Detached Garage
- Attached garage spaces: 4
- Has uncovered spaces: Yes
Features
- Patio & porch: Deck, Patio
- Exterior features: Curbs
- Has private pool: Yes
- Pool features: Above Ground
Lot
- Size: 1.18 Acres
- Dimensions: 1.183 AC
- Features: Irregular Lot, Level
Details
- Additional structures: Storage Shed
- Parcel number: 2515001020000000120000
Construction
Type & style
- Home type: SingleFamily
- Architectural style: Colonial
- Property subtype: Single Family Residence
Materials
- Vinyl Siding
- Roof: Asphalt Shingle
Condition
- Year built: 1988
Utilities & green energy
- Gas: Gas-Propane
- Sewer: Private Sewer, Septic Tank
- Water: Private, Well
- Utilities for property: Electricity Connected, Propane, Cable Available, Garbage Included
Community & HOA
Community
- Security: Carbon Monoxide Detector
- Subdivision: Upper Greenwood Lake
Location
- Region: Hewitt
Financial & listing details
- Tax assessed value: $349,400
- Annual tax amount: $15,125
- Date on market: 11/3/2026
- Ownership type: Fee Simple
- Electric utility on property: Yes
Estimated market value
$628,900
$572,000 - $686,000
$4,712/mo
Price history
| Date | Event | Price |
|---|---|---|
| 11/3/2026 | Listed for sale | $699,999+97.2% |
Source:  GSMLS #4062625 Report a problem | ||
| 11/15/2019 | Sold | $355,000-5.3% |
Source: GSMLS #3546884 Report a problem | ||
| 7/21/2019 | Price change | $375,000-5.1% |
Source: RE/MAX COUNTRY REALTY #3546884 Report a problem | ||
| 5/15/2019 | Price change | $395,000-8.1% |
Source: RE/MAX COUNTRY REALTY #3546884 Report a problem | ||
| 4/10/2019 | Listed for sale | $430,000+3.9% |
Source: RE/MAX COUNTRY REALTY #3546884 Report a problem | ||
| 11/7/2012 | Sold | $413,900 |
Source: GSMLS #2908969 Report a problem | ||
| 9/11/2012 | Pending sale | $413,900 |
Source: Werner Realty #2908969 Report a problem | ||
| 8/1/2012 | Price change | $413,900-1.4% |
Source: Werner Realty #2908969 Report a problem | ||
| 7/20/2012 | Price change | $419,900-2.3% |
Source: Werner Realty #2908969 Report a problem | ||
| 4/23/2012 | Price change | $429,900-2.3% |
Source: Werner Realty #2908969 Report a problem | ||
| 1/11/2012 | Listed for sale | $439,900-6.2% |
Source: Werner Realty #2908969 Report a problem | ||
| 1/26/2011 | Listing removed | $469,000 |
Source: ColdwellBankerMoves.com #1039037 Report a problem | ||
| 9/25/2010 | Listed for sale | $469,000 |
Source: ColdwellBankerMoves.com #1039037 Report a problem | ||
Public tax history
| Year | Property taxes | Tax assessment |
|---|---|---|
| 2025 | $14,605 +2.6% | $349,400 |
| 2024 | $14,238 | $349,400 |
| 2023 | $14,238 +2.2% | $349,400 |
| 2022 | $13,938 +2.5% | $349,400 |
| 2021 | $13,595 +3.5% | $349,400 |
| 2020 | $13,141 +0.2% | $349,400 |
| 2019 | $13,109 +1.3% | $349,400 |
| 2018 | $12,938 -0.2% | $349,400 |
| 2017 | $12,959 +1.2% | $349,400 |
| 2016 | $12,809 +2.5% | $349,400 |
| 2015 | $12,498 +5% | $349,400 |
| 2014 | $11,899 -7.7% | $349,400 |
| 2013 | $12,885 +16.9% | $349,400 -8.3% |
| 2012 | $11,018 +1.9% | $381,000 +115.5% |
| 2011 | $10,815 +4.4% | $176,800 |
| 2010 | $10,359 | $176,800 |
| 2009 | -- | $176,800 |
| 2008 | -- | $176,800 -0.9% |
| 2007 | -- | $178,400 |
| 2006 | -- | $178,400 |
| 2005 | -- | $178,400 |
| 2004 | $8,296 | $178,400 |
| 2003 | -- | $178,400 |
| 2002 | -- | $178,400 |
| 2001 | -- | $178,400 |
Find assessor info on the county website
Monthly payment
Est. payment
Payment breakdown
Explore the cost of this home by adjusting the details. Changes won't be saved.Climate risks
Neighborhood: 07421
Nearby schools
Schools provided by the listing agent
- Elementary: Up Grnwd Lk
- Middle: Macopin
- High: W Milford
Source: GSMLS. This data may not be complete. We recommend contacting the local school district to confirm school assignments for this home.
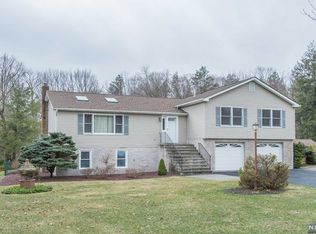
- $665,9003 bd3 ba1.9k sqft33 Clinton View Ter, West Milford, NJ 07421Off Market
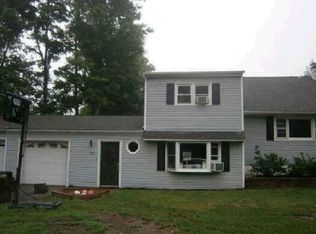
- $634,2004 bd2 ba2.8k sqft41 Clinton View Ter, West Milford, NJ 07421Off Market
- $712,3004 bd3 ba2.7k sqft42 Clinton View Ter, Hewitt, NJ 07421Off Market
- $564,0001 bd-- ba300 sqft32 Clinton View Ter, Hewitt, NJ 07421Off Market
Similar homes
- $--3 bd2 ba2.3k sqft12 Dayton Rd, West Milford, NJ 07421Auction
 Xome
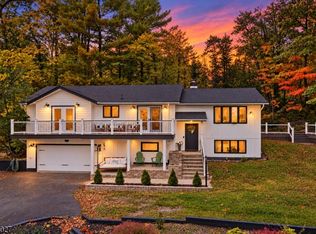
- $735,0004 bd3 ba-- sqft19 Somerville Rd, West Milford Twp., NJ 07421For Sale
 MLS ID #4058429, Mark Werner, Werner Realty. GSMLS
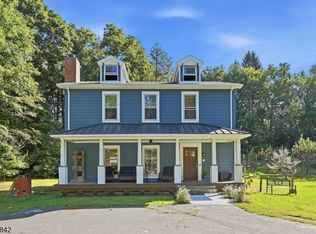
- $599,9993 bd3 ba-- sqft50 Ancora Rd, West Milford Twp., NJ 07421For Sale
 MLS ID #4052870, Mark Werner, Werner Realty. GSMLS
- $649,0004 bd3 ba-- sqft9 Ponderosa Pl, West Milford Twp., NJ 07421For Sale
 MLS ID #4058202, James Baczewski, Ridge & Valley Re Corp. GSMLS
