Welcome to 9 Robert Circle, Syosset. An elegantly designed & custom rebuilt raised ranch done in 2006. This exceptional home features an ultra-high 20-foot entry foyer, Brazilian cherry hardwood floors, and supreme custom millwork throughout. The custom-built chef’s kitchen is equipped with high-end appliances and designed for both elegance and functionality. Offering 3 bedrooms, including 2 luxurious ensuite bedrooms with full baths, fully finished basement has outside access through garage , the home also boasts a bright three-season room. Outdoors, enjoy a fully fenced backyard complete with a brick patio, outdoor kitchen, and charming gazebo — perfect for entertaining and relaxation. **A permit is pending for the additional spaces.**
Pending
$1,529,900
9 Robert Circle, Syosset, NY 11791
3beds
3,304sqft
Single Family Residence, Residential
Built in 2006
10,290 Square Feet Lot
$-- Zestimate®
$463/sqft
$-- HOA
What's special
- 119 days
- 118
- 4
Likely to sell faster than
Zillow last checked:
Listing updated:
Listed by:
Compass Greater NY LLC 516-517-4866,
Jessica Y. Liu CBR 646-284-1146
Source: OneKey® MLS as distributed by MLS GRID,MLS#: 1005605
Facts & features
Interior
Bedrooms & bathrooms
- Bedrooms: 3
- Bathrooms: 4
- Full bathrooms: 4
Heating
- Baseboard, Forced Air
Cooling
- Central Air
Appliances
- Included: Dishwasher, Dryer, Microwave, Oven, Range, Refrigerator, Stainless Steel Appliance(s), Trash Compactor, Washer, Gas Water Heater
Features
- First Floor Bedroom, First Floor Full Bath, Breakfast Bar, Cathedral Ceiling(s), Chandelier, Chefs Kitchen, Crown Molding, Entrance Foyer, Formal Dining, Granite Counters, High Ceilings, In-Law Floorplan, Kitchen Island, Natural Woodwork, Open Floorplan, Open Kitchen, Pantry, Primary Bathroom
- Basement: Finished,Full,See Remarks,Walk-Out Access
- Attic: Pull Stairs
Interior area
- Total structure area: 3,304
- Total interior livable area: 3,304 sqft
Property
Parking
- Total spaces: 1
- Parking features: Driveway
- Garage spaces: 1
- Has uncovered spaces: Yes
Lot
- Size: 10,290 Square Feet
Details
- Parcel number: 2489150870000070
- Special conditions: None
Construction
Type & style
- Home type: SingleFamily
- Architectural style: Raised Ranch
- Property subtype: Single Family Residence, Residential
Materials
- Frame
Condition
- Year built: 2006
Utilities & green energy
- Sewer: Public Sewer
- Water: Public
- Utilities for property: Electricity Connected, Natural Gas Connected, Sewer Connected, Trash Collection Public, Water Connected
Community & HOA
HOA
- Has HOA: No
Location
- Region: Syosset
Financial & listing details
- Price per square foot: $463/sqft
- Tax assessed value: $771
- Annual tax amount: $24,014
- Date on market: 5/30/2026
- Cumulative days on market: 123 days
- Listing agreement: Exclusive Right To Sell
- Electric utility on property: Yes
Estimated market value
Not available
Estimated sales range
Not available
Not available
Price history
| Date | Event | Price |
|---|---|---|
| 6/15/2026 | Pending sale | $1,529,900+9.3%$463/sqft |
Source:  OneKey® MLS as distributed by MLS GRID #1005605 Report a problem OneKey® MLS as distributed by MLS GRID #1005605 Report a problem | ||
| 6/3/2026 | Listing removed | $1,399,900$424/sqft |
Source: OneKey® MLS as distributed by MLS GRID #1005605 Report a problem | ||
| 5/30/2026 | Listed for sale | $1,399,900+164.1%$424/sqft |
Source: OneKey® MLS as distributed by MLS GRID #1005605 Report a problem | ||
| 11/23/2005 | Sold | $530,000$160/sqft |
Source: Public Record Report a problem | ||
Public tax history
| Year | Property taxes | Tax assessment |
|---|---|---|
| 2024 | -- | $722 -2% |
| 2023 | -- | $737 -7.9% |
| 2022 | -- | $800 |
| 2021 | $17,621 +18.7% | -- |
| 2020 | $14,843 -1.4% | $864 -6.7% |
| 2019 | $15,047 | $926 -6.2% |
| 2018 | $15,047 -0.9% | $987 -5.9% |
| 2017 | $15,187 +0.1% | $1,049 -5.6% |
| 2016 | $15,176 +204.4% | $1,111 -5.2% |
| 2015 | $4,985 -6.6% | $1,172 -15.1% |
| 2013 | $5,338 -4.8% | $1,380 -11.7% |
| 2012 | $5,606 -51.1% | $1,563 -5% |
| 2011 | $11,454 +6% | $1,645 +0.6% |
| 2010 | $10,807 | $1,636 -12.6% |
| 2009 | -- | $1,872 +4.6% |
| 2008 | -- | $1,790 +6% |
| 2006 | -- | $1,689 -30.9% |
| 2005 | -- | $2,443 -39.5% |
| 2004 | -- | $4,038 |
| 2003 | -- | $4,038 -44.3% |
| 2002 | -- | $7,250 |
| 2001 | -- | $7,250 |
| 2000 | -- | $7,250 |
Find assessor info on the county website
Monthly payment
Climate risks
Neighborhood: Locust Grove
Nearby schools
Schools provided by the listing agent
- Elementary: Village Elementary School
- Middle: South Woods Middle School
- High: Syosset Senior High School
Source: OneKey® MLS as distributed by MLS GRID. This data may not be complete. We recommend contacting the local school district to confirm school assignments for this home.
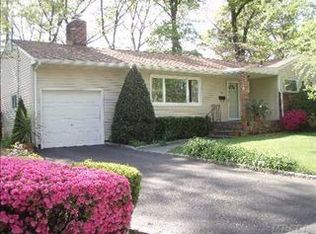
Similar homes
- $1,275,0003 bd3 ba2.1k sqft84 Melanie Lane, Syosset, NY 11791For Sale
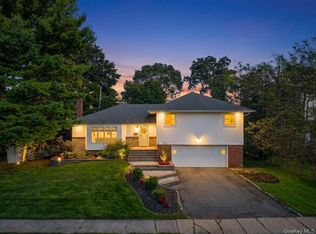
 MLS ID #1058901, Benjamin Timlichman, Listing by: Keller Williams Rlty Landmark. OneKey® MLS as distributed by MLS GRID
 - $1,780,0004 bd5 ba2.9k sqft35 Moss Lane, Jericho, NY 11753For Sale
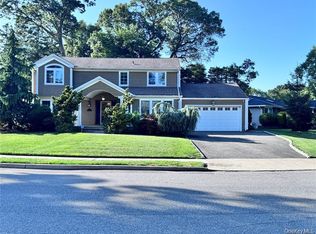 MLS ID #1060553, Qun D. Lin, Listing by: Sweet Key Realty Group Inc. OneKey® MLS as distributed by MLS GRID
 - $1,799,9996 bd4 ba3.2k sqft4 Hunting Hill Road, Woodbury, NY 11797For Sale
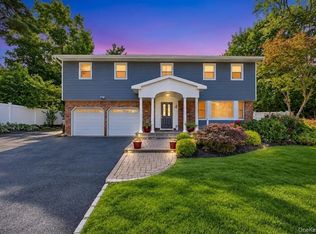 MLS ID #1059145, Jaswinder Singh, Listing by: BH&G R E Realty Connect. OneKey® MLS as distributed by MLS GRID
 - $1,500,0003 bd4 ba2.7k sqft144 The Crescent Crescent, Roslyn, NY 11577For Sale
 MLS ID #1058509, Lisa Lauricella CBR, Listing by: Signature Premier Properties. OneKey® MLS as distributed by MLS GRID
 - $1,595,0005 bd4 ba3.7k sqft7 Faulkner Lane, Dix Hills, NY 11746For SaleMLS ID #1057535, Lauren F. Bernard, Listing by: BERKSHIRE HATHAWAY. OneKey® MLS as distributed by MLS GRID
- $1,688,8883 bd3 ba1.9k sqft32 Lark Drive, Woodbury, NY 11797For SaleMLS ID #1022916, Joanne Kefalas, Listing by: Anthony Napolitano Homes. OneKey® MLS as distributed by MLS GRID
- $1,450,0004 bd4 ba2.8k sqft19 Manetto Drive, Plainview, NY 11803For SaleMLS ID #1031606, Na Lin, Listing by: United Real Estate Fortune. OneKey® MLS as distributed by MLS GRID
- $1,450,0005 bd3 ba2.9k sqft79 Constellation Road, Levittown, NY 11756For SaleMLS ID #1018872, Lei Shi, Listing by: E Realty International Corp. OneKey® MLS as distributed by MLS GRID
- $1,348,0004 bd4 ba3k sqft1 Fairway Drive, Old Bethpage, NY 11804For SaleMLS ID #1044896, Linda H. Freedman, Listing by: Douglas Elliman Real Estate. OneKey® MLS as distributed by MLS GRID
- $1,449,0004 bd3 ba2.9k sqft134 Sagamore Drive, Plainview, NY 11803For SaleMLS ID #1058301, Leslie Yudell Beder, Listing by: Compass Greater NY LLC. OneKey® MLS as distributed by MLS GRID
- $1,325,0004 bd3 ba3.3k sqft7 Ona Avenue, Dix Hills, NY 11746For SaleMLS ID #1047921, Kimberly J. Filardi, Listing by: Signature Premier Properties. OneKey® MLS as distributed by MLS GRID
- $1,626,0004 bd3 ba2.6k sqft118 Baker Hill Road, Great Neck, NY 11023For SaleMLS ID #1056519, Angela Chaman, Listing by: LAFFEY REAL ESTATE. OneKey® MLS as distributed by MLS GRID
- $1,370,0004 bd4 ba2.7k sqft25 Pashen Place, Dix Hills, NY 11746For SaleMLS ID #1042863, Elizabeth Lowe PSA C2EX ABR SRES, Listing by: Douglas Elliman Real Estate. OneKey® MLS as distributed by MLS GRID
- $1,575,0006 bd4 ba3.5k sqft780 Regent Drive, Westbury, NY 11590For SaleMLS ID #957267, Frank A. Mann CBR, Listing by: BERKSHIRE HATHAWAY. OneKey® MLS as distributed by MLS GRID
- $1,799,0005 bd5 ba4.6k sqft19 Sparrow Lane, Huntington, NY 11743For SaleMLS ID #1043174, Joan V. DaCorta, Listing by: Signature Premier Properties. OneKey® MLS as distributed by MLS GRID
- $1,439,0003 bd4 ba2.4k sqft109 Foxwood Drive, Jericho, NY 11753For SaleMLS ID #999479, Judy B. Fruitbine, Listing by: Douglas Elliman Real Estate. OneKey® MLS as distributed by MLS GRID
- $1,489,0005 bd3 ba2.8k sqft136 Ocean Avenue, Massapequa, NY 11758For SaleMLS ID #1044468, Ginger B. Freck, Listing by: Douglas Elliman Real Estate. OneKey® MLS as distributed by MLS GRID
- $1,599,9905 bd3 ba3k sqft11 Knell Drive, Massapequa Park, NY 11762For SaleMLS ID #1059341, Jay Nociforo CBR, Listing by: EXIT Realty Premier. OneKey® MLS as distributed by MLS GRID
- $1,999,9996 bd5 ba4.4k sqft119 Plainview Road, Woodbury, NY 11797For SaleMLS ID #1005538, Jared Sarney, Listing by: Corcoran SRG Residential. OneKey® MLS as distributed by MLS GRID
- $1,599,0004 bd4 ba3.2k sqft150 Harborview Drive, Massapequa, NY 11758For SaleMLS ID #1037980, Jay Nociforo CBR, Listing by: EXIT Realty Premier. OneKey® MLS as distributed by MLS GRID
