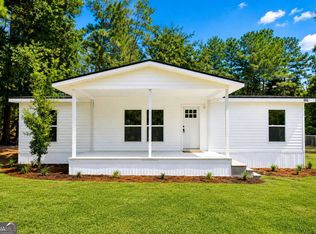
Stylishly Renovated 3 Bedroom, 2 Bath Split Plan Manufactured Home On 1.01 Acre Lot. Interior Renovations Include Smooth Ceilings, Vinyl Plank Flooring, All lighting & Plumbing Fixtures, Marble & Tile, Wood Cabinets, Countertops, Vanities & Stainless Appliances. Large Great Room, New High End Kitchen, Eating Area Plus Breakfast Bar & Big Laundry Room. Large Main Suite With Walk In Closet and Elegant Spa Bath With Double Vanity, Huge Shower With Seat, Dual Including Rain Shower & Free Standing Tub. Two Spacious Spare Bedrooms and New Hall Bath. New HVAC System! Exterior Renovations Include New Metal Roof And Brick Skirting. Large Front Porch With Seating & Rear Deck.
Active under contract
$239,900
9 Sagebrush Ct, Ellabell, GA 31308
3beds
1,326sqft
Single Family Residence, Manufactured Home
Built in 2000
1.01 Acres Lot
$236,400 Zestimate®
$181/sqft
$-- HOA
What's special
Rear deckSmooth ceilingsNew metal roofNew hvac systemMarble and tileStainless appliancesBrick skirting
- 30 days |
- 1,401 |
- 147 |
Likely to sell faster than
Zillow last checked:
Listing updated:
Listed by:
Steven Fischer 912-656-1165,
ERA Southeast Coastal
Source: GAMLS,MLS#: 10814236
Facts & features
Interior
Bedrooms & bathrooms
- Bedrooms: 3
- Bathrooms: 2
- Full bathrooms: 2
- Main level bathrooms: 2
- Main level bedrooms: 3
Rooms
- Room types: Great Room, Other
Kitchen
- Features: Breakfast Area
Heating
- Central, Electric
Cooling
- Central Air, Electric
Appliances
- Included: Dishwasher, Electric Water Heater, Microwave
- Laundry: Other
Features
- Double Vanity, Separate Shower
- Flooring: Vinyl
- Basement: Crawl Space
- Has fireplace: No
- Common walls with other units/homes: No Common Walls
Interior area
- Total structure area: 1,326
- Total interior livable area: 1,326 sqft
- Finished area above ground: 1,326
- Finished area below ground: 0
Property
Parking
- Total spaces: 4
- Parking features: Off Street
Features
- Levels: One
- Stories: 1
- Patio & porch: Deck
Lot
- Size: 1.01 Acres
- Features: Level
Details
- Parcel number: 197A000038 000
Construction
Type & style
- Home type: MobileManufactured
- Architectural style: Other
- Property subtype: Single Family Residence, Manufactured Home
Materials
- Brick, Vinyl Siding
- Foundation: Pillar/Post/Pier
- Roof: Metal
Condition
- Updated/Remodeled
- New construction: No
- Year built: 2000
Utilities & green energy
- Sewer: Septic Tank
- Water: Shared Well
- Utilities for property: Cable Available
Community & HOA
Community
- Features: None
- Subdivision: Eldora Farms
HOA
- Has HOA: No
- Services included: None
Location
- Region: Ellabell
Financial & listing details
- Price per square foot: $181/sqft
- Tax assessed value: $20,100
- Annual tax amount: $198
- Date on market: 7/28/2026
- Cumulative days on market: 30 days
- Listing agreement: Exclusive Right To Sell
- Listing terms: 1031 Exchange,Cash,FHA,USDA Loan,VA Loan
Estimated market value
$236,400
$225,000 - $248,000
$1,591/mo
Price history
| Date | Event | Price |
|---|---|---|
| 8/7/2026 | Contingent | $239,900$181/sqft |
Source:  Hive MLS #SA361354 Report a problem Hive MLS #SA361354 Report a problem | ||
| 7/28/2026 | Listed for sale | $239,900+605.6%$181/sqft |
Source: Hive MLS #SA361354 Report a problem | ||
| 3/23/2026 | Sold | $34,000$26/sqft |
Source: Public Record Report a problem | ||
Public tax history
| Year | Property taxes | Tax assessment |
|---|---|---|
| 2025 | $199 +11.1% | $8,040 |
| 2024 | $179 | $8,040 +77.9% |
| 2023 | -- | $4,520 +14.3% |
| 2022 | -- | $3,956 +0% |
| 2021 | -- | $3,955 |
| 2020 | -- | $3,955 -4.4% |
| 2019 | -- | $4,135 +3% |
| 2018 | $4,263 | $4,013 |
Find assessor info on the county website
Monthly payment
Climate risks
Neighborhood: 31308
Nearby schools
GreatSchools rating
- 7/10Stilson Elementary SchoolGrades: PK-5Distance: 3.4 mi
- 7/10Southeast Bulloch Middle SchoolGrades: 6-8Distance: 15.8 mi
- 6/10New Southeast Bulloch High SchoolGrades: PK,9-12Distance: 15.7 mi
Schools provided by the listing agent
- Elementary: Stilson
- Middle: Southeast Bulloch
- High: Southeast Bulloch
Source: GAMLS. This data may not be complete. We recommend contacting the local school district to confirm school assignments for this home.
- $10,032-- bd-- ba1.2k sqft9 Sagebrush Ct, Ellabell, GA 31308Off Market
- $31,1002 bd2 ba980 sqft6 Summerside Rd, Ellabell, GA 31308Off Market
- $4,4712 bd2 ba980 sqft6 Summerside Rd, Ellabell, GA 31308Off Market
- $180,900-- bd-- ba1.1k sqft4 Summerside Rd, Ellabell, GA 31308Off Market
- $136,5003 bd2 ba1.2k sqft7 Sagebrush Ct, Ellabell, GA 31308Off Market
- $13,3173 bd2 ba1.2k sqft7 Sagebrush Ct #55, Ellabell, GA 31308Off Market
- $16,100-- bd-- ba-- sqft11 Fernwood Rd, Ellabell, GA 31308Off Market
- $9,900-- bd-- ba1.5k sqft11 Fernwood Rd, Ellabell, GA 31308Off Market
A local agent can set up tours, give advice and negotiate with sellers.
Similar homes
- $254,9003 bd3 ba1.2k sqft562 4th Ave, Guyton, GA 31312Active
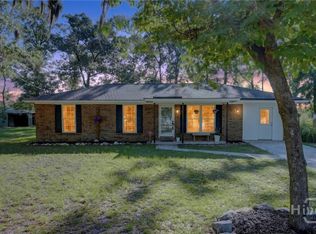
 MLS ID #10832443, Susan H Ayers, Clickit Realty Inc.. GAMLS
 - $209,0003 bd2 ba1.1k sqft363 Foxbow Dr, Eden, GA 31307Active
 MLS ID #10812332, Richard T Eilerman, Coast & Country Real Estate Experts. GAMLS
 - $299,9993 bd2 ba1.3k sqft448 Queens Way, Ellabell, GA 31308For Sale
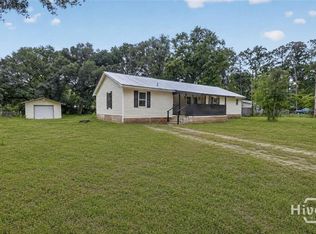
 MLS ID #SA356907, Marcia Rice, Keller Williams Coastal Area P. Hive MLS
 - $225,0003 bd2 ba1.5k sqft140 Bridal Way, Bloomingdale, GA 31302For Sale
 MLS ID #SA360559, Jessica M. Ramirez Lopez, eXp Realty LLC. Hive MLS
 - $299,9003 bd2 ba1.5k sqft490 Abigail Circle, Ellabell, GA 31308For SaleMLS ID #SA361870, Keith Marsh, Next Move Real Estate LLC. Hive MLS
- $285,0003 bd2 ba1.2k sqft60 Del A Rae Circle, Guyton, GA 31312For SaleMLS ID #SA362878, Tari Hornick, Better Homes and Gardens Real. Hive MLS
- $299,9004 bd2 ba1.5k sqft180 Bonnie Cir, Ellabell, GA 31308Active Under ContractMLS ID #10804965, Kristin Hankins, Frank Moore & Company. GAMLS
- $270,0003 bd2 ba1.5k sqft903 Poplar St #B, Guyton, GA 31312ActiveMLS ID #10815244, Laticia Logan, Next Move Real Estate. GAMLS
- $315,0003 bd3 ba1.5k sqft2575 S Highway 119, Guyton, GA 31312ActiveMLS ID #10830361, Jessica Gordon, Realty One Group Inclusion. GAMLS
- $240,0003 bd2 ba1.3k sqft320 W Whatley St, Pooler, GA 31322ActiveMLS ID #10766248, Logan Fox, Coast & Country Real Estate Experts. GAMLS
- $305,0004 bd3 ba1.9k sqft120 Bonnie Circle, Ellabell, GA 31308For SaleMLS ID #SA352056, Becki Patterson, Keller Williams Coastal Area P. Hive MLS
- $169,9002 bd2 ba980 sqft451 Schuman Drive, Bloomingdale, GA 31302For SaleMLS ID #SA350043, Susan G. Anderson, eXp Realty LLC. Hive MLS
- $280,0003 bd2 ba1.1k sqft107 Reese Way, Rincon, GA 31326For SaleMLS ID #SA360789, Heather Murphy, Keller Williams Coastal Area P. Hive MLS
- $229,9003 bd2 ba1.4k sqft300 Garden Acres Way, Pooler, GA 31322For SaleMLS ID #SA358230, Steffany P. Farmer, Better Homes and Gardens Real. Hive MLS
- $273,5003 bd2 ba1.2k sqft137 Blackwater Way, Springfield, GA 31329For SaleMLS ID #SA353681, Tomeca McPherson, Howard Hanna Allen Tate Real E. Hive MLS
- $234,9003 bd3 ba1.5k sqft308 Gallery Way, Pooler, GA 31322For SaleMLS ID #SA360551, Ashley Johnson, eXp Realty LLC. Hive MLS
- $315,0003 bd2 ba1.4k sqft302 Road Atlanta, Bloomingdale, GA 31302For SaleMLS ID #SA358579, Stephen A. Dunbar, Keller Williams Coastal Area P. Hive MLS
- $232,5003 bd1 ba988 sqft113 Gordon Street, Port Wentworth, GA 31407For SaleMLS ID #SA362017, Jessica M. Ramirez Lopez, eXp Realty LLC. Hive MLS
- $270,0003 bd2 ba1.6k sqft211 Crosswinds Drive, Rincon, GA 31326For SaleMLS ID #SA355319, Melissa Stanford, Next Move Real Estate LLC. Hive MLS
- $250,0003 bd2 ba950 sqft322 W Whatley St, Pooler, GA 31322ActiveMLS ID #10767370, Logan Fox, Coast & Country Real Estate Experts. GAMLS
