Welcome to 9 Sophia Dr., a beautifully maintained ranch offering comfort, convenience, and easy living in desirable South Rehoboth. This 2-bedroom, 2-bath home also features a versatile bonus room and the popular Plymouth floor plan, designed with an open, spacious layout. The inviting living and dining areas are centered around a striking double-sided fireplace, creating the perfect setting for cozy evenings or entertaining. The bright kitchen flows seamlessly into the main living space, making everyday living feel effortless. Enjoy your morning coffee on the welcoming front porch or relax on the rear patio. When the temperatures drop, retreat to the sun-filled, glass-enclosed four-season room. Additional highlights include an attached 2-car garage, scratch- and water-resistant flooring, a full basement for ample storage, and all the amenities The Reserve at Spring Hill has to offer, including a clubhouse and gym. This move-in-ready home offers the perfect combination of quality craftsmanship, refined finishes, and the convenience of single-story living. Enjoy low-maintenance living with everything you need right at your fingertips! Subject to seller finding suitable housing.
Pending
$625,000
9 Sophia Dr, Rehoboth, MA 02769
2beds
1,623sqft
Single Family Residence
Built in 2020
6,894 Square Feet Lot
$623,500 Zestimate®
$385/sqft
$191/mo HOA
What's special
Striking double-sided fireplaceVersatile bonus roomOpen spacious layoutScratch- and water-resistant flooringWelcoming front porchSun-filled glass-enclosed four-season room
- 30 days
- 130
- 1
Likely to sell faster than
Zillow last checked:
Listing updated:
Listed by:
Celeste P. Fournier 401-640-8897,
Blu Sky Real Estate 508-557-0022
Source: MLS PIN,MLS#: 73562458
Facts & features
Interior
Bedrooms & bathrooms
- Bedrooms: 2
- Bathrooms: 2
- Full bathrooms: 2
- Main level bathrooms: 2
- Main level bedrooms: 2
Primary bedroom
- Features: Bathroom - Full, Closet - Linen, Walk-In Closet(s), Flooring - Stone/Ceramic Tile
- Level: Main,First
Bedroom 2
- Features: Closet
- Level: Main,First
Primary bathroom
- Features: Yes
Bathroom 1
- Features: Bathroom - Full, Bathroom - Double Vanity/Sink, Bathroom - With Shower Stall, Closet - Linen, Flooring - Stone/Ceramic Tile
- Level: Main,First
Bathroom 2
- Features: Bathroom - Full, Bathroom - Tiled With Tub & Shower, Closet - Linen, Flooring - Stone/Ceramic Tile, Double Vanity
- Level: Main,First
Dining room
- Features: Open Floorplan, Slider
- Level: Main,First
Kitchen
- Features: Flooring - Vinyl, Pantry, Countertops - Stone/Granite/Solid, Kitchen Island, Open Floorplan, Stainless Steel Appliances
- Level: Main,First
Living room
- Features: Ceiling Fan(s), Flooring - Vinyl, Cable Hookup, Open Floorplan, Slider
- Level: Main,First
Office
- Level: First
Heating
- Forced Air, Natural Gas
Cooling
- Central Air
Appliances
- Included: Water Heater, Range, Dishwasher, Microwave, Refrigerator, Washer, Dryer
- Laundry: First Floor
Features
- Home Office
- Flooring: Tile, Hardwood
- Windows: Insulated Windows
- Basement: Full,Interior Entry,Unfinished
- Number of fireplaces: 1
- Fireplace features: Dining Room, Living Room
Interior area
- Total structure area: 1,623
- Total interior livable area: 1,623 sqft
- Finished area above ground: 1,623
- Finished area below ground: 0
Property
Parking
- Total spaces: 4
- Parking features: Attached, Paved Drive, Paved
- Attached garage spaces: 2
- Uncovered spaces: 2
Features
- Patio & porch: Porch, Porch - Enclosed, Patio
- Exterior features: Porch, Porch - Enclosed, Patio, Professional Landscaping, Sprinkler System
Lot
- Size: 6,894 Square Feet
Details
- Parcel number: M:0011 B:010A L:0005,5081747
- Zoning: R
Construction
Type & style
- Home type: SingleFamily
- Architectural style: Ranch
- Property subtype: Single Family Residence
Materials
- Frame
- Foundation: Concrete Perimeter
- Roof: Shingle
Condition
- Year built: 2020
Utilities & green energy
- Electric: Circuit Breakers
- Sewer: Private Sewer
- Water: Well
Community & HOA
Community
- Features: Walk/Jog Trails, Stable(s), Golf, Conservation Area, House of Worship, Public School
- Subdivision: South
HOA
- Has HOA: Yes
- HOA fee: $191 monthly
Location
- Region: Rehoboth
Financial & listing details
- Price per square foot: $385/sqft
- Tax assessed value: $593,300
- Annual tax amount: $6,437
- Date on market: 9/9/2026
- Road surface type: Paved
Estimated market value
$623,500
$592,000 - $655,000
$2,826/mo
Price history
| Date | Event | Price |
|---|---|---|
| 9/1/2026 | Pending sale | $625,000$385/sqft |
Source: MLS PIN #73562458 Report a problem | ||
| 8/19/2026 | Contingent | $625,000$385/sqft |
Source: MLS PIN #73562458 Report a problem | ||
| 8/12/2026 | Listed for sale | $625,000-0.6%$385/sqft |
Source: MLS PIN #73562458 Report a problem | ||
| 11/22/2025 | Listing removed | $629,000$388/sqft |
Source:  StateWide MLS RI #1395611 Report a problem StateWide MLS RI #1395611 Report a problem | ||
| 11/4/2025 | Price change | $629,000-0.1%$388/sqft |
Source: MLS PIN #73413566 Report a problem | ||
| 11/4/2025 | Price change | $629,900-3.1%$388/sqft |
Source: StateWide MLS RI #1395611 Report a problem | ||
| 8/5/2025 | Listed for sale | $649,900+54%$400/sqft |
Source: MLS PIN #73413566 Report a problem | ||
| 6/18/2020 | Sold | $422,141$260/sqft |
Source: Public Record Report a problem | ||
Public tax history
| Year | Property taxes | Tax assessment |
|---|---|---|
| 2025 | $5,714 -6.3% | $512,500 -4.5% |
| 2024 | $6,098 +8.2% | $536,800 +10.3% |
| 2023 | $5,634 +3.1% | $486,500 +12.7% |
| 2022 | $5,467 +215.3% | $431,500 +229.4% |
| 2021 | $1,734 +0.9% | $131,000 |
| 2020 | $1,719 | $131,000 |
Find assessor info on the county website
Monthly payment
Est. payment
Payment breakdown
Explore the cost of this home by adjusting the details. Changes won't be saved.Climate risks
Neighborhood: 02769
Nearby schools
Schools provided by the listing agent
- Elementary: Palmer River
- Middle: D.L.Beckwith
- High: D.R. Regional
Source: MLS PIN. This data may not be complete. We recommend contacting the local school district to confirm school assignments for this home.
Similar homes
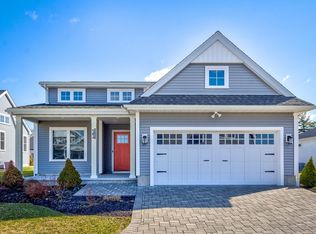
- $712,9002 bd2 ba1.6k sqft49 Sophia Dr, Rehoboth, MA 02769For Sale
 MLS ID #73548782, Louis DeQuattro, Spring Hill Real Estate Sales. MLS PIN
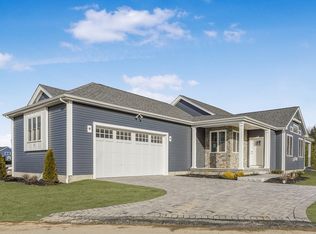
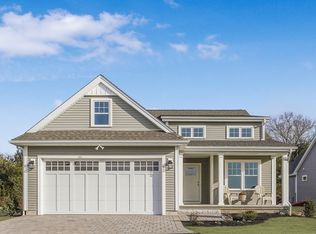
 - $692,4002 bd2 ba1.4k sqft51 Sophia Dr, Rehoboth, MA 02769For Sale
 MLS ID #73548735, Louis DeQuattro, Spring Hill Real Estate Sales. MLS PIN
 - $680,0003 bd2 ba2.1k sqft89 Bay State Rd, Rehoboth, MA 02769For Sale
 MLS ID #73574649, Christy Querceto, The Q Group Realty, LLC. MLS PIN
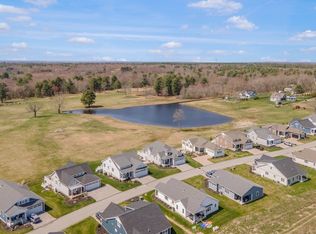
 - $684,9002 bd2 ba1.6k sqft47 Spring St, Rehoboth, MA 02769New Construction
 MLS ID #73383381, Louis DeQuattro, Spring Hill Real Estate Sales. MLS PIN
 - $699,0003 bd2 ba2.1k sqft143 Church St, Barrington, RI 02806For Sale
 MLS ID #1424582, Joyce Hughes, Residential Properties Ltd.. StateWide MLS RI
