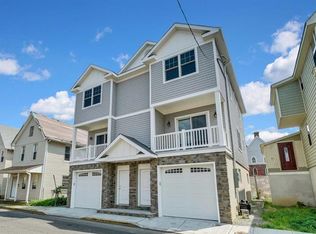
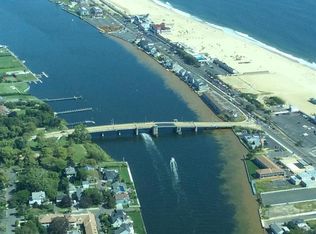
1 of only 2 residences left for sale in The Schoolhouse development. This beautiful home offers the kind of luxury that epitomizes modern elegance and convenience. Situated just steps from the Riverwalk in Sea Bright, this meticulously designed home offers unparalleled amenities and high-end finishes throughout. A state-of-the-art 4-stop elevator provides effortless access from the ground floor to the penthouse level. The home boasts 4-5 bedrooms and 4 baths, providing ample space for family and guests. The gourmet kitchen features quartz countertops, Thermador appliances, and custom cabinetry. On the 4th level, complete with a full bath, you can enjoy wonderful views and outdoor entertaining on the penthouse deck. There are 10-foot ceilings, 2-zone HVAC, hardwood floors, and so much more.
Pending
$2,199,000
9 South Street, Sea Bright, NJ 07760
5beds
2,400sqft
Single Family Residence
Built in 2026
-- sqft lot
$-- Zestimate®
$916/sqft
$-- HOA
What's special
Hardwood floorsGourmet kitchenCustom cabinetryThermador appliancesWonderful viewsQuartz countertops
- 123 days
- 35
- 0
Zillow last checked:
Listing updated:
Listed by:
Louis Raffetto 443-829-7655,
Burke&Manna Real Estate Agency
Source: MoreMLS,MLS#: 22615390
Facts & features
Interior
Bedrooms & bathrooms
- Bedrooms: 5
- Bathrooms: 4
- Full bathrooms: 4
Rooms
- Room types: Bonus Room
Heating
- Natural Gas, Forced Air, 2 Zoned Heat
Cooling
- Central Air, 2 Zoned AC
Features
- Balcony, Ceilings - 9Ft+ 1st Flr, Ceilings - 9Ft+ 2nd Flr, Elevator, Wet Bar, Recessed Lighting
- Windows: Storm Window(s)
- Basement: None
- Attic: Attic
Interior area
- Total structure area: 2,400
- Total interior livable area: 2,400 sqft
Property
Parking
- Total spaces: 2
- Parking features: Paver Block, Covered, Driveway
- Attached garage spaces: 2
- Has uncovered spaces: Yes
Features
- Stories: 4
- Exterior features: Balcony, Outdoor Shower
- Has view: Yes
- View description: River
- Has water view: Yes
- Water view: River
Details
- Parcel number: 1427
- Zoning description: Residential
Construction
Type & style
- Home type: SingleFamily
- Architectural style: Custom
- Property subtype: Single Family Residence
Materials
- Foundation: Slab
- Roof: Timberline
Condition
- New construction: Yes
- Year built: 2026
Utilities & green energy
- Sewer: Public Sewer
Community & HOA
Community
- Subdivision: None
HOA
- Has HOA: No
Location
- Region: Sea Bright
Financial & listing details
- Price per square foot: $916/sqft
- Tax assessed value: $595,500
- Annual tax amount: $5,693
- Date on market: 5/29/2026
- Inclusions: Washer, Ceiling Fan(s), Dishwasher, Dryer, Microwave, Stove, Stove Hood, Refrigerator, Screens, Garbage Disposal, Garage Door Opener, Gas Cooking
Estimated market value
Not available
Estimated sales range
Not available
Not available
Price history
| Date | Event | Price |
|---|---|---|
| 8/12/2026 | Pending sale | $2,199,000$916/sqft |
Source:  MoreMLS #22615390 Report a problem MoreMLS #22615390 Report a problem | ||
| 5/29/2026 | Listed for sale | $2,199,0000%$916/sqft |
Source: MoreMLS #22615390 Report a problem | ||
| 5/23/2026 | Listing removed | $2,200,000$917/sqft |
Source: MoreMLS #22535082 Report a problem | ||
| 11/21/2025 | Listed for sale | $2,200,000$917/sqft |
Source: MoreMLS #22535082 Report a problem | ||
Public tax history
| Year | Property taxes | Tax assessment |
|---|---|---|
| 2024 | $5,693 +18.2% | $595,500 +26.6% |
| 2023 | $4,818 +3.9% | $470,500 +14.6% |
| 2022 | $4,639 +13.3% | $410,500 +24.8% |
| 2021 | $4,094 +31.7% | $328,800 +6.4% |
| 2020 | $3,109 +32.1% | $308,900 +34.8% |
| 2019 | $2,354 | $229,100 +39.8% |
| 2018 | $2,354 +47.6% | $163,900 +23% |
| 2017 | $1,595 -39% | $133,200 +9% |
| 2016 | $2,616 -21.7% | $122,200 -6.3% |
| 2015 | $3,339 +10.8% | $130,400 -22% |
| 2014 | $3,013 -6.6% | $167,200 -12.5% |
| 2012 | $3,226 +2.7% | $191,000 |
| 2011 | $3,140 +2.6% | $191,000 |
| 2010 | $3,060 -3.4% | $191,000 |
| 2009 | $3,169 | $191,000 |
| 2008 | -- | $191,000 |
| 2007 | -- | $191,000 |
| 2006 | -- | $191,000 |
| 2005 | -- | $191,000 +142.7% |
| 2003 | -- | $78,700 |
| 2002 | -- | $78,700 |
| 2001 | -- | $78,700 |
Find assessor info on the county website
Monthly payment
Est. payment
Payment breakdown
Explore the cost of this home by adjusting the details. Changes won't be saved.Climate risks
Neighborhood: 07760
Nearby schools
Schools provided by the listing agent
- Elementary: Wolf Hill
- Middle: Maple Place
- High: Shore Reg
Source: MoreMLS. This data may not be complete. We recommend contacting the local school district to confirm school assignments for this home.
Similar homes
- $1,564,9003 bd4 ba2.1k sqft1266 Ocean Avenue #19, Sea Bright, NJ 07760For Sale

 MLS ID #22628315, Karin Z Busichio, Berkshire Hathaway HomeServices Fox & Roach - Rumson. MoreMLS
 - $2,150,0005 bd4 ba2.7k sqft445 Slocum Place, Oakhurst, NJ 07755For Sale
 MLS ID #22625287, Dena Erani, Meyer Edery Real Estate Agency INC.. MoreMLS
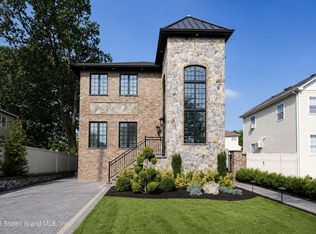
 - $2,200,0005 bd5 ba2.4k sqft368 Sleight Ave, Staten Island, NY 10307New Construction
 MLS ID #2605479, Daniela J Sclafani, Listing by: JM Properties. SIBOR
 - $2,250,0005 bd3 ba3.2k sqft8 Heath St, Eatontown, NJ 07724For Sale By Owner

- $2,325,0004 bd4 ba3.5k sqft15 Mark Drive, Long Branch, NJ 07740For SaleMLS ID #22617544, Alex Saka, Avenue Realty NJ. MoreMLS
- $2,499,9105 bd5 ba2.9k sqft200 Ocean Avenue N #16, Long Branch, NJ 07740New ConstructionMLS ID #22628013, David Ten Hoeve, Prive Haus LLC. MoreMLS
- $2,400,0005 bd3 ba3.5k sqft473 Marvin Drive, Long Branch, NJ 07740For SaleMLS ID #22628650, Victor Gheriani, Beba Realty, LLC. MoreMLS
- $2,500,0004 bd5 ba3.5k sqft470 Monmouth Place, Long Branch, NJ 07740For SaleMLS ID #22624788, Melanie Botton, Cathy Ades Real Estate LLC. MoreMLS
- $1,885,0005 bd4 ba3.5k sqft235 Hearn Avenue, Long Branch, NJ 07740New ConstructionMLS ID #22623041, Manuel Dominguez, RE/MAX Synergy. MoreMLS
- $1,749,0005 bd3 ba2.5k sqft1 Robin Drive, Oakhurst, NJ 07755For SaleMLS ID #22607798, Alex Saka, Avenue Realty NJ. MoreMLS
- $2,800,0004 bd4 ba2.4k sqft223 Howard Avenue, Long Branch, NJ 07740For SaleMLS ID #22628095, Catherine Ades, Cathy Ades Real Estate LLC. MoreMLS
- $2,890,0005 bd3 ba3.4k sqft360 Norwood Avenue, West Long Branch, NJ 07764For SaleMLS ID #22626771, Matthew Taetsch, Corcoran Baer & McIntosh. MoreMLS
- $1,999,9995 bd3 ba2.9k sqft1207 Ocean Road, Spring Lake, NJ 07762For SaleMLS ID #22618674, Mark C Cowan, The Gallery Residential Brokerage. MoreMLS
- $1,347,0004 bd3 ba2k sqft34 Waterwitch Avenue, Highlands, NJ 07732For SaleMLS ID #22628382, Helen Mary Maresca, Heritage House Sotheby's International Realty. MoreMLS
- $1,275,0004 bd3 ba1.6k sqft146 Bruce Road, Red Bank, NJ 07701For SaleMLS ID #22630009, Christele Terranova-Beam, Coldwell Banker Realty. MoreMLS
- $2,700,0007 bd6 ba3.1k sqft501 Monmouth Place, Long Branch, NJ 07740For SaleMLS ID #22622754, Abby Scheer, G & G Agency Inc. MoreMLS
- $2,450,0006 bd5 ba3.2k sqft243 Woodcrest Road, Oakhurst, NJ 07755New ConstructionMLS ID #22620519, Eve Shalam, Elana Properties LLC. MoreMLS
- $2,100,0002 bd3 ba1.6k sqft350 Ocean Avenue #306, Long Branch, NJ 07740For SaleMLS ID #22531009, Bruce R Germinsky, BG Realty Services. MoreMLS
- $1,200,0005 bd2 ba2.4k sqft840 Nutswamp Road, Red Bank, NJ 07701For SaleMLS ID #22617714, Carmen Glenn Petruzzelli-McCann, Heritage House Sotheby's International Realty. MoreMLS
- $1,900,0005 bd4 ba2.1k sqft98 Norwood Avenue #4, Deal, NJ 07723For SaleMLS ID #22628110, Catherine Ades, Cathy Ades Real Estate LLC. MoreMLS
