Come See an exceptional east facing residence located in one of Millstone Township's most beautiful communities, Millstone Ridge. This beautifully appointed home offers 5 bedrooms and 4.5 bathrooms, brand new HVAC systems, thoughtfully designed to balance open concept living with warm, inviting spaces throughout. The main level features an expansive open floor plan complemented by rich wood flooring, a two-story entry, and custom molding. The heart of the home flows seamlessly into an expanded conservatory, ideal for entertaining with vaulted ceilings and an abundance of windows that fill the space with natural light. A first floor guest suite provides convenience and flexibility, while the kitchen showcases granite countertops, stainless appliances, and ample workspace for everyday living and hosting. Upstairs, you'll find 4 additional bedrooms, including a princess suite and Jack & Jill bedrooms, along with a spacious primary retreat offering a private sitting area, dedicated office space, and a walk-in closet, creating a true sanctuary. Fresh paint throughout the upper level adds a crisp, move in ready feel. The home also features a full basement with high ceilings, offering endless potential for future living or recreational space. Step outside to a fully fenced yard enhanced by professional landscaping and lighting, a paver patio, and a custom fire pit perfect for cozy evenings and outdoor gatherings. Solar panels add energy efficiency and long term savings. This is a rare opportunity to own a truly special home in one of Millstone Township's most exquisite neighborhoods. Don't miss the chance to experience the lifestyle and elegance this one offers.
Pending
Price cut: $100K (5/22)
$1,350,000
9 Sugar Loaf Hill, Millstone, NJ 08510
5beds
4,522sqft
:
Get pre-qualified$8,610/mo
Single Family Residence
Built in 2003
1.84 Acres Lot
$1,313,600 Zestimate®
$299/sqft
$-- HOA
What's special
First floor guest suiteVaulted ceilingsJack and jill bedroomsBrand new hvac systemsPrivate sitting areaCustom moldingRich wood flooring
- 99 days |
- 768 |
- 22 |
Zillow last checked:
Listing updated:
Listed by:
David Borrero 917-681-2603,
RE/MAX Homeland Realtors
Source: MoreMLS,MLS#: 22537212
Facts & features
Interior
Bedrooms & bathrooms
- Bedrooms: 5
- Bathrooms: 5
- Full bathrooms: 4
- 1/2 bathrooms: 1
Bathroom
- Description: Full
Bathroom
- Description: Full
Heating
- Natural Gas, Forced Air, 3+ Zoned Heat
Cooling
- Central Air, 3+ Zoned AC
Features
- Ceilings - 9Ft+ 1st Flr, Ceilings - 9Ft+ 2nd Flr, Center Hall, Dec Molding, Spiral Stairs, Recessed Lighting
- Flooring: Ceramic Tile, Wood
- Basement: Ceilings - High,Full,Unfinished
- Attic: Attic
Interior area
- Total structure area: 4,522
- Total interior livable area: 4,522 sqft
Property
Parking
- Total spaces: 3
- Parking features: Paved, Asphalt, Double Wide Drive, Off Street, Oversized
- Attached garage spaces: 3
- Has uncovered spaces: Yes
Features
- Stories: 2
- Exterior features: Swingset, Lighting
Lot
- Size: 1.84 Acres
- Features: Back to Woods, Cul-De-Sac, Oversized, Wooded
- Topography: Level
Details
- Parcel number: 3300036010001405
- Zoning description: Residential
Construction
Type & style
- Home type: SingleFamily
- Architectural style: Colonial
- Property subtype: Single Family Residence
Materials
- Roof: Timberline
Condition
- New construction: No
- Year built: 2003
Utilities & green energy
- Water: Well
Community & HOA
Community
- Subdivision: Millstone Ridge
HOA
- Has HOA: No
Location
- Region: Millstone Township
Financial & listing details
- Price per square foot: $299/sqft
- Tax assessed value: $792,100
- Annual tax amount: $17,759
- Date on market: 4/15/2026
- Inclusions: Outdoor Lighting, Washer, Window Treatments, Blinds/Shades, Dishwasher, Central Vacuum, Dryer, Double Oven, Microwave, Security System, Stove, Refrigerator, Garage Door Opener
- Exclusions: Dinning room chandelier and all personal items
Estimated market value
$1,313,600
$1.25M - $1.38M
$7,487/mo
Price history
| Date | Event | Price |
|---|---|---|
| 7/8/2026 | Pending sale | $1,350,000$299/sqft |
Source:  MoreMLS #22537212 Report a problem MoreMLS #22537212 Report a problem | ||
| 5/22/2026 | Price change | $1,350,000-6.9%$299/sqft |
Source: MoreMLS #22537212 Report a problem | ||
| 4/15/2026 | Listed for sale | $1,450,000+31.8%$321/sqft |
Source: MoreMLS #22537212 Report a problem | ||
| 7/1/2022 | Sold | $1,100,000+11.1%$243/sqft |
Source:  GSMLS #3772658 Report a problem GSMLS #3772658 Report a problem | ||
| 4/4/2022 | Listed for sale | $990,000+17.2%$219/sqft |
Source: GSMLS #3772658 Report a problem | ||
| 3/9/2021 | Listing removed | -- |
Source: Owner Report a problem | ||
| 11/19/2019 | Listing removed | $845,000$187/sqft |
Source: Owner Report a problem | ||
| 10/22/2019 | Listed for sale | $845,000+13.4%$187/sqft |
Source: Owner Report a problem | ||
| 9/2/2008 | Sold | $745,000$165/sqft |
Source: Public Record Report a problem | ||
| 3/26/2008 | Sold | $745,000-15.3%$165/sqft |
Source: Agent Provided Report a problem | ||
| 8/24/2007 | Listed for sale | $879,900+24.6%$195/sqft |
Source: Owner Report a problem | ||
| 7/24/2003 | Sold | $706,210$156/sqft |
Source: Public Record Report a problem | ||
Public tax history
| Year | Property taxes | Tax assessment |
|---|---|---|
| 2025 | $17,925 +12.5% | $792,100 +12.5% |
| 2024 | $15,938 -8.9% | $704,300 |
| 2023 | $17,502 +2.9% | $704,300 |
| 2022 | $17,016 +0.1% | $704,300 |
| 2021 | $17,002 +3.1% | $704,300 |
| 2020 | $16,495 +2.5% | $704,300 |
| 2019 | $16,086 | $704,300 |
| 2018 | $16,086 +1.2% | $704,300 |
| 2017 | $15,896 +2.3% | $704,300 |
| 2016 | $15,538 -1.6% | $704,300 +7.6% |
| 2015 | $15,798 +0.4% | $654,500 +7.8% |
| 2014 | $15,732 +0.2% | $607,400 |
| 2013 | $15,707 | $607,400 |
Find assessor info on the county website
Monthly payment
Est. payment
Payment breakdown
Explore the cost of this home by adjusting the details. Changes won't be saved.Climate risks
Neighborhood: 08510
Nearby schools
GreatSchools rating
- 8/10Millstone Twp Elementary SchoolGrades: 3-5Distance: 0.5 mi
- 5/10Millstone Twp Middle SchoolGrades: 6-8Distance: 3.5 mi
- NAMillstone Twp Primary SchoolGrades: PK-2Distance: 0.6 mi
Schools provided by the listing agent
- Elementary: Millstone
- Middle: Millstone
- High: Allentown
Source: MoreMLS. This data may not be complete. We recommend contacting the local school district to confirm school assignments for this home.
- $1,290,6004 bd3 ba4.5k sqft11 Sugar Loaf Hl, Clarksburg, NJ 08510Off Market
- $1,488,4006 bd6 ba5.2k sqft7 Sugar Loaf Hl, Clarksburg, NJ 08510Off Market
- $1,225,9004 bd5 ba3.8k sqft5 Sugar Loaf Hl, Clarksburg, NJ 08510Off Market
- $685,0004 bd3 ba4.2k sqft8 Quail Hill Rd, Millstone Township, NJ 08510Off Market
- $1,086,500-- bd-- ba-- sqft8 Quail Hl, Millstone Township, NJ 08510Off Market
- $1,525,0005 bd5 ba5.3k sqft13 Sugar Loaf Hl, Clarksburg, NJ 08510Sold
- $1,488,9005 bd5 ba4.5k sqft2 Center Hill Dr, Millstone Township, NJ 08510Off Market
- $1,410,8005 bd5 ba5.5k sqft8 Sugar Loaf Hl, Clarksburg, NJ 08510Off Market
A local agent can set up tours, give advice and negotiate with sellers.
A local lender can help you make sure your offer is ready when you are.
Similar homes
- $1,450,0005 bd5 ba4.4k sqft13 Fox Hill Drive, Millstone, NJ 08535For Sale
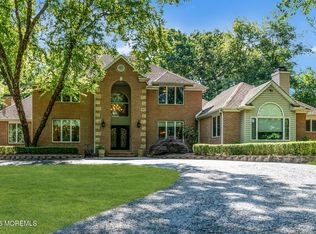
 MLS ID #22618647, Giuseppe DiMaggio, Coldwell Banker Realty. MoreMLS
 - $1,025,0004 bd3 ba2.7k sqft3 Scotto Drive, Millstone, NJ 08510For Sale
 MLS ID #22621096, Melina Bradley, Keller Williams Realty West Monmouth. MoreMLS
 - $949,9994 bd3 ba2.3k sqft74 Agress Road, Perrineville, NJ 08535For Sale
 MLS ID #22622175, Geula Baity, RE/MAX Central. MoreMLS
 - $1,299,0005 bd5 ba4.4k sqft21 Conor Road, Jackson, NJ 08527For Sale
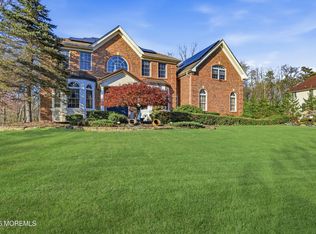 MLS ID #22611398, Raizy Benoliel, J Elkon Realty LLC. MoreMLS
 - $1,295,0004 bd3 ba3.1k sqft11 Rolling Meadows Court, Cream Ridge, NJ 08514For SaleMLS ID #22616792, Josephine Wilson, Keller Williams Realty Monmouth/Ocean. MoreMLS
- $1,249,0005 bd4 ba3.7k sqft34 La Valley Drive, Manalapan, NJ 07726For SaleMLS ID #22620888, Joseph Baumann, The Connolly Agency. MoreMLS
- $1,300,0004 bd4 ba4.9k sqft3 Short Hills Boulevard, Jackson, NJ 08527For SaleMLS ID #22619557, Alice Barber, EXIT Realty Jersey Shore. MoreMLS
- $1,350,0004 bd4 ba3.7k sqft222 Chandler Road, Jackson, NJ 08527For SaleMLS ID #22618050, Simcha Salomon, Four Points Realty. MoreMLS
- $1,335,0005 bd3 ba4.6k sqft7 Monroe Pl, Cranbury, NJ 08512For Sale
 MLS ID #2616988R, RICHARD J. ABRAMS. All Jersey MLS
 - $1,248,9995 bd4 ba4.2k sqft338 Valley View Circle, Freehold, NJ 07728For SaleMLS ID #22620694, Jean DiMaria, RE/MAX Central. MoreMLS
- $1,389,0008 bd5 ba5.7k sqft2 Mehar Court, Jackson, NJ 08527For SaleMLS ID #22611458, Menachem Stern, Good Choice Realty. MoreMLS
- $1,124,9995 bd4 ba3.7k sqft232 Ambiance Blvd, Freehold, NJ 07728For SaleMLS ID #2618227R, SIMI KAPOOR. All Jersey MLS
- $1,500,0006 bd6 ba4.9k sqft10 Ivy Lane, Manalapan, NJ 07726For SaleMLS ID #22608011, Roman Balandin, Roman Balandin Realty LLC. MoreMLS
- $1,290,0005 bd5 ba3k sqft250 Bennett Road, Freehold, NJ 07728For SaleMLS ID #22620469, Brian Portilla, Coldwell Banker Realty. MoreMLS
- $1,399,0005 bd4 ba3.9k sqft24 Kipling Way, Manalapan, NJ 07726For SaleMLS ID #22618741, Igor Kapelnikov, Keller Williams Realty Central Monmouth. MoreMLS
- $1,650,0005 bd4 ba3.7k sqft31 Highland Ridge Road, Manalapan, NJ 07726For SaleMLS ID #22620595, Gregory Papalcure, Berkshire Hathaway HomeServices Fox & Roach - Manalapan. MoreMLS
- $1,299,0004 bd3 ba2.4k sqft289 Cranberry Road, Farmingdale, NJ 07727For SaleMLS ID #22620785, Eleanor P Murphy, Better Homes and Gardens Real Estate Murphy & Co.. MoreMLS
- $1,299,0005 bd5 ba4.1k sqft3 Joseph Court, Manchester, NJ 08759For SaleMLS ID #22620340, Keith Reinhard, Keller Williams Shore Properties. MoreMLS
- $1,375,0005 bd4 ba4.2k sqft1883 Old Freehold Road, Toms River, NJ 08755For SaleMLS ID #22611101, Isaac Nussbaum, Real Broker, LLC- Toms River. MoreMLS
- $859,0005 bd4 ba3.5k sqft2 Persimmon Drive, Jackson, NJ 08527For SaleMLS ID #22618858, Frank L Pento, Robert DeFalco Realty Inc.. MoreMLS
