Check out this private home on 3+ acres with a pond & garages!Discover the space, privacy, and versatility you've been looking for at 9 Tall Trees Ln. This well-maintained mobile home offers 3 bedrooms and 21/2 bathrooms, along with a full basement providing abundant storage and potential for additional living or recreational space.The home features durable vinyl siding and a metal roof, plus an attached 2-car garage for convenient everyday access. A separate detached 1-car garage provides even more room for vehicles, recreational toys, a workshop, or additional storage.Set on over 3 acres, the property offers plenty of room to enjoy the outdoors, garden, entertain, or simply relax in a peaceful private setting. The private pond adds to the charm and creates a beautiful focal point for this spacious property.Whether you're searching for a full-time residence, weekend getaway, or private retreat, this property offers a unique combination of acreage, water, garages, and privacy--all in one package.
Pending
$239,900
9 Tall Trees Ln, Beach Lake, PA 18405
3beds
1,184sqft
Mobile Home, Manufactured Home
Built in 1990
3.03 Acres Lot
$235,200 Zestimate®
$203/sqft
$-- HOA
What's special
Durable vinyl sidingWell-maintained mobile homeSpacious propertyPeaceful private settingMetal roof
- 21 days
- 1,011
- 90
Likely to sell faster than
Zillow last checked:
Listing updated:
Listed by:
Sarah Elizabeth Tigue 570-470-8294,
Keller Williams RE Hawley 570-226-0500
Source: PWAR as distributed by MLS GRID,MLS#: PW263329
Facts & features
Interior
Bedrooms & bathrooms
- Bedrooms: 3
- Bathrooms: 3
- Full bathrooms: 2
- 1/2 bathrooms: 1
Bedroom 1
- Area: 143
- Dimensions: 13 x 11
Bedroom 2
- Area: 99
- Dimensions: 11 x 9
Bedroom 3
- Area: 121
- Dimensions: 11 x 11
Primary bathroom
- Area: 44
- Dimensions: 11 x 4
Bathroom 2
- Area: 16
- Dimensions: 4 x 4
Bathroom 3
- Description: half bath
- Area: 15
- Dimensions: 5 x 3
Basement
- Description: W/ work area & 1/2 bath
- Area: 578
- Dimensions: 34 x 17
Bonus room
- Description: Garage w/ walk out man door
- Area: 550
- Dimensions: 25 x 22
Bonus room
- Description: Covered back porch
- Area: 192
- Dimensions: 16 x 12
Bonus room
- Description: Uncovered back deck
- Area: 132
- Dimensions: 11 x 12
Dining room
- Area: 104
- Dimensions: 13 x 8
Other
- Area: 176
- Dimensions: 11 x 16
Kitchen
- Area: 110
- Dimensions: 10 x 11
Living room
- Area: 230
- Dimensions: 23 x 10
Heating
- Forced Air, Oil
Cooling
- Central Air
Appliances
- Included: Electric Oven, Refrigerator, Water Heater, Electric Range
Features
- Ceiling Fan(s), Pantry, Walk-In Closet(s)
- Flooring: Carpet, Vinyl, Combination
- Basement: Block,Storage Space,Walk-Out Access,Unfinished,Full
- Has fireplace: No
Interior area
- Total structure area: 2,327
- Total interior livable area: 1,184 sqft
- Finished area above ground: 1,184
- Finished area below ground: 15
Property
Parking
- Total spaces: 12
- Parking features: Attached, Off Street, Detached, Garage, Basement
- Garage spaces: 2
- Uncovered spaces: 10
Features
- Levels: One
- Stories: 1
- Patio & porch: Covered, Porch, Rear Porch, Deck
- Exterior features: Private Entrance
- Pool features: None
- Fencing: None
- Has view: Yes
- View description: Pond
- Has water view: Yes
- Water view: Pond
- Waterfront features: Pond
- Body of water: Private Pond
- Frontage type: Other
Lot
- Size: 3.03 Acres
- Dimensions: 621 x 214 x 682 x 202
- Features: Views, Secluded, Private
Details
- Additional structures: Garage(s), Storage, Second Garage
- Parcel number: 01002460064.0006
- Zoning description: Residential
Construction
Type & style
- Home type: MobileManufactured
- Architectural style: Ranch
- Property subtype: Mobile Home, Manufactured Home
- Attached to another structure: Yes
Materials
- Vinyl Siding
- Foundation: Block
- Roof: Metal
Condition
- New construction: No
- Year built: 1990
Utilities & green energy
- Sewer: Septic Tank
- Water: Well
Community & HOA
Community
- Features: None
- Subdivision: None
HOA
- Has HOA: No
Location
- Region: Beach Lake
Financial & listing details
- Price per square foot: $203/sqft
- Tax assessed value: $153,400
- Annual tax amount: $2,731
- Date on market: 9/23/2026
- Cumulative days on market: 20 days
- Road surface type: Gravel
- Body type: Double Wide
Estimated market value
$235,200
$223,000 - $247,000
Not available
Price history
| Date | Event | Price |
|---|---|---|
| 10/2/2026 | Pending sale | $239,900$203/sqft |
Source:  PWAR as distributed by MLS GRID #PW263329 Report a problem PWAR as distributed by MLS GRID #PW263329 Report a problem | ||
| 9/23/2026 | Listed for sale | $239,900$203/sqft |
Source: PWAR as distributed by MLS GRID #PW263329 Report a problem | ||
Public tax history
| Year | Property taxes | Tax assessment |
|---|---|---|
| 2025 | $2,561 +3.2% | $153,400 |
| 2024 | $2,481 | $153,400 |
| 2023 | $2,481 +0.1% | $153,400 +52.9% |
| 2022 | $2,478 +1% | $100,300 |
| 2021 | $2,454 +10.2% | $100,300 |
| 2020 | $2,227 +9.9% | $100,300 +4.5% |
| 2019 | $2,026 -5.3% | $96,000 |
| 2018 | $2,139 +338.3% | $96,000 |
| 2017 | $488 -62.7% | $96,000 |
| 2016 | $1,308 | $96,000 |
| 2014 | $1,308 | $96,000 |
| 2013 | -- | $96,000 |
| 2012 | -- | $96,000 |
| 2011 | -- | $96,000 |
| 2010 | -- | $96,000 |
| 2007 | -- | $96,000 |
Find assessor info on the county website
Monthly payment
Climate risks
Neighborhood: 18405
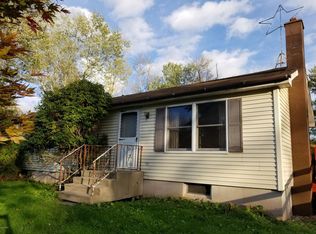

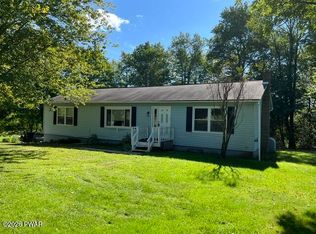
Similar homes
- $315,0003 bd2 ba1.4k sqft4 Shagbark Ln, Beach Lake, PA 18405For Sale
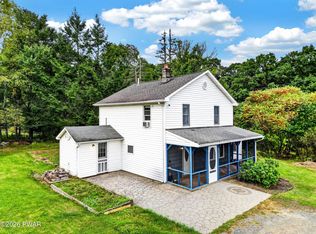
 MLS ID #PW263427, William Clauss, Davis R. Chant - Lake Wallenpaupack. PWAR as distributed by MLS GRID
 - $329,0003 bd2 ba1.2k sqft107 Mott Rd, Beach Lake, PA 18405For Sale
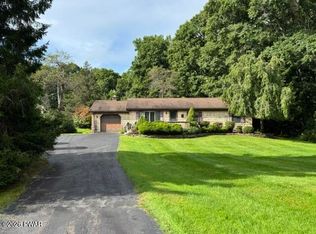 MLS ID #PW263409, Cathleen Breen, Northern Currents Real Estate. PWAR as distributed by MLS GRID
 - $--3 bd2 ba1.5k sqft104 Grey Cliff Ln, Hawley, PA 18428Auction
 Auction.com 1
 - $249,9004 bd1 ba1.3k sqft42 Gabriel Road, Cochecton, NY 12726For Sale
 MLS ID #1047180, Brankica Curreri, Listing by: Eagle Valley Realty. OneKey® MLS as distributed by MLS GRID
 - $129,0003 bd2 ba1k sqft47 Spruce Swamp Rd, Beach Lake, PA 18405For SaleMLS ID #PW262521, Colette R. Trail, Pocono Mountain Lakes Realty. PWAR as distributed by MLS GRID
- $219,0003 bd1 ba960 sqft111 Forest View Dr, Hawley, PA 18428For SaleMLS ID #PW263542, Xander Weidenbaum, Redstone Run Realty, LLC. PWAR as distributed by MLS GRID
- $219,0003 bd1 ba1k sqft3 Chipmunk Ct, Hawley, PA 18428For SaleMLS ID #PW263467, Beth Derrick, Keller Williams RE Hawley. PWAR as distributed by MLS GRID
- $249,0003 bd1 ba1.2k sqft159 Parkwood Dr, Lake Ariel, PA 18436For SaleMLS ID #PW263311, Madison McGlone, Davis R. Chant - Lake Wallenpaupack. PWAR as distributed by MLS GRID
- $249,9003 bd1 ba1.3k sqft909 Pine Mill Rd, Equinunk, PA 18417For SaleMLS ID #PW263537, Bill O'Neill, RE/MAX WAYNE. PWAR as distributed by MLS GRID
- $289,0003 bd2 ba1.6k sqft2316 Hancock Hwy, Equinunk, PA 18417For SaleMLS ID #PW263518, Bill O'Neill, RE/MAX WAYNE. PWAR as distributed by MLS GRID
- $199,0003 bd2 ba1.1k sqft119 Davitt Rd, Honesdale, PA 18431For SaleMLS ID #PW263563, Linda Hanf, Lake Homes Realty, LLC. PWAR as distributed by MLS GRID
- $285,0003 bd2 ba1.2k sqft81 Ridge Rd, Lake Ariel, PA 18436For SaleMLS ID #PW263598, John C. Schmitt, Davis R. Chant - Honesdale. PWAR as distributed by MLS GRID
- $249,0003 bd1 ba921 sqft269 Upper Independence Dr, Lackawaxen, PA 18435For SaleMLS ID #PW263345, Bridget Gelderman, Iron Valley R E Innovate. PWAR as distributed by MLS GRID
- $279,0003 bd1 ba1.1k sqft263 Upper Independence Dr, Lackawaxen, PA 18435For SaleMLS ID #PW263584, Alicia Kowalik, Wallenpaupack Realty. PWAR as distributed by MLS GRID
- $250,0003 bd2 ba1k sqft30 Beaver Pond Rd, Lake Ariel, PA 18436For SaleMLS ID #PW263380, Michael McDonnell Jr, CENTURY 21 Select Group - Lake Ariel. PWAR as distributed by MLS GRID
- $235,0003 bd1 ba1k sqft100 Rocky Rd, Lackawaxen, PA 18435For SaleMLS ID #PW263190, Buddy Vail, Berkshire Hathaway HomeServices Pocono Real Estate Hawley. PWAR as distributed by MLS GRID
- $235,0003 bd2 ba1.1k sqft126 Laurel Cir, Hawley, PA 18428For SaleMLS ID #PW261953, William Clauss, Davis R. Chant - Lake Wallenpaupack. PWAR as distributed by MLS GRID
- $249,0003 bd2 ba1.5k sqft803 Buckhorn Ct, Hawley, PA 18428For SaleMLS ID #PW261767, William Clauss, Davis R. Chant - Lake Wallenpaupack. PWAR as distributed by MLS GRID
- $235,9002 bd2 ba1.3k sqft121 Ledgeview Dr, Hawley, PA 18428For SaleMLS ID #PW262346, David Dellert, RE/MAX of Lake Wallenpaupack - Greentown. PWAR as distributed by MLS GRID
- $299,0003 bd2 ba1.4k sqft115 Tinkwig Dr, Hawley, PA 18428For SaleMLS ID #PW262613, Robert McGinnis, CENTURY 21 Country Lake Homes - Hawley. PWAR as distributed by MLS GRID
