Welcome to 9 Topaz Place nestled at the end of the cul de sac making the property extremely kid friendly and safe. This two apartment home sits on a fully fenced oversized mature pie shaped lot that includes apple trees, raspberry, red and black currant bushes just to start. Patio deck along with a 14 x 18 shed recently replaced plus newly paved driveway makes this wonderful property fully complete. Inside on the main floor you will find 3 bedrooms with an open concept bright layout that includes primary ensuite with walk in closet. The ground level walk in basement apartment is both large and bright with a super sized kitchen. Just around the corner within walking distance sits, Walmart, Canadian Tire, Dominion , Tim Hortons etc. As per Sellers Direction, there will be no conveyance of offers prior to 7pm on Friday Nov 20th with offers to remain open until 10pm that same day.
For sale
C$499,900
9 Topaz Place, Mount Pearl, NL A1N4W5
5beds
2,592sqft
Apartment, Single Family Residence
Built in 1994
-- sqft lot
$-- Zestimate®
C$193/sqft
C$-- HOA
What's special
Patio deckNewly paved drivewaySuper sized kitchen
- 4 days
- 28
- 0
Zillow last checked:
Listing updated:
Listed by:
Kent Green,
RE/MAX Infinity Realty Inc.,
Trent Squires,
RE/MAX Infinity Realty Inc.
Source: Newfoundland and Labrador AOR,MLS®#: 1305470
Facts & features
Interior
Bedrooms & bathrooms
- Bedrooms: 5
- Bathrooms: 4
- Full bathrooms: 3
- 1/2 bathrooms: 1
Bedroom
- Level: Main
- Area: 100.32 Square Feet
- Dimensions: 11.4 x 8.8
Bedroom
- Level: Main
- Area: 111.72 Square Feet
- Dimensions: 11.4 x 9.8
Bedroom
- Level: Basement
- Area: 150 Square Feet
- Dimensions: 10 x 15
Bedroom
- Level: Basement
- Area: 121 Square Feet
- Dimensions: 11 x 11
Bathroom
- Level: Main
Bathroom
- Level: Basement
Other
- Level: Main
- Area: 163.84 Square Feet
- Dimensions: 12.8 x 12.8
Eat in kitchen
- Level: Main
- Area: 340 Square Feet
- Dimensions: 20 x 17
Eat in kitchen
- Level: Basement
- Area: 210 Square Feet
- Dimensions: 15 x 14
Other
- Level: Main
Family room
- Level: Basement
- Area: 252 Square Feet
- Dimensions: 21 x 12
Living room
- Level: Main
- Area: 205.4 Square Feet
- Dimensions: 15.8 x 13
Living room
- Level: Basement
- Area: 210 Square Feet
- Dimensions: 15 x 14
Heating
- Baseboard, Electric
Cooling
- Electric, Mini Split
Appliances
- Included: Dishwasher, Refrigerator, Stove, Washer, Dryer
Features
- Ensuite
- Flooring: Hardwood
- Windows: Window Coverings
- Basement: Apartment,Full,Walk-Out Access
Interior area
- Total structure area: 2,592
- Total interior livable area: 2,592 sqft
Property
Parking
- Parking features: None
- Has uncovered spaces: Yes
Features
- Patio & porch: Deck/Patio, Balcony(s) and Patio(s)
- Fencing: Back Yard,Full
Lot
- Dimensions: 30 x 150 x 20 x 97 x 140
- Features: Cul-De-Sac, Landscaped, Recreation Nearby
Details
- Additional structures: Shed(s)
- Zoning description: RES
- Other equipment: Air Exchanger
Construction
Type & style
- Home type: Apartment
- Architectural style: Bungalow
- Property subtype: Apartment, Single Family Residence
- Attached to another structure: Yes
Materials
- Vinyl Siding
- Foundation: Concrete, Fully Developed
- Roof: Shingle - Asphalt
Condition
- Year built: 1994
Utilities & green energy
- Sewer: Public Sewer
- Water: Public
Community & HOA
Location
- Region: Mount Pearl
Financial & listing details
- Price per square foot: C$193/sqft
- Annual tax amount: C$3,091
- Date on market: 11/16/2026
- Inclusions: 2 fridge / 2 stove / 2 washers / 2 dryers
Price history
Price history is unavailable.
Public tax history
Tax history is unavailable.
Climate risks
Neighborhood: A1N
Nearby schools
GreatSchools rating
No schools nearby
We couldn't find any schools near this home.
Schools provided by the listing agent
- District: Mount Pearl
Source: Newfoundland and Labrador AOR. This data may not be complete. We recommend contacting the local school district to confirm school assignments for this home.

Similar homes
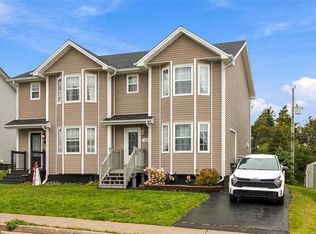
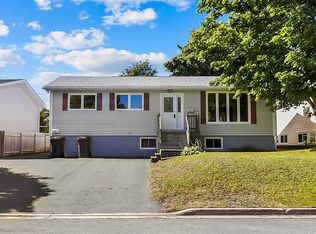
- C$439,9005 bd3 ba2.6k sqft5 Relay Road, Mount Pearl, NL A1N5A8For Sale
 MLS ID #1305675, Brian Kelly, RE/MAX Realty Specialists. Newfoundland and Labrador AOR
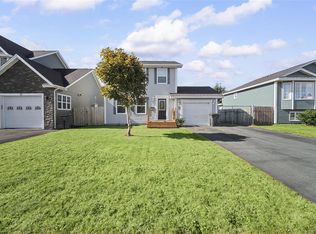
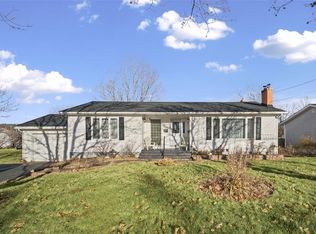
- C$425,0005 bd2 ba2.2k sqft9 Kennedy Place, Mount Pearl, NL A1N1Z9For Sale
 MLS ID #1305680, Genna Hickey, 3% Realty East Coast. Newfoundland and Labrador AOR
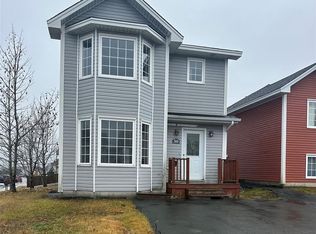
- C$379,9004 bd2 ba2.6k sqft125 Commonwealth Avenue, Mount Pearl, NL A1N1X1For Sale
 MLS ID #1305552, Donald Pacholka, RE/MAX Infinity Realty Inc. - Sheraton Hotel. Newfoundland and Labrador AOR
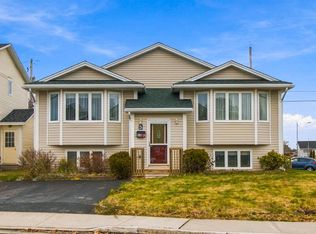
- C$499,9005 bd4 ba2.3k sqft12 Caribou Place, St. John’s, NL A1B0B8For Sale
 MLS ID #1305337, Cecil Oyelami, Hanlon Realty. Newfoundland and Labrador AOR
