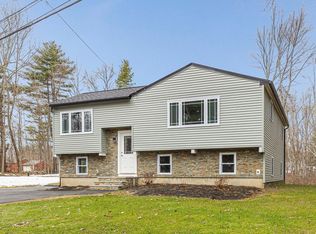
Looking for new construction just steps away from beautiful Angle Pond? Welcome to 9 Trues Parkway in Sandown, NH! Angle Pond is one of Southern New Hampshire’s hidden gems, offering boating, kayaking, fishing, swimming, and year-round enjoyment surrounded by natural beauty. This stunning new construction home features a bright open-concept floor plan with oversized windows bringing in an abundance of natural light. Gorgeous kitchen with quartz countertops, stainless steel appliances, ample cabinet and closet space, and seamless flow into the dining area and spacious living room, perfect for entertaining. Enjoy outdoor living with a large backyard and oversized composite deck. Upstairs features a beautiful primary suite with walk-in closet and private bath, a second spacious bedroom with full bath, plus a bonus room ideal for a home office or guest space. Wonderful commuter location close to Boston, shopping, restaurants, and major routes while enjoying NH living at its best! Must see!
For sale
Price cut: $25K (7/21)
$675,000
9 Trues Pkwy, Sandown, NH 03873
2beds
1,800sqft
:
Get pre-qualified$4,685/mo
Single Family Residence
Built in 2025
0.45 Acres Lot
$673,300 Zestimate®
$375/sqft
$-- HOA
What's special
Bright open-concept floor planOversized composite deckLarge backyardStainless steel appliances
- 65 days |
- 1,041 |
- 33 |
Zillow last checked:
Listing updated:
Listed by:
Sylvia Makarios 617-650-8358,
Coldwell Banker Realty - Westwood 781-320-0550
Source: MLS PIN,MLS#: 73521983
Facts & features
Interior
Bedrooms & bathrooms
- Bedrooms: 2
- Bathrooms: 2
- Full bathrooms: 1
- 1/2 bathrooms: 1
Primary bedroom
- Level: Second
Bedroom 2
- Level: Second
Primary bathroom
- Features: Yes
Bathroom 1
- Level: First
Bathroom 2
- Level: Second
Dining room
- Level: First
Kitchen
- Level: First
Living room
- Level: First
Office
- Level: Second
Heating
- Forced Air, Natural Gas, Propane
Cooling
- Central Air
Appliances
- Included: Water Heater, Range, Dishwasher, Microwave, ENERGY STAR Qualified Refrigerator
- Laundry: Second Floor
Features
- Office
- Flooring: Tile, Carpet, Hardwood
- Doors: Insulated Doors
- Windows: Insulated Windows
- Basement: Full,Walk-Out Access,Unfinished
- Number of fireplaces: 1
Interior area
- Total structure area: 1,800
- Total interior livable area: 1,800 sqft
- Finished area above ground: 1,800
Property
Parking
- Total spaces: 6
- Parking features: Paved Drive, Paved
- Uncovered spaces: 6
Features
- Patio & porch: Deck - Composite
- Exterior features: Deck - Composite, Professional Landscaping, Sprinkler System
- On waterfront: Yes
- Waterfront features: Waterfront, Pond, Lake/Pond, 0 to 1/10 Mile To Beach, Beach Ownership(Deeded Rights)
Lot
- Size: 0.45 Acres
- Features: Cleared, Level
Details
- Parcel number: M:0027 B:0051 L:,775675
- Zoning: R
Construction
Type & style
- Home type: SingleFamily
- Architectural style: Contemporary,Other (See Remarks)
- Property subtype: Single Family Residence
Materials
- Frame
- Foundation: Concrete Perimeter
- Roof: Shingle
Condition
- Year built: 2025
Utilities & green energy
- Electric: 200+ Amp Service
- Sewer: Private Sewer
- Water: Private
Community & HOA
HOA
- Has HOA: No
Location
- Region: Sandown
Financial & listing details
- Price per square foot: $375/sqft
- Tax assessed value: $441,900
- Annual tax amount: $3,933
- Date on market: 5/20/2026
Estimated market value
$673,300
$640,000 - $707,000
$3,940/mo
Price history
| Date | Event | Price |
|---|---|---|
| 7/21/2026 | Price change | $675,000-3.6%$375/sqft |
Source:  PrimeMLS #5090004 Report a problem PrimeMLS #5090004 Report a problem | ||
| 5/20/2026 | Listed for sale | $699,999$389/sqft |
Source: MLS PIN #73521983 Report a problem | ||
| 5/15/2026 | Listing removed | $699,999$389/sqft |
Source: PrimeMLS #5083353 Report a problem | ||
| 4/13/2026 | Listed for sale | $699,999-6.7%$389/sqft |
Source: PrimeMLS #5083353 Report a problem | ||
| 4/3/2026 | Listing removed | $749,900$417/sqft |
Source: MLS PIN #73490096 Report a problem | ||
| 11/18/2025 | Listed for sale | $749,900$417/sqft |
Source: PrimeMLS #5069891 Report a problem | ||
Public tax history
| Year | Property taxes | Tax assessment |
|---|---|---|
| 2024 | $1,083 -15.2% | $61,100 |
| 2023 | $1,277 +169.4% | $61,100 +265.9% |
| 2022 | $474 +2.6% | $16,700 |
| 2020 | $462 +2.7% | $16,700 |
| 2019 | $450 +1.6% | $16,700 |
| 2018 | $443 +7.5% | $16,700 +24.6% |
| 2017 | $412 +5.4% | $13,400 |
| 2016 | $391 +9.5% | $13,400 |
| 2015 | $357 -3.5% | $13,400 |
| 2014 | $370 +1.9% | $13,400 |
| 2013 | $363 +5.5% | $13,400 -14.6% |
| 2007 | $344 | $15,700 |
Find assessor info on the county website
Monthly payment
Est. payment
Payment breakdown
Explore the cost of this home by adjusting the details. Changes won't be saved.Climate risks
Neighborhood: 03873
Nearby schools
GreatSchools rating
- NASandown Central SchoolGrades: PK-KDistance: 2.2 mi
- 5/10Timberlane Regional Middle SchoolGrades: 6-8Distance: 4.7 mi
- 5/10Timberlane Regional High SchoolGrades: 9-12Distance: 4.6 mi
Schools provided by the listing agent
- Elementary: Sandown North Elem. School
- Middle: Timberlane Regional
- High: Timberlane Regional High
Source: MLS PIN. This data may not be complete. We recommend contacting the local school district to confirm school assignments for this home.
- $185,0000.41 Acres11 Trues Pkwy, Sandown, NH 03873Sold

- $575,0002 bd1 ba1k sqft7 Trues Pkwy, Sandown, NH 03873For Sale
- $422,2002 bd1 ba1k sqft5 Trues Pkwy, Sandown, NH 03873Off Market
- $485,7002 bd1 ba1.5k sqft15 Trues Pkwy, Sandown, NH 03873Off Market
- $451,1003 bd1 ba1.3k sqft1 Brook Ln, Hampstead, NH 03873Off Market
- $549,9003 bd2 ba1.3k sqft17 Trues Pkwy, Sandown, NH 03873For Sale
- $503,2003 bd2 ba1k sqft60 Main St, Sandown, NH 03873Off Market
- $521,8002 bd2 ba1.1k sqft12 Trues Pkwy, Sandown, NH 03873Off Market
A local agent can set up tours, give advice and negotiate with sellers.
Similar homes
- $575,0002 bd1 ba1k sqft7 Trues Pkwy, Sandown, NH 03873For SaleMLS ID #73490097, Andrew Hillman, Hillman Real Estate. MLS PIN
- $679,0003 bd2 ba1.8k sqft23 Appaloosa Dr, Methuen, MA 01844For Sale
 MLS ID #73553290, Donna Burke, Coldwell Banker Realty - Andovers/Readings Regional. MLS PIN
 - $664,9002 bd3 ba1.9k sqftWight Isle Estates, Sandown, NH 03873Active
 MLS ID #5096176, Kenneth Leva. PrimeMLS
 - $769,5004 bd3 ba2.5k sqft99 Stage Road, Hampstead, NH 03841Active
 MLS ID #5099404, Rose M Parisi. PrimeMLS
 - $659,9002 bd3 ba1.9k sqftWight Isle Estates, Sandown, NH 03873ActiveMLS ID #5096170, Kenneth Leva. PrimeMLS
- $699,9003 bd3 ba1.7k sqft37 Beechwood Dr, Haverhill, MA 01832For SaleMLS ID #73524498, Susan Lawver, Homesmart Success Realty. MLS PIN
- $649,9003 bd2 ba1.8k sqft15 Aberdeen Rd, Methuen, MA 01844For SaleMLS ID #73553011, Tyler Hickey, Cameron Prestige - Amesbury. MLS PIN
- $674,9003 bd2 ba2k sqft19 Forest St, Haverhill, MA 01832For SaleMLS ID #73514236, Fermin Group, Century 21 North East. MLS PIN
- $760,0004 bd3 ba2.2k sqft99 Pond Street, Salem, NH 03079ActiveMLS ID #5100988, Krista Lombardi. PrimeMLS
- $639,9002 bd3 ba1.9k sqftWight Isle Estates, Sandown, NH 03873ActiveMLS ID #5098022, Kenneth Leva. PrimeMLS
- $639,9002 bd3 ba1.9k sqftWight Isle Estates, Sandown, NH 03873ActiveMLS ID #5092982, Kenneth Leva. PrimeMLS
- $689,0003 bd4 ba2.4k sqft26 Juniper Wood Dr, Haverhill, MA 01832For SaleMLS ID #73509376, Robert Diburro, Coldwell Banker Realty - Haverhill. MLS PIN
- $725,0004 bd2 ba1.8k sqft11 Marlboro Rd, Georgetown, MA 01833For SaleMLS ID #73553398, Gina Thibeault, Keller Williams Realty Evolution. MLS PIN
- $649,9004 bd2 ba1.5k sqft56 N Broadway, Haverhill, MA 01832For SaleMLS ID #73510162, J. Bradford Brooks, Coldwell Banker Realty - Haverhill. MLS PIN
- $699,9005 bd3 ba1.9k sqft451 Primrose St, Haverhill, MA 01830For SaleMLS ID #73542644, Michelle Conceicao, Coldwell Banker Realty - Haverhill. MLS PIN
- $685,0003 bd3 ba1.9k sqft998 Boston Rd, Haverhill, MA 01835For SaleMLS ID #73547345, Vincent Forzese, Realty One Group Nest. MLS PIN
- $765,0003 bd3 ba2k sqft85 Karlin Road, Fremont, NH 03044ActiveMLS ID #5094729, The Dolloff Team. PrimeMLS
- $650,0003 bd3 ba1.7k sqft57 Hardy Road, Londonderry, NH 03053ActiveMLS ID #5094835, Jim Harvey. PrimeMLS
- $629,0003 bd2 ba2.1k sqft31 Kimball Rd, Amesbury, MA 01913For SaleMLS ID #73536946, Elizabeth Smith, Keller Williams Realty Evolution. MLS PIN
- $834,9002 bd3 ba1.9k sqft7 Beach Road, Hampstead, NH 03841ActiveMLS ID #5096673, Erika Stewart. PrimeMLS
