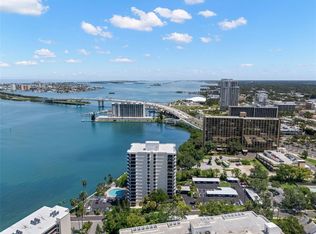
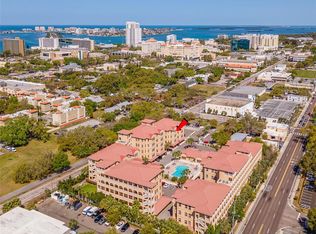
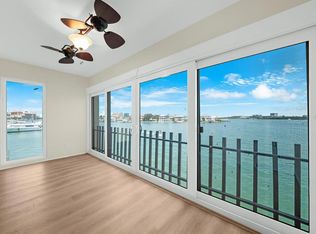
WELCOME TO ELEGANT WATERFRONT LIVING IN CLEARWATER! Discover a beautiful blend of sophistication, comfort, and coastal charm in this exquisitely appointed 2-bedroom, 2-bath waterfront residence offering 1,345 square feet of thoughtfully designed living space. Nestled within an intimate waterfront community, this elevated first-floor condo offers an exceptional combination of refined interiors, breathtaking panoramic views, and the relaxed Florida lifestyle. From the moment you enter, you’ll appreciate the elegant finishes, rich architectural details, and inviting atmosphere throughout. The beautifully appointed kitchen makes a striking impression with its rich cabinetry, stunning new quartz countertops with a waterfall feature, stainless steel appliances, and sophisticated design. The spacious living and dining areas flow effortlessly together, creating a welcoming setting for both everyday living and entertaining. But the true showstopper is the expansive private waterfront balcony, accessible through two sliding glass doors, each featuring programmable, remote-controlled motorized blinds. Imagine starting your morning with coffee overlooking the sparkling pool and Intracoastal Waterway, then watching the sightseeing boats, dolphin cruises, and iconic pirate ship sail past on their way toward the Sand Key Bridge and open waters. The sweeping, unobstructed views stretch across Clearwater Beach, Sand Key, the Clearwater Memorial Causeway, and the Gulf of America, offering a spectacular coastal backdrop from day to evening. With direct, private access to the community pool, enjoying the waterfront lifestyle couldn’t be easier. The generous primary suite provides a peaceful retreat, while the second bedroom offers flexibility for guests or a home office. Additional features include impact-resistant windows, beautiful laminate flooring, elegant custom 4-inch white plantation shutters, ceiling fans, an in-unit washer and dryer, assigned covered parking, and a Trane air-conditioning system with remote thermostat access. Sony televisions in the living room and both bedrooms, along with a Sonos TV and sound system, add another layer of comfort and entertainment. Whether you’re searching for a full-time residence or a luxurious Florida getaway, this waterfront gem offers an extraordinary opportunity to enjoy the beauty and charm of Clearwater’s coastal lifestyle. From the elegant interiors to the unforgettable views, this is a place you’ll be proud to call home. Come for the views. Stay for the lifestyle.
For sale
$504,000
9 TURNER STREET #7, CLEARWATER, FL 33756
2beds
1,345sqft
Condominium
Built in 1979
-- sqft lot
$481,200 Zestimate®
$375/sqft
$880/mo HOA
What's special
Expansive private waterfront balconyInviting atmosphere throughoutSparkling poolElegant finishesAssigned covered parkingCeiling fansIn-unit washer and dryer
- 3 days
- 214
- 29
Likely to sell faster than
Zillow last checked:
Listing updated:
Listed by:
Kenny Hayslett 727-687-3585,
RE/MAX ACTION FIRST OF FLORIDA 727-531-2006,
Rachel Franz 727-688-3191,
RE/MAX ACTION FIRST OF FLORIDA
Source: Stellar MLS,MLS#: TB8567111 Originating MLS: Suncoast Tampa
Facts & features
Interior
Bedrooms & bathrooms
- Bedrooms: 2
- Bathrooms: 2
- Full bathrooms: 2
Rooms
- Room types: Utility Room
Primary bedroom
- Features: Ceiling Fan(s), En Suite Bathroom, Built-in Closet
- Level: First
- Area: 192.96 Square Feet
- Dimensions: 12x16.08
Bedroom 2
- Features: Ceiling Fan(s), Walk-In Closet(s)
- Level: First
- Area: 162.5 Square Feet
- Dimensions: 11.75x13.83
Primary bathroom
- Features: Shower No Tub
- Level: First
- Area: 29.62 Square Feet
- Dimensions: 5.83x5.08
Primary bathroom
- Features: Single Vanity
- Level: First
- Area: 24.68 Square Feet
- Dimensions: 6.17x4
Bathroom 2
- Features: Single Vanity, Tub With Shower
- Level: First
- Area: 42.24 Square Feet
- Dimensions: 8.17x5.17
Dining room
- Level: First
- Area: 130.65 Square Feet
- Dimensions: 13.17x9.92
Kitchen
- Features: Pantry, Stone Counters
- Level: First
- Area: 119 Square Feet
- Dimensions: 10.42x11.42
Laundry
- Level: First
- Area: 39.55 Square Feet
- Dimensions: 3.25x12.17
Living room
- Features: Ceiling Fan(s)
- Level: First
- Area: 271.48 Square Feet
- Dimensions: 21.58x12.58
Heating
- Central, Electric
Cooling
- Central Air
Appliances
- Included: Dishwasher, Disposal, Dryer, Microwave, Range, Refrigerator, Washer
- Laundry: Inside, Laundry Closet, Same Floor As Condo Unit
Features
- Ceiling Fan(s), Crown Molding, Eating Space In Kitchen, Living Room/Dining Room Combo, Open Floorplan, Primary Bedroom Main Floor, Smart Thermostat, Solid Wood Cabinets, Stone Counters, Walk-In Closet(s)
- Flooring: Laminate
- Doors: Sliding Doors
- Has fireplace: No
- Common walls with other units/homes: Corner Unit,End Unit
Interior area
- Total structure area: 1,345
- Total interior livable area: 1,345 sqft
Video & virtual tour
Property
Parking
- Total spaces: 1
- Parking features: Covered, Guest, Reserved
- Carport spaces: 1
Features
- Levels: One
- Stories: 1
- Patio & porch: Covered, Rear Porch
- Exterior features: Balcony, Lighting, Sidewalk
- Has view: Yes
- View description: Water, Bay/Harbor - Full, Gulf/Ocean to Bay
- Has water view: Yes
- Water view: Water,Bay/Harbor - Full,Gulf/Ocean to Bay
- Waterfront features: Bay/Harbor Front, Waterfront, Bay/Harbor, Gulf/Ocean to Bay, Bay/Harbor Access, Gulf/Ocean to Bay Access, Seawall
Lot
- Size: 1.97 Acres
- Features: Sidewalk
Details
- Parcel number: 162915385960020070
- Special conditions: None
Construction
Type & style
- Home type: Condo
- Property subtype: Condominium
Materials
- Block, Concrete
- Foundation: Block, Slab
- Roof: Other
Condition
- New construction: No
- Year built: 1979
Utilities & green energy
- Sewer: Public Sewer
- Water: Public
- Utilities for property: BB/HS Internet Available, Cable Available, Electricity Connected, Public, Sewer Connected, Water Connected
Community & HOA
Community
- Features: Bay/Harbor Front, Waterfront, Community Mailbox, Pool, Sidewalks
- Pet fee: $0 monthly
- Subdivision: HICKORY GROVE CONDO
HOA
- Has HOA: Yes
- Amenities included: Pool
- Services included: Cable TV, Community Pool, Reserve Fund, Internet, Maintenance Structure, Maintenance Grounds, Pest Control, Pool Maintenance, Sewer, Trash, Water
- HOA fee: $880 monthly
- HOA name: Ameritech/Gloria Reed
- HOA phone: 727-726-8000
Location
- Region: Clearwater
Financial & listing details
- Price per square foot: $375/sqft
- Tax assessed value: $422,736
- Annual tax amount: $8,180
- Date on market: 11/13/2026
- Cumulative days on market: 4 days
- Listing terms: Cash
- Ownership: Condominium
- Total actual rent: 0
- Electric utility on property: Yes
- Road surface type: Paved, Asphalt
Estimated market value
$481,200
$457,000 - $505,000
$2,569/mo
Price history
| Date | Event | Price |
|---|---|---|
| 11/13/2026 | Listed for sale | $504,000+3.9%$375/sqft |
Source:  Stellar MLS #TB8567111 Report a problem | ||
| 7/13/2023 | Sold | $485,000-2%$361/sqft |
Source: Public Record Report a problem | ||
| 6/29/2023 | Pending sale | $495,000$368/sqft |
Source: Stellar MLS #U8203611 Report a problem | ||
| 6/17/2023 | Listed for sale | $495,000+61.8%$368/sqft |
Source: Stellar MLS #U8203611 Report a problem | ||
| 4/10/2018 | Sold | $306,000-1%$228/sqft |
Source: Public Record Report a problem | ||
| 2/22/2018 | Listed for sale | $309,000+88.4%$230/sqft |
Source: FLORIDA LUXURY REALTY INC #U7848916 Report a problem | ||
| 6/18/2012 | Sold | $164,000-6.2%$122/sqft |
Source: Public Record Report a problem | ||
| 5/9/2012 | Price change | $174,900-5.4%$130/sqft |
Source: Coldwell Banker Residential Real Estate - Palm Harbor #U7544641 Report a problem | ||
| 4/19/2012 | Price change | $184,900-7.1%$137/sqft |
Source: Coldwell Banker Residential Real Estate - Palm Harbor #U7544641 Report a problem | ||
| 4/16/2012 | Listed for sale | $199,000-17.1%$148/sqft |
Source: Coldwell Banker Residential Real Estate - Palm Harbor #U7544641 Report a problem | ||
| 7/1/2005 | Sold | $240,000+34.8%$178/sqft |
Source: Public Record Report a problem | ||
| 6/4/2003 | Sold | $178,000$132/sqft |
Source: Public Record Report a problem | ||
Public tax history
| Year | Property taxes | Tax assessment |
|---|---|---|
| 2025 | $8,181 -0.8% | $422,736 -2.9% |
| 2024 | $8,245 +21.8% | $435,142 +26.5% |
| 2023 | $6,772 +11.2% | $343,932 +10% |
| 2022 | $6,090 +5.4% | $312,665 +10% |
| 2021 | $5,776 +7.8% | $284,241 +9.2% |
| 2020 | $5,361 -0.7% | $260,393 +0.1% |
| 2019 | $5,400 | $260,134 +33.2% |
| 2018 | $5,400 +68.4% | $195,250 +2.1% |
| 2017 | $3,206 +5.9% | $191,234 +2.1% |
| 2016 | $3,028 -1.5% | $187,301 +0.7% |
| 2015 | $3,074 +0.6% | $185,999 +0.8% |
| 2014 | $3,056 +13.3% | $184,523 +47.1% |
| 2013 | $2,696 -1.4% | $125,445 -14.6% |
| 2012 | $2,735 | $146,913 +40.5% |
| 2011 | -- | $104,563 -40% |
| 2010 | -- | $174,383 -11% |
| 2009 | -- | $195,946 -17% |
| 2008 | $4,806 | $236,100 -5% |
| 2007 | -- | $248,500 +32.8% |
| 2005 | -- | $187,100 +23.7% |
| 2004 | $2,899 -13.9% | $151,200 +3.6% |
| 2003 | $3,368 +24.4% | $145,900 +7.6% |
| 2002 | $2,707 | $135,600 +15.7% |
| 2001 | $2,707 +34.5% | $117,200 +33.9% |
| 2000 | $2,012 | $87,500 |
Find assessor info on the county website
Monthly payment
Est. payment
Payment breakdown
Explore the cost of this home by adjusting the details. Changes won't be saved.Climate risks
Neighborhood: 33756
Nearby schools
Schools provided by the listing agent
- Elementary: Belleair Elementary-PN
- Middle: Largo Middle-PN
- High: Clearwater High-PN
Source: Stellar MLS. This data may not be complete. We recommend contacting the local school district to confirm school assignments for this home.


Similar homes
- $479,9002 bd2 ba1.5k sqft80 ROGERS STREET #3A, CLEARWATER, FL 33756For Sale
 MLS ID #TB8534436, Collier Cundiff, SUNCOAST SHORES REALTY. Stellar MLS
- $345,0003 bd2 ba1.5k sqft606 WELLS COURT #401, CLEARWATER, FL 33756For Sale
 MLS ID #TB8567832, Niki Fiala, GREAT HOMES REALTY INC. Stellar MLS
- $549,9902 bd2 ba1.4k sqft150 BELLEVIEW BOULEVARD #106, BELLEAIR, FL 33756For Sale
 MLS ID #TB8530982, Sam Romano, GULF BAY REALTY. Stellar MLS
- $499,9002 bd2 ba1.1k sqft868 BAYWAY BOULEVARD #307, CLEARWATER BEACH, FL 33767For Sale
 MLS ID #TB8534874, Michelle Chenault, COLDWELL BANKER REALTY. Stellar MLS
- $385,0002 bd2 ba1.2k sqft100 PIERCE STREET #1001, CLEARWATER, FL 33756For SaleMLS ID #TB8429841, Arthur Campbell, COLDWELL BANKER REALTY. Stellar MLS
- $439,5002 bd2 ba1.4k sqft602 LIME AVENUE #303, CLEARWATER, FL 33756For SaleMLS ID #TB8548073, Debra Martin, REHM REALTY GROUP LLC. Stellar MLS
- $475,0002 bd2 ba1.4k sqft100 PIERCE STREET #307, CLEARWATER, FL 33756For SaleMLS ID #TB8512278, Donna Andrus, STONEBRIDGE REAL ESTATE CO. Stellar MLS
- $515,0002 bd2 ba1.1k sqft868 BAYWAY BOULEVARD #101, CLEARWATER BEACH, FL 33767For SaleMLS ID #TB8488114, Lorette Vosloo, COLDWELL BANKER REALTY. Stellar MLS
- $449,9002 bd2 ba1.2k sqft31 ISLAND WAY #1507, CLEARWATER BEACH, FL 33767For SaleMLS ID #TB8561261, Lindsay Irwin, COASTAL PROPERTIES GROUP INTERNATIONAL. Stellar MLS
- $649,9002 bd2 ba1.9k sqft55 ROGERS STREET #P5, CLEARWATER, FL 33756For SaleMLS ID #TB8523606, Lindsay Clemmons, VREELAND REAL ESTATE LLC. Stellar MLS
- $524,0002 bd2 ba1.4k sqft500 N OSCEOLA AVENUE #406, CLEARWATER, FL 33755For SaleMLS ID #TB8479503, Anna Stamas, FLORIDA PREMIERE REALTY. Stellar MLS
- $469,0002 bd2 ba1.8k sqft628 CLEVELAND STREET #1211, CLEARWATER, FL 33755For SaleMLS ID #TB8538661, Abi Neal, MIHARA & ASSOCIATES INC.. Stellar MLS
- $449,0002 bd2 ba1.5k sqft628 CLEVELAND STREET #1213, CLEARWATER, FL 33755For SaleMLS ID #TB8557267, Ray Cassano, STATION SQUARE REALTY LLC. Stellar MLS
- $265,0001 bd2 ba1k sqft30 TURNER STREET #806, CLEARWATER, FL 33756For SaleMLS ID #TB8560625, Chandler Hallwood, MARK SPAIN REAL ESTATE. Stellar MLS
- $479,9002 bd2 ba1.6k sqft628 CLEVELAND STREET #904, CLEARWATER, FL 33755For SaleMLS ID #TB8498334, Jessica Elias, PREMIER SOTHEBY'S INTL REALTY. Stellar MLS
- $499,0002 bd2 ba1.4k sqft6 BELLEVIEW BOULEVARD #604, BELLEAIR, FL 33756For SaleMLS ID #TB8556158, Christina Barrett, COLDWELL BANKER REALTY. Stellar MLS
- $399,5002 bd3 ba1.2k sqft15 TURNER STREET #4, CLEARWATER, FL 33756For SaleMLS ID #TB8485916, Salvatore Belloise, III, BELLOISE REALTY. Stellar MLS
- $499,9002 bd2 ba900 sqft845 S GULFVIEW BOULEVARD #110, CLEARWATER BEACH, FL 33767For SaleMLS ID #TB8489332, Jo Overin, SMITH & ASSOCIATES REAL ESTATE. Stellar MLS
- $369,9002 bd2 ba1.3k sqft220 BELLEVIEW BOULEVARD #403, BELLEAIR, FL 33756For SaleMLS ID #TB8542123, Angela Grieco, PREMIER SOTHEBY'S INTL REALTY. Stellar MLS
- $589,0002 bd2 ba1k sqft865 S GULFVIEW BOULEVARD #202, CLEARWATER, FL 33767For SaleMLS ID #TB8559728, Agnes Vetter, COASTAL PROPERTIES GROUP INTERNATIONAL. Stellar MLS
