Century home charm meets lakeside living at 9 Turner Street in the historic hamlet of Roches Point, just 13 minutes from the 404. Set on a 47 x 120 ft lot, this detached 1 3/4 storey home offers 1,413 sq ft above grade, three bedrooms and the convenience of municipal water and sewer. Fine cabinetry and distinctive architectural details give the home its personality, from wood flooring and substantial window trim to dining room wainscoting and crown moulding. In the living room, a decorative fireplace surround and panelled feature wall create an inviting focal point. The kitchen walks out to the two level back deck and gas barbecue. Upstairs, a sitting room stands out with a vaulted ceiling, built in shelving and a window seat, a welcoming spot to read or unwind. Three bedrooms include a primary with its own walkout to a private balcony. A covered side porch, large shed, mature trees and a quiet residential street set the tone. The short walk to the private Residents Association beach and wharf and the lakeside roads and nearby trails make this a true walking neighbourhood. Local marinas and golf, Keswick's shopping, schools and everyday amenities are a short drive away. For buyers who appreciate distinctive details and the opportunity to make a home their own, 9 Turner Street offers character, charm and one of the quietest settings in Georgina.
For sale
C$635,000
9 Turner St, Georgina, ON L4P 3C8
3beds
2baths
Single Family Residence
Built in ----
5,640 Square Feet Lot
$-- Zestimate®
C$--/sqft
C$-- HOA
What's special
Three bedroomsFine cabinetryDistinctive architectural detailsWood flooringSubstantial window trimDining room wainscotingCrown moulding
- 3 days
- 10
- 3
Zillow last checked:
Listing updated:
Listed by:
EXP REALTY
Source: TRREB,MLS®#: N14111130 Originating MLS®#: Toronto Regional Real Estate Board
Facts & features
Interior
Bedrooms & bathrooms
- Bedrooms: 3
- Bathrooms: 2
Primary bedroom
- Description: Primary Bedroom
- Level: Second
- Area: 9.85 Square Meters
- Area source: Other
- Dimensions: 3.23 x 3.05
Bedroom 2
- Description: Bedroom
- Level: Second
- Area: 7.51 Square Meters
- Area source: Other
- Dimensions: 2.74 x 2.74
Bedroom 3
- Description: Bedroom
- Level: Second
- Area: 8.17 Square Meters
- Area source: Other
- Dimensions: 3.23 x 2.53
Breakfast
- Level: Main
- Dimensions: 4.15 x 2.56
Dining room
- Description: Dining Room
- Level: Main
- Area: 11 Square Meters
- Area source: Other
- Dimensions: 4.00 x 2.75
Family room
- Description: Family Room
- Level: Second
- Area: 21.5 Square Meters
- Area source: Other
- Dimensions: 5.18 x 4.15
Kitchen
- Description: Kitchen
- Level: Main
- Area: 16.98 Square Meters
- Area source: Other
- Dimensions: 5.66 x 3.00
Living room
- Description: Living Room
- Level: Main
- Area: 18.42 Square Meters
- Area source: Other
- Dimensions: 4.45 x 4.14
Heating
- Forced Air, Gas
Cooling
- Central Air
Features
- None
- Basement: Crawl Space
- Has fireplace: Yes
- Fireplace features: Living Room
Interior area
- Living area range: 1100-1500 null
Video & virtual tour
Property
Parking
- Total spaces: 4
- Parking features: Private
Features
- Stories: 2
- Patio & porch: Deck
- Pool features: None
Lot
- Size: 5,640 Square Feet
- Features: Beach, Golf, Marina, School
Details
- Additional structures: Workshop
- Parcel number: 034970354
Construction
Type & style
- Home type: SingleFamily
- Property subtype: Single Family Residence
Materials
- Vinyl Siding
- Foundation: Block
- Roof: Shingle
Utilities & green energy
- Sewer: Sewer
Community & HOA
Location
- Region: Georgina
Financial & listing details
- Annual tax amount: C$3,694
- Date on market: 10/23/2026
Price history
Price history is unavailable.
Public tax history
Tax history is unavailable.
Climate risks
Neighborhood: L4P
Nearby schools
GreatSchools rating
No schools nearby
We couldn't find any schools near this home.


Similar homes
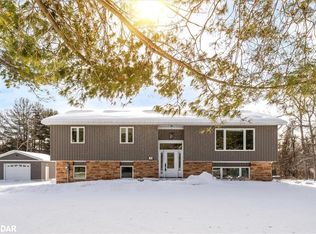
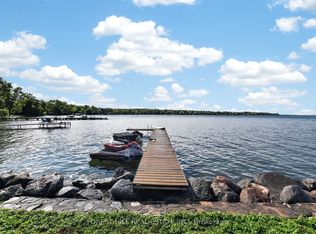
- C$739,9003 bd2 ba-- sqft16 Evelyn Ave, Georgina, ON L4P 3C8For Sale
 MLS ID #N13790126, RE/MAX ALL-STARS TEAM TREVOR REALTY. TRREB
- C$699,9003 bd2 ba-- sqft8 Hattie Ct, Georgina, ON L4P 3Z7For Sale
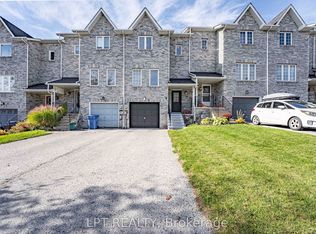 MLS ID #N14117638, LPT REALTY. TRREB
- C$699,0003 bd2 ba-- sqft83 Natanya Blvd, Georgina, ON L4P 3P7For Sale
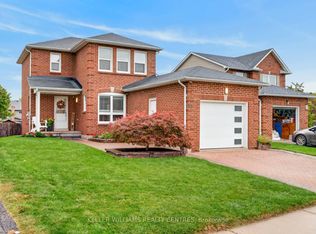 MLS ID #N14105226, KELLER WILLIAMS REALTY CENTRES. TRREB
- C$749,9003 bd3 ba-- sqft98 Carrick Ave, Georgina, ON L4P 3R6For Sale
 MLS ID #N14105740, RE/MAX ALL-STARS TEAM TREVOR REALTY. TRREB
