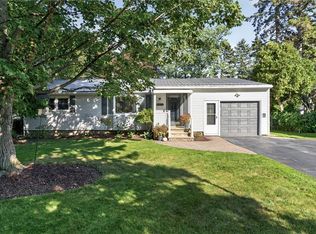
YOU MAY HAVE DRIVEN BY THIS AREA A HUNDRED TIMES AND NEVER KNOWN THIS LITTLE STREET WAS HERE! Tucked away on Viroqua Drive, this charming 1925 home is one of those properties that just feels special. Offering 1,616 sq ft, 2 bedrooms and 1.5 baths, it has the character you hope to find in an older home—with the updates you'll be VERY happy to have! Inside, you'll find beautiful hardwood floors, an eat-in kitchen, spacious living/dining area, family room and convenient first-floor laundry—with a surprising amount of living space for a 2-bedroom home. And the BIG-TICKET ITEMS? Already done! Heat pump/central air and hot water tank were updated in 2025, along with updated electric, an updated half bath, appliances, fresh paint, lighting, landscaping and added insulation. Per seller, the metal roof was installed in 2022 and includes a transferable 50-year warranty; buyer to verify transferability and terms. You'll also find a full basement, deck, hardwood and tile flooring, plus easy access to everything Irondequoit has to offer. Convenient to shopping, restaurants, Route 590, Irondequoit Bay and the Lake Ontario shoreline, yet tucked away from the hustle and bustle. CHARM. SPACE. MAJOR UPDATES. AND A LOCATION YOU MAY NOT EVEN KNOW EXISTS. Welcome home to 9 Viroqua Drive! Delayed negotiations are on file. All offers are due Wednesday, September 30 at 2:00 PM.
* Included in the sale is 5 Shore Drive, Rochester, NY 14622 which is an additional .10 acre lot adjacent to the property.
Active
$214,900
9 Viroqua Dr, Rochester, NY 14622
2beds
1,616sqft
Single Family Residence
Built in 1925
5,227 Square Feet Lot
$252,900 Zestimate®
$133/sqft
$-- HOA
What's special
Updated electricFresh paintConvenient first-floor laundryFull basementAdded insulationHardwood and tile flooringUpdated half bath
- 22 hours
- 731
- 113
Zillow last checked:
Listing updated:
Listed by:
Keller Williams Realty Greater Rochester 585-362-8900,
Lorraine K. Kane 585-764-9134,
Melissa Belpanno 585-746-8583,
Keller Williams Realty Greater Rochester
Source: NYSAMLSs,MLS#: R1716473 Originating MLS: Rochester
Originating MLS: RochesterFacts & features
Interior
Bedrooms & bathrooms
- Bedrooms: 2
- Bathrooms: 2
- Full bathrooms: 1
- 1/2 bathrooms: 1
- Main level bathrooms: 1
Heating
- Electric, Heat Pump, Forced Air
Cooling
- Heat Pump, Central Air
Appliances
- Included: Dryer, Dishwasher, Electric Oven, Electric Range, Electric Water Heater, Microwave, Refrigerator, Washer
- Laundry: Main Level
Features
- Eat-in Kitchen, Living/Dining Room, Sliding Glass Door(s), Window Treatments, Programmable Thermostat
- Flooring: Hardwood, Tile, Varies
- Doors: Sliding Doors
- Windows: Drapes
- Basement: Full,Sump Pump
- Has fireplace: No
Interior area
- Total structure area: 1,616
- Total interior livable area: 1,616 sqft
Video & virtual tour
Property
Parking
- Total spaces: 1
- Parking features: Underground, No Driveway
- Garage spaces: 1
Features
- Levels: Two
- Stories: 2
- Patio & porch: Deck
- Exterior features: Deck, Gravel Driveway
Lot
- Size: 5,227 Square Feet
- Dimensions: 50 x 102
- Features: Rectangular, Rectangular Lot, Residential Lot, Secluded, Wooded
Details
- Parcel number: 2634000771100002047000
- Special conditions: Standard
Construction
Type & style
- Home type: SingleFamily
- Architectural style: Historic/Antique,Two Story
- Property subtype: Single Family Residence
Materials
- Cedar, Shake Siding, Copper Plumbing, PEX Plumbing
- Foundation: Block
- Roof: Metal
Condition
- Resale
- Year built: 1925
Utilities & green energy
- Electric: Circuit Breakers
- Sewer: Septic Tank
- Water: Connected, Public
- Utilities for property: Cable Available, High Speed Internet Available, Water Connected
Community & HOA
Community
- Subdivision: Wakefield 09
Location
- Region: Rochester
Financial & listing details
- Price per square foot: $133/sqft
- Tax assessed value: $188,000
- Annual tax amount: $6,989
- Date on market: 9/24/2026
- Listing terms: Cash,Conventional,FHA,VA Loan
Estimated market value
$252,900
$235,000 - $273,000
$2,536/mo
Price history
| Date | Event | Price |
|---|---|---|
| 9/24/2026 | Listed for sale | $214,900+26.4%$133/sqft |
Source:  NYSAMLSs #R1716473 Report a problem NYSAMLSs #R1716473 Report a problem | ||
| 8/30/2021 | Sold | $170,000+0.1%$105/sqft |
Source: NYSAMLSs #R1348212 Report a problem | ||
| 7/31/2021 | Pending sale | $169,900$105/sqft |
Source: NYSAMLSs #R1348212 Report a problem | ||
| 7/20/2021 | Listed for sale | $169,900$105/sqft |
Source: NYSAMLSs #R1348212 Report a problem | ||
Public tax history
| Year | Property taxes | Tax assessment |
|---|---|---|
| 2025 | -- | $188,000 |
| 2024 | -- | $188,000 |
| 2023 | -- | $188,000 +44.6% |
| 2022 | -- | $130,000 +15% |
| 2021 | -- | $113,000 |
| 2020 | -- | $113,000 |
| 2018 | -- | $113,000 +7.6% |
| 2017 | $1,348 | $105,000 |
| 2016 | -- | $105,000 |
| 2015 | -- | $105,000 |
| 2014 | -- | $105,000 |
| 2013 | -- | $105,000 |
| 2012 | -- | $105,000 |
| 2011 | -- | $105,000 |
| 2010 | -- | $105,000 |
| 2009 | -- | $105,000 +38% |
| 2007 | -- | $76,100 |
| 2006 | -- | $76,100 |
| 2005 | -- | $76,100 |
| 2004 | -- | $76,100 +13.6% |
| 2003 | -- | $67,000 |
| 2002 | -- | $67,000 |
| 2001 | -- | $67,000 |
| 2000 | -- | $67,000 |
Find assessor info on the county website
Monthly payment
Climate risks
Neighborhood: 14622
Nearby schools
Schools provided by the listing agent
- District: East Irondequoit
Source: NYSAMLSs. This data may not be complete. We recommend contacting the local school district to confirm school assignments for this home.
Similar homes
- $219,9004 bd2 ba1.5k sqft247 Point Pleasant Rd, Rochester, NY 14622For Sale

 MLS ID #R1715284, Michael J. Bovay, Listing by: Berkshire Hathaway HomeServices Discover Real Estate. NYSAMLSs
 - $224,9003 bd2 ba1.4k sqft200 Brower Rd, Rochester, NY 14622For Sale
 MLS ID #R1715752, Richard J. Greco, Listing by: RE/MAX Realty Group. NYSAMLSs
 - $189,9003 bd2 ba1.1k sqft32 Walzer Rd, Rochester, NY 14622For Sale
 MLS ID #R1717177, Gregory P. Tacconi, Listing by: Howard Hanna. NYSAMLSs
 - $200,0003 bd2 ba2.2k sqft215 Noridge Dr, Rochester, NY 14622For Sale
 MLS ID #B1717124, Ruth Rowe Campbell, Listing by: Rowe Realty & Appraisal, Inc.. NYSAMLSs
 - $224,9003 bd2 ba1.2k sqft8 Hillview Dr, Rochester, NY 14622For SaleMLS ID #R1714311, G. Harlan Furbush, Listing by: Keller Williams Realty Greater Rochester. NYSAMLSs
- $239,9004 bd3 ba1.5k sqft75 Garford Rd, Rochester, NY 14622For SaleMLS ID #R1711933, Ben Kayes, Listing by: RE/MAX Realty Group. NYSAMLSs
- $225,0003 bd3 ba1.5k sqft19 Crest View Dr, Rochester, NY 14625For SaleMLS ID #R1716525, Brian E. Donovan, Listing by: Howard Hanna. NYSAMLSs
- $234,9004 bd2 ba1.4k sqft1485 Titus Ave, Rochester, NY 14622For SaleMLS ID #R1715546, Tina M. Zwetsch, Listing by: Blue Arrow Real Estate. NYSAMLSs
- $159,9002 bd1 ba922 sqft364 Orland Rd, Rochester, NY 14622For SaleMLS ID #R1716600, Mildred S Scott, Listing by: Howard Hanna. NYSAMLSs
- $214,9002 bd1 ba988 sqft11 Seacliffe Rd, Rochester, NY 14622For SaleMLS ID #R1712024, Lisa A. Benesh, Listing by: RE/MAX Realty Group. NYSAMLSs
- $184,0183 bd2 ba1.2k sqft56 Northlane Dr, Rochester, NY 14621For SaleMLS ID #R1716708, Ashley M. Zeiner, Listing by: RE/MAX Plus. NYSAMLSs
- $220,0003 bd1 ba1.2k sqft465 Rocket St, Rochester, NY 14609For SaleMLS ID #R1716763, Paul Banach, Listing by: eXp Realty, LLC. NYSAMLSs
- $229,0003 bd2 ba1.3k sqft91 Midland Dr, Webster, NY 14580For SaleMLS ID #R1716243, Daniel Cordello, Listing by: LPT Realty Tri-State LLC. NYSAMLSs
- $199,0003 bd3 ba1.5k sqft2223 Culver Rd, Rochester, NY 14609For SaleMLS ID #R1716450, Rebecca M. Charpinsky, Listing by: Elysian Homes by Mark Siwiec and Associates. NYSAMLSs
- $164,9002 bd2 ba1k sqft2723 Titus Avenue Ext, Rochester, NY 14622For SaleMLS ID #R1713417, Elayna Lanie Bittner, Listing by: RE/MAX Plus. NYSAMLSs
- $230,0003 bd2 ba1.4k sqft364 Rosewood Ter, Rochester, NY 14609For SaleMLS ID #R1714402, Dayna Orione-Kim, Listing by: Keller Williams Realty Greater Rochester. NYSAMLSs
- $215,0003 bd2 ba1.2k sqft434 Crossfield Rd, Rochester, NY 14609For SaleMLS ID #R1714297, Octavio Garcia, Listing by: Howard Hanna. NYSAMLSs
- $199,9003 bd2 ba1.2k sqft82 Woolacott Rd, Rochester, NY 14617For SaleMLS ID #R1716919, Tracey A. Dedee, Listing by: RE/MAX Plus. NYSAMLSs
- $199,9002 bd1 ba1.1k sqft278 Beechwood Cres, Webster, NY 14580For SaleMLS ID #R1716635, Julia L. Hickey, Listing by: WCI Realty. NYSAMLSs
- $249,9004 bd2 ba1.8k sqft3283 Culver Rd, Rochester, NY 14622For SaleMLS ID #R1712334, Jamie E. Cobb, Listing by: RE/MAX Plus. NYSAMLSs
