Skip main navigation
Off market
  • Price Unknown

    9 Webb Trl, New Tecumseth, ON L0G 1W0

    4beds
    3baths
    Single Family Residence
    Built in ----
    -- sqft lot
    $-- Zestimate®
    C$--/sqft
    C$3,289 Estimated rent

    Home value

    Not available

    Estimated sales range

    Not available

    Not available

    Loading
    Loading...

    Owner options

    List your home for rent

    C$3,289/mo

    Rent Zestimate®

    Find your next renter with Zillow Rental Manager. Plus, with online applications, you can quickly screen prospective tenants – for free.

    Learn more

    C$3,289/mo

    Rent Zestimate®

    Refinance and save

    Refinancing to a lower rate could help reduce your monthly payments and save thousands over the life of the loan.

    See today's rates

    Explore your selling options

    Work with a Zillow partner agent

    Leverage their expertise and Zillow's premium Showcase listings to get your home seen by more buyers.

    Get started

    List with your own agent

    Get your home in front of millions of buyers by listing it on Zillow.

    Learn how to do it

    Sell it yourself

    Take full control of how buyers see your home on Zillow by listing For Sale by Owner (FSBO).

    List your home

    What's special

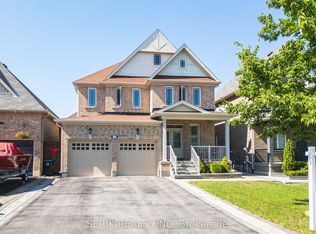
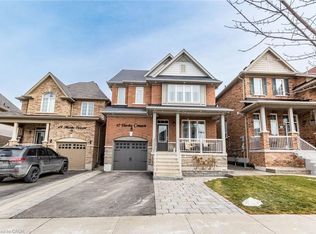
    All-brick homeDouble car garageFour-car paved drivewayCovered front porchHardwood and tile flooringQuartz countertopsCustom tile backsplash

    Welcome to the Bridgeport model, offering 2,603 sq ft of living space on a premium 49 x 131 ft lot in a quiet, sought-after Tottenham neighbourhood. Set on the south side of a low-traffic street, this all-brick home features a double car garage, four-car paved driveway, covered front porch, exterior soffit lighting, and a fenced backyard with mature trees offering added privacy. Inside, you'll find hardwood and tile flooring throughout, along with California shutters on every window. The main floor includes a spacious foyer, formal dining/living room with coffered ceiling, and a separate breakfast area with a window seat. The kitchen is equipped with quartz countertops, a center island with flush breakfast bar, cabinetry with crown and skirt molding, and a custom tile backsplash. A garden door walkout leads to the backyard. The great room features a gas fireplace and upgraded waffle ceiling. A main floor powder room and a mudroom with garage access and separate storage area complete the layout. Upstairs offers four generously sized bedrooms with hardwood floors and double door closets. The primary bedroom includes a tray ceiling, walk-in closet, second closet, and a large ensuite with double sink vanity, framed glass shower, and freestanding tub. A full main bathroom and second-floor laundry add convenience. The unfinished basement includes a rough-in for a bathroom, three above-grade windows, a cold room, tankless water heater, water softener, and central vacuum.

    This property is off market, which means it's not currently listed for sale or rent on Zillow. This may be different from what's available on other websites or public sources.

    Zillow last checked:

    Source: Century 21 Canada,MLS®#: N12286260MLS Logo

    Facts & features

    Interior

    Bedrooms & bathrooms
    • Bedrooms: 4
    • Bathrooms: 3
    Heating
    • Has Heating (Unspecified Type)
    Cooling
    • Has cooling: Yes
    Features
    • Basement: yes
    • Has fireplace: Yes

    Property

    Parking
    • Parking features: ATTACHED
    Details
    • Parcel number: 581691391

    Construction

    Type & style
    • Home type: SingleFamily
    • Property subtype: Single Family Residence

    Community & neighborhood

    Location
    • Region: New Tecumseth
    • Subdivision: Tottenham

    Price history

    Price history is unavailable.

    Public tax history

    Tax history is unavailable.

    Neighborhood: Tottenham

    Nearby schools

    GreatSchools rating

    No schools nearby

    We couldn't find any schools near this home.