Just listed in Palmerton, PA! Welcome to 90 Gun Club Road, a beautifully renovated 4-bedroom, 2-bathroom Cape Cod home offering 2510 square feet of modern living space situated on approximately 1.27 private acres, just minutes from Beltzville Lake and convenient access to the Pennsylvania Turnpike. This turnkey property features a brand-new roof (2026), fresh paint, and brand-new flooring throughout a bright, welcoming layout. The stunning new kitchen boasts granite countertops, brand-new appliances, and stylish finishes, flowing seamlessly into the open dining and living areas. Both full baths have been completely remodeled, complementing a highly flexible floor plan that offers two comfortable bedrooms on the main level and two spacious bedrooms upstairs. The finished basement adds valuable extra square footage with a versatile spare room ideal for a home office, gym, or playroom, while the attached 2-car garage includes a massive unfinished area above that is perfect for a workshop or storage. Outside, the expansive, private mountain surroundings are ready for enjoyment with a charming gazebo for relaxing and a dedicated outdoor playset for family fun. Offering modern upgrades, a functional layout, and a highly desirable location close to the Pocono Mountains, this exceptional property truly has it all.
For sale
$380,000
90 Gun Club Rd, Palmerton, PA 18071
4beds
2,510sqft
Single Family Residence
Built in 1989
1.27 Acres Lot
$371,500 Zestimate®
$151/sqft
$-- HOA
What's special
Stylish finishesCharming gazebo for relaxingExpansive private mountain surroundingsHighly flexible floor planBrand-new appliancesBright welcoming layoutTwo spacious bedrooms upstairs
- 3 hours
- 281
- 53
Zillow last checked:
Listing updated:
Listed by:
Adeeb T. Layous 484-347-9906,
Mamari Realty 610-504-4881,
Rami Mamari 610-504-4881,
Mamari Realty
Source: GLVR,MLS#: 785020 Originating MLS: Lehigh Valley MLS
Originating MLS: Lehigh Valley MLSFacts & features
Interior
Bedrooms & bathrooms
- Bedrooms: 4
- Bathrooms: 2
- Full bathrooms: 2
Heating
- Baseboard, Electric
Cooling
- None
Appliances
- Included: Dishwasher, Electric Oven, Electric Range, Electric Water Heater, Microwave
- Laundry: Washer Hookup, Dryer Hookup
Features
- Dining Area
- Flooring: Carpet, Vinyl
- Basement: Full
Interior area
- Total interior livable area: 2,510 sqft
- Finished area above ground: 1,604
- Finished area below ground: 906
Video & virtual tour
Property
Parking
- Total spaces: 2
- Parking features: Attached, Garage
- Attached garage spaces: 2
Features
- Stories: 2
Lot
- Size: 1.27 Acres
Details
- Parcel number: 41B57A4
- Zoning: RC
- Special conditions: None
Construction
Type & style
- Home type: SingleFamily
- Architectural style: Cape Cod
- Property subtype: Single Family Residence
Materials
- Asphalt, Vinyl Siding, Wood Siding
- Roof: Asphalt,Fiberglass
Condition
- Year built: 1989
Utilities & green energy
- Sewer: Septic Tank
- Water: Well
Community & HOA
Community
- Subdivision: Bunny Acres
Location
- Region: Palmerton
Financial & listing details
- Price per square foot: $151/sqft
- Tax assessed value: $51,050
- Annual tax amount: $4,360
- Date on market: 9/23/2026
- Ownership type: Fee Simple
Estimated market value
$371,500
$353,000 - $390,000
$1,329/mo
Price history
| Date | Event | Price |
|---|---|---|
| 9/23/2026 | Listed for sale | $380,000+96.4%$151/sqft |
Source:  GLVR #785020 Report a problem GLVR #785020 Report a problem | ||
| 6/17/2026 | Sold | $193,500-22.6%$77/sqft |
Source: Public Record Report a problem | ||
| 6/30/2021 | Sold | $249,900+0.2%$100/sqft |
Source: Public Record Report a problem | ||
| 3/24/2021 | Listing removed | -- |
Source: Owner Report a problem | ||
| 7/25/2014 | Listing removed | $249,500$99/sqft |
Source: Owner Report a problem | ||
| 5/25/2014 | Listed for sale | $249,500$99/sqft |
Source: Owner Report a problem | ||
| 5/24/2013 | Listing removed | $249,500$99/sqft |
Source: Owner Report a problem | ||
| 4/24/2013 | Listed for sale | $249,500+81.5%$99/sqft |
Source: Owner Report a problem | ||
| 9/4/2007 | Sold | $137,500$55/sqft |
Source: Public Record Report a problem | ||
Public tax history
| Year | Property taxes | Tax assessment |
|---|---|---|
| 2025 | $4,284 +5% | $51,050 |
| 2024 | $4,080 +3.6% | $51,050 |
| 2023 | $3,939 +3.7% | $51,050 |
| 2022 | $3,798 | $51,050 |
| 2021 | $3,798 +4.7% | $51,050 |
| 2020 | $3,626 +2.9% | $51,050 |
| 2019 | $3,524 +0% | $51,050 |
| 2018 | $3,524 +101748% | $51,050 |
| 2017 | $3 | $51,050 |
| 2016 | -- | $51,050 |
| 2015 | -- | $51,050 |
| 2014 | -- | $51,050 |
| 2013 | -- | $51,050 |
| 2012 | -- | $51,050 |
| 2011 | -- | $51,050 |
| 2010 | -- | $51,050 |
| 2009 | -- | $51,050 |
| 2008 | -- | $51,050 |
| 2007 | $303 | $51,050 |
| 2006 | -- | $51,050 |
| 2005 | -- | $51,050 |
| 2004 | -- | $51,050 |
| 2003 | -- | $51,050 |
| 2002 | -- | $51,050 |
| 2000 | -- | $51,050 |
Find assessor info on the county website
Monthly payment
Est. payment
Payment breakdown
Explore the cost of this home by adjusting the details. Changes won't be saved.Climate risks
Neighborhood: 18071
Nearby schools
Schools provided by the listing agent
- Elementary: Towamensing Elementary School
- Middle: Palmerton Area Junior High School
- High: Palmerton Area High School
- District: Palmerton
Source: GLVR. This data may not be complete. We recommend contacting the local school district to confirm school assignments for this home.

Similar homes
- $--4 bd2 ba2.7k sqft752 Penn Dr W, Tamaqua, PA 18252Auction
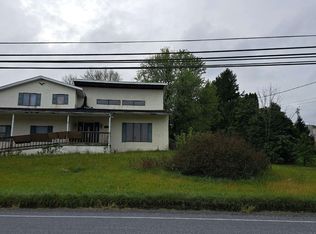 Auction.com 2
 - $389,9003 bd3 ba2.5k sqft170 W White Bear Dr, Summit Hill, PA 18250For Sale
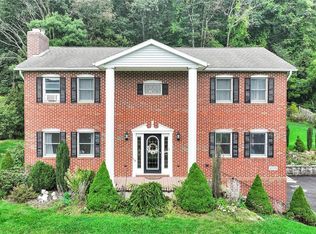 MLS ID #784790, Lisa A. Lapos, Priority One Real Estate Team. GLVR
 - $265,0004 bd1 ba1.6k sqft485 Buck Hill Rd, Palmerton, PA 18071For Sale
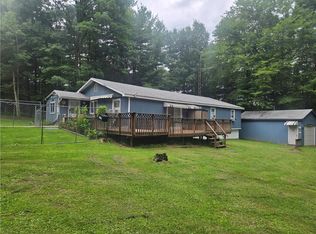 MLS ID #781353, Amanda Heffelfinger, Spectrum Real Estate Inc. GLVR
 - $300,0003 bd3 ba2.2k sqft629 Carney Rd, Palmerton, PA 18071For Sale
 MLS ID #780693, Pam Gothard, RE/MAX Real Estate. GLVR
