SHOWSTOPPER RANCH HOME! Remodeled from top to bottom, this 3-bedroom, 1-bath ranch offers fresh finishes and thoughtful updates throughout. The bright, open living room features recessed lighting and new flooring that continues into the dining area and beautifully updated kitchen. Crisp white cabinetry, generous counter space and new stainless-steel appliances create a clean, functional workspace. A new sliding glass door opens directly to the spacious new deck, making outdoor dining and entertaining easy. The remodeled dual entrance bath stands out with a double vanity, updated lighting and a striking tiled tub/shower surround. All three bedrooms feature neutral finishes and new flooring. Additional improvements include a new furnace and central air conditioning. The full basement provides plenty of storage and future possibilities. Outside, enjoy low-maintenance vinyl siding, an attached 2-car garage with a new garage door and an impressively partially fenced, large yard with room to garden, play or simply relax. Nearly everything has been done—MOVE IN UNPACK AND ENJOY YOUR NEW HOME! Delayed negotiations until 9/29. All offers due by 10am.
Pending
$199,900
90 Olivia Dr, Rochester, NY 14626
3beds
1,102sqft
Single Family Residence
Built in 1986
0.5 Acres Lot
$-- Zestimate®
$181/sqft
$-- HOA
What's special
Recessed lightingSpacious new deckNew sliding glass doorDouble vanityNew stainless-steel appliancesRemodeled dual entrance bathGenerous counter space
- 32 days
- 1,211
- 78
Zillow last checked:
Listing updated:
Listed by:
Howard Hanna 585-227-4770,
Christine J. Sanna 585-368-7142
Source: NYSAMLSs,MLS#: R1716881 Originating MLS: Rochester
Facts & features
Interior
Bedrooms & bathrooms
- Bedrooms: 3
- Bathrooms: 1
- Full bathrooms: 1
- Main level bathrooms: 1
- Main level bedrooms: 3
Heating
- Gas, Forced Air
Cooling
- Central Air
Appliances
- Included: Dryer, Electric Oven, Electric Range, Disposal, Gas Water Heater, Microwave, Refrigerator, Washer
- Laundry: In Basement
Features
- Entrance Foyer, Eat-in Kitchen, Separate/Formal Living Room, Sliding Glass Door(s), Bedroom on Main Level, Main Level Primary, Programmable Thermostat
- Flooring: Carpet, Luxury Vinyl, Varies
- Doors: Sliding Doors
- Windows: Thermal Windows
- Basement: Full,Sump Pump
- Has fireplace: No
Interior area
- Total structure area: 1,102
- Total interior livable area: 1,102 sqft
Property
Parking
- Total spaces: 2
- Parking features: Attached, Garage, Garage Door Opener
- Attached garage spaces: 2
Accessibility
- Accessibility features: Accessible Bedroom
Features
- Levels: One
- Stories: 1
- Patio & porch: Deck, Open, Porch
- Exterior features: Blacktop Driveway, Deck, Fence
- Fencing: Partial
Lot
- Size: 0.5 Acres
- Dimensions: 174 x 125
- Features: Rectangular, Rectangular Lot, Residential Lot
Details
- Parcel number: 2628000730200003010000
- Special conditions: Standard
Construction
Type & style
- Home type: SingleFamily
- Architectural style: Ranch
- Property subtype: Single Family Residence
Materials
- Vinyl Siding, Copper Plumbing
- Foundation: Block
- Roof: Asphalt
Condition
- Resale
- Year built: 1986
Utilities & green energy
- Electric: Circuit Breakers
- Sewer: Connected
- Water: Connected, Public
- Utilities for property: Sewer Connected, Water Connected
Community & HOA
Community
- Subdivision: Renaissance Estates Sec 0
Location
- Region: Rochester
Financial & listing details
- Price per square foot: $181/sqft
- Tax assessed value: $117,900
- Annual tax amount: $5,671
- Date on market: 9/23/2026
- Cumulative days on market: 33 days
- Listing terms: Cash,Conventional
Estimated market value
Not available
Estimated sales range
Not available
$2,211/mo
Price history
| Date | Event | Price |
|---|---|---|
| 9/29/2026 | Pending sale | $199,900$181/sqft |
Source:  NYSAMLSs #R1716881 Report a problem | ||
| 9/23/2026 | Listed for sale | $199,900+66.6%$181/sqft |
Source: NYSAMLSs #R1716881 Report a problem | ||
| 7/23/2026 | Sold | $120,000$109/sqft |
Source: Public Record Report a problem | ||
Public tax history
| Year | Property taxes | Tax assessment |
|---|---|---|
| 2025 | -- | $117,900 |
| 2024 | -- | $117,900 |
| 2023 | -- | $117,900 +3.4% |
| 2022 | -- | $114,000 |
| 2021 | -- | $114,000 |
| 2020 | -- | $114,000 +7.5% |
| 2018 | -- | $106,000 |
| 2017 | $1,858 | $106,000 |
| 2016 | -- | $106,000 |
| 2015 | -- | $106,000 |
| 2014 | -- | $106,000 +1.9% |
| 2013 | -- | $104,000 |
| 2012 | -- | $104,000 |
| 2011 | -- | $104,000 |
| 2010 | -- | $104,000 |
| 2009 | -- | $104,000 +4% |
| 2007 | -- | $100,000 |
| 2006 | -- | $100,000 +11% |
| 2005 | -- | $90,100 |
| 2004 | -- | $90,100 |
| 2003 | -- | $90,100 |
| 2002 | -- | $90,100 |
| 2001 | -- | $90,100 |
| 2000 | -- | $90,100 |
Find assessor info on the county website
Monthly payment
Climate risks
Neighborhood: 14626
Nearby schools
Schools provided by the listing agent
- District: Greece
Source: NYSAMLSs. This data may not be complete. We recommend contacting the local school district to confirm school assignments for this home.


Similar homes
- $199,9003 bd2 ba1.1k sqft8 Stafford Way, Rochester, NY 14626For Sale
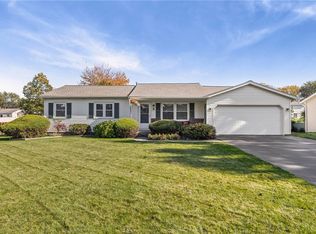
 MLS ID #R1724411, Allison Freiberger, Listing by: Keller Williams Realty Gateway. NYSAMLSs
- $199,9002 bd2 ba1k sqft16 Olivia Cir, Rochester, NY 14626For Sale
 MLS ID #R1724536, Bryan Dennis, Listing by: Keller Williams Realty Greater Rochester. NYSAMLSs
- $199,9002 bd2 ba1.1k sqft55 Olivia Cir, Rochester, NY 14626For Sale
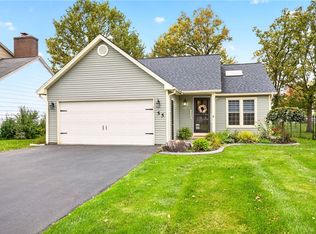 MLS ID #R1721681, Julia L. Hickey, Listing by: WCI Realty. NYSAMLSs
- $199,9004 bd1 ba1.5k sqft55 W Craig Hill Dr, Rochester, NY 14626For Sale
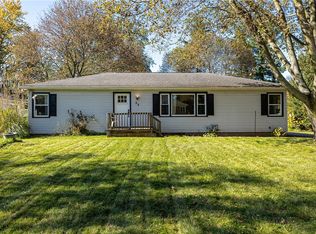 MLS ID #R1722637, Ashley M. Zeiner, Listing by: RE/MAX Plus. NYSAMLSs
- $169,9003 bd2 ba1.4k sqft1056 Long Pond Rd, Rochester, NY 14626For SaleMLS ID #R1723717, Jeffrey A. Scofield, Listing by: RE/MAX Plus. NYSAMLSs
- $224,9003 bd2 ba1.3k sqft168 Carmas Dr, Rochester, NY 14626For SaleMLS ID #R1722060, Chelsea Finnerty, Listing by: Howard Hanna. NYSAMLSs
- $195,0003 bd2 ba1.4k sqft2137 W Ridge Rd, Rochester, NY 14626For SaleMLS ID #R1718961, Joyce Jarvis, Listing by: Keller Williams Realty Greater Rochester. NYSAMLSs
- $199,9003 bd2 ba1.3k sqft80 Bakerdale Rd, Rochester, NY 14616For SaleMLS ID #R1724494, Christopher Penna, Listing by: BHHS Zambito Realtors. NYSAMLSs
- $184,9003 bd2 ba1.2k sqft203 Pomona Dr, Rochester, NY 14616For SaleMLS ID #R1723854, Erin Lewis, Listing by: Keller Williams Realty Greater Rochester. NYSAMLSs
- $224,9002 bd1 ba970 sqft39 Laurelhurst Rd, Rochester, NY 14626For SaleMLS ID #R1724642, Pamela B. Lehman, Listing by: Blue Arrow Real Estate. NYSAMLSs
- $249,9003 bd2 ba1.4k sqft104 Apollo Dr, Rochester, NY 14626For SaleMLS ID #R1724599, Sandra M. Williams, Listing by: Howard Hanna. NYSAMLSs
- $240,0002 bd2 ba1.3k sqft101 Lee Circle Dr, Rochester, NY 14626For SaleMLS ID #R1724071, Cindy S. Moriarty, Listing by: Empire Realty Group. NYSAMLSs
- $199,9004 bd2 ba1.5k sqft176 Drumcliff Way, Rochester, NY 14612For SaleMLS ID #R1722479, Warren P. Seeley Jr., Listing by: Howard Hanna. NYSAMLSs
- $194,5003 bd1 ba1.2k sqft52 Whitman Rd, Rochester, NY 14616For SaleMLS ID #S1724217, Walters George Weah, Listing by: Integrated Real Estate Ser LLC. NYSAMLSs
- $189,9003 bd2 ba1.1k sqft35 Shadowbrook Dr, Rochester, NY 14616For SaleMLS ID #R1723905, Bryan Dennis, Listing by: Keller Williams Realty Greater Rochester. NYSAMLSs
- $209,9003 bd2 ba1.4k sqft112 Auburn Ave, Rochester, NY 14606For SaleMLS ID #R1721787, Steven R. Krull, Listing by: Howard Hanna. NYSAMLSs
- $199,9003 bd3 ba1.2k sqft310 Winona Blvd, Rochester, NY 14617For SaleMLS ID #R1721300, Susan Glenz, Listing by: Keller Williams Realty Gateway. NYSAMLSs
- $224,9003 bd3 ba1.4k sqft62 Mayon Dr, Rochester, NY 14616For SaleMLS ID #R1723630, Richard J. Borrelli, Listing by: WCI Realty. NYSAMLSs
- $189,9003 bd1 ba1.1k sqft231 McCall Rd, Rochester, NY 14616For SaleMLS ID #R1723909, Bryan Dennis, Listing by: Keller Williams Realty Greater Rochester. NYSAMLSs
- $149,9002 bd1 ba754 sqft185 Holmes Rd, Rochester, NY 14626For SaleMLS ID #R1724188, Kristina M Trovato, Listing by: Tru Agent Real Estate. NYSAMLSs
