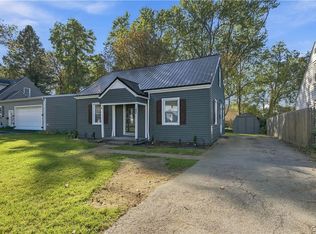
Welcome to 35 Shadowbrook Dr! This inviting split-level home in Greece offers a bright, spacious interior with hardwood floors, neutral finishes, and plenty of natural light throughout. The generous living areas provide flexibility for everyday living and entertaining, while the sun-filled rooms create a warm and welcoming feel. The kitchen features ample cabinetry, stainless steel appliances, and plenty of workspace. The home also offers a refreshed bathroom with a modern vanity and fixtures, along with a bright enclosed sunroom surrounded by windows—perfect for enjoying the outdoors in comfort throughout the seasons. Outside, enjoy a large backyard with plenty of room for outdoor activities, gardening, and entertaining, plus the convenience of a two-car garage. With versatile living space and plenty of potential to make it your own, this home is a wonderful opportunity in a convenient Greece location. Delayed negotiations until 10/26/2026, with offers due at 5:00 PM.
Pending
$189,900
35 Shadowbrook Dr, Rochester, NY 14616
3beds
1,196sqft
Single Family Residence
Built in 1957
10,018 Square Feet Lot
$-- Zestimate®
$159/sqft
$-- HOA
What's special
Inviting split-level homePlenty of workspaceStainless steel appliancesNeutral finishesHardwood floorsBright spacious interiorTwo-car garage
- 14 days
- 1,659
- 217
Zillow last checked:
Listing updated:
Listed by:
Keller Williams Realty Greater Rochester 585-758-8400,
Bryan Dennis 585-412-3468
Source: NYSAMLSs,MLS#: R1723905 Originating MLS: Rochester
Facts & features
Interior
Bedrooms & bathrooms
- Bedrooms: 3
- Bathrooms: 2
- Full bathrooms: 1
- 1/2 bathrooms: 1
- Main level bathrooms: 1
Heating
- Gas, Forced Air
Cooling
- Central Air
Appliances
- Included: Dryer, Electric Cooktop, Electric Water Heater, Gas Water Heater, Microwave, Refrigerator, Washer
- Laundry: In Basement, Main Level
Features
- Separate/Formal Dining Room, Entrance Foyer, Separate/Formal Living Room, Programmable Thermostat
- Flooring: Hardwood, Tile, Varies
- Basement: Full
- Number of fireplaces: 1
Interior area
- Total structure area: 1,196
- Total interior livable area: 1,196 sqft
Property
Parking
- Total spaces: 2
- Parking features: Attached, Garage, Driveway
- Attached garage spaces: 2
Features
- Levels: Two
- Stories: 2
- Patio & porch: Open, Porch
- Exterior features: Blacktop Driveway
Lot
- Size: 10,018 Square Feet
- Dimensions: 70 x 142
- Features: Near Public Transit, Rectangular, Rectangular Lot, Residential Lot
Details
- Parcel number: 2628000600700005016000
- Special conditions: Standard
Construction
Type & style
- Home type: SingleFamily
- Architectural style: Split Level
- Property subtype: Single Family Residence
Materials
- Aluminum Siding, Copper Plumbing
- Foundation: Block
- Roof: Asphalt
Condition
- Resale
- Year built: 1957
Utilities & green energy
- Electric: Circuit Breakers
- Sewer: Connected
- Water: Connected, Public
- Utilities for property: High Speed Internet Available, Sewer Connected, Water Connected
Community & HOA
Community
- Features: Trails/Paths
- Subdivision: Green Mdw Acres
Location
- Region: Rochester
Financial & listing details
- Price per square foot: $159/sqft
- Tax assessed value: $103,500
- Annual tax amount: $5,321
- Date on market: 10/21/2026
- Cumulative days on market: 14 days
- Listing terms: Cash,Conventional,FHA,VA Loan
Estimated market value
Not available
Estimated sales range
Not available
$2,168/mo
Price history
| Date | Event | Price |
|---|---|---|
| 10/28/2026 | Pending sale | $189,900$159/sqft |
Source:  NYSAMLSs #R1723905 Report a problem | ||
| 10/21/2026 | Listed for sale | $189,900+60.9%$159/sqft |
Source: NYSAMLSs #R1723905 Report a problem | ||
| 7/24/2018 | Sold | $118,000+0.9%$99/sqft |
Source: NYSAMLSs #R1117000 Report a problem | ||
| 5/16/2018 | Pending sale | $117,000$98/sqft |
Source: Parham Properties, LLC #R1117000 Report a problem | ||
| 5/10/2018 | Listed for sale | $117,000$98/sqft |
Source: Parham Properties, LLC #R1117000 Report a problem | ||
Public tax history
| Year | Property taxes | Tax assessment |
|---|---|---|
| 2025 | -- | $103,500 |
| 2024 | -- | $103,500 |
| 2023 | -- | $103,500 -10% |
| 2022 | -- | $115,000 |
| 2021 | -- | $115,000 |
| 2020 | -- | $115,000 +15% |
| 2018 | -- | $100,000 |
| 2017 | $2,445 | $100,000 |
| 2016 | -- | $100,000 |
| 2015 | -- | $100,000 |
| 2014 | -- | $100,000 |
| 2013 | -- | $100,000 |
| 2012 | -- | $100,000 |
| 2011 | -- | $100,000 |
| 2010 | -- | $100,000 +5.4% |
| 2009 | -- | $94,900 |
| 2007 | -- | $94,900 |
| 2006 | -- | $94,900 +11% |
| 2005 | -- | $85,500 |
| 2004 | -- | $85,500 |
| 2003 | -- | $85,500 |
| 2002 | -- | $85,500 |
| 2001 | -- | $85,500 |
| 2000 | -- | $85,500 |
Find assessor info on the county website
Monthly payment
Climate risks
Neighborhood: 14616
Nearby schools
Schools provided by the listing agent
- District: Greece
Source: NYSAMLSs. This data may not be complete. We recommend contacting the local school district to confirm school assignments for this home.
Similar homes
- $189,9003 bd1 ba1.1k sqft35 Valley Crest Rd, Rochester, NY 14616For Sale

 MLS ID #R1725929, Corey D. Wild, Listing by: Keller Williams Realty Greater Rochester. NYSAMLSs
- $194,5003 bd1 ba1.2k sqft52 Whitman Rd, Rochester, NY 14616For Sale
 MLS ID #S1724217, Walters George Weah, Listing by: Integrated Real Estate Ser LLC. NYSAMLSs
- $194,9003 bd1 ba1k sqft327 Ridgedale Cir, Rochester, NY 14616For Sale
 MLS ID #R1725953, Stephen Siciliano, Listing by: Keller Williams Realty Greater Rochester. NYSAMLSs
- $189,9003 bd1 ba1.1k sqft231 McCall Rd, Rochester, NY 14616For Sale
 MLS ID #R1723909, Bryan Dennis, Listing by: Keller Williams Realty Greater Rochester. NYSAMLSs
- $199,9003 bd2 ba1.2k sqft374 Stone Rd, Rochester, NY 14616For SaleMLS ID #R1720734, Susan E. Glenz, Listing by: Keller Williams Realty Greater Rochester. NYSAMLSs
- $284,0003 bd2 ba1.7k sqft450 Eileen Dr, Rochester, NY 14616For SaleMLS ID #R1726982, Hiba S. Ibrahim, Listing by: Empire Realty Group. NYSAMLSs
- $179,0003 bd2 ba1.2k sqft59 California Dr, Rochester, NY 14616For SaleMLS ID #R1718946, Rita Lujan Pettinaro, Listing by: Keller Williams Realty Greater Rochester. NYSAMLSs
- $274,9004 bd2 ba1.5k sqft32 Yorktown Dr, Rochester, NY 14616For SaleMLS ID #R1725842, Robert Piazza Palotto, Listing by: High Falls Sotheby's International Realty. NYSAMLSs
- $169,9003 bd2 ba1.3k sqft46 Beverly Hts, Rochester, NY 14616For SaleMLS ID #R1687971, Alyssa Cala, Listing by: Revere Realty. NYSAMLSs
- $199,9004 bd2 ba1.4k sqft292 Filon Ave, Rochester, NY 14622For SaleMLS ID #R1726910, David C. Malta, Listing by: Howard Hanna. NYSAMLSs
- $200,0003 bd2 ba1.5k sqft98 Glendale Park, Rochester, NY 14613For SaleMLS ID #R1726895, Amber R McGuckin, Listing by: RE/MAX Realty Group. NYSAMLSs
- $169,9003 bd2 ba1.4k sqft1056 Long Pond Rd, Rochester, NY 14626For SaleMLS ID #R1723717, Jeffrey A. Scofield, Listing by: RE/MAX Plus. NYSAMLSs
- $185,0003 bd2 ba1.2k sqft150 Spruce Ave, Rochester, NY 14611For SaleMLS ID #R1725571, Nicole Noon, Listing by: eXp Realty, LLC. NYSAMLSs
- $150,0002 bd1 ba1k sqft65 Wheeldon Dr, Rochester, NY 14616For SaleMLS ID #R1725984, Dale S. Van Vechten, Listing by: Hunt Real Estate ERA/Columbus. NYSAMLSs
- $249,9003 bd2 ba1.7k sqft523 English Rd, Rochester, NY 14616For SaleMLS ID #R1720860, John W. Wallace, Listing by: Berkshire Hathaway HomeServices Discover Real Estate. NYSAMLSs
- $206,9004 bd2 ba1.6k sqft879 Maiden Aka 11 Black Walnut Drive Ln, Rochester, NY 14615For SaleMLS ID #R1706006, Deborah Ruffell, Listing by: Coldwell Banker Custom Realty. NYSAMLSs
- $199,9003 bd2 ba1.2k sqft56 Northlane Dr, Rochester, NY 14621For SaleMLS ID #R1724965, Ashley M. Zeiner, Listing by: RE/MAX Plus. NYSAMLSs
- $179,9003 bd1 ba897 sqft1939 N Goodman St, Rochester, NY 14609For SaleMLS ID #R1726822, Stephen Georger, Listing by: Elysian Homes by Mark Siwiec and Associates. NYSAMLSs
- $219,9003 bd3 ba1.2k sqft157 Orland Rd, Irondequoit, NY 14622For SaleMLS ID #R1725779, James R. White, Listing by: Empire Realty Group. NYSAMLSs
- $164,9003 bd1 ba935 sqft358 Glide St, Rochester, NY 14611For SaleMLS ID #R1698911, Ignazio Vaccaro, Listing by: Keller Williams Realty Greater Rochester. NYSAMLSs
