Beautifully maintained and offering an abundance of space, this inviting Greenburgh home is set on approximately 3/4 of an acre on a desirable corner lot. The home features a bright and spacious layout with multiple living areas, including a welcoming living room with fireplace, a comfortable family room, a dedicated home office, and a generous primary suite. Additional bedrooms provide plenty of flexibility, while the finished lower level offers even more space for recreation, a playroom, home gym, or additional living needs. Outside, enjoy an oversized deck and patio overlooking the expansive property—perfect for relaxing, entertaining, and enjoying the outdoors. A two-car garage provides added convenience and storage. Ideally located close to parks, schools, shopping, and major highways, this wonderful home combines space, comfort, and convenience in a beautiful Greenburgh setting.
Pending
$999,900
90 Palisade Avenue, White Plains, NY 10607
4beds
2,324sqft
Single Family Residence, Residential
Built in 1955
0.73 Acres Lot
$-- Zestimate®
$430/sqft
$-- HOA
What's special
- 29 days
- 4,658
- 364
Likely to sell faster than
Zillow last checked:
Listing updated:
Listed by:
Houlihan Lawrence Inc. 914-591-2700,
James Mulvey, Jr. 914-447-6422
Source: OneKey® MLS as distributed by MLS GRID,MLS#: 1047478
Facts & features
Interior
Bedrooms & bathrooms
- Bedrooms: 4
- Bathrooms: 2
- Full bathrooms: 2
Other
- Description: Kitchen with Breakfast Nook, Dining Area, Living Room, Family Room, Bath, Bedroom
- Level: First
Other
- Description: Primary Bedroom, Bath, Bedroom, Bedroom,
- Level: Second
Other
- Description: Finished Walk Out Basement
- Level: Lower
Heating
- Baseboard, Hot Water, Oil
Cooling
- Central Air
Appliances
- Included: Dishwasher, Dryer, Microwave, Oven, Range, Refrigerator, Washer
- Laundry: Washer/Dryer Hookup, In Kitchen
Features
- First Floor Bedroom, First Floor Full Bath, Eat-in Kitchen, Entrance Foyer, Storage
- Flooring: Ceramic Tile, Hardwood
- Basement: Finished,Full,Walk-Out Access
- Attic: Crawl
- Number of fireplaces: 1
- Fireplace features: Living Room
Interior area
- Total structure area: 2,324
- Total interior livable area: 2,324 sqft
Property
Parking
- Total spaces: 2
- Parking features: Driveway, Garage
- Garage spaces: 2
- Has uncovered spaces: Yes
Features
- Levels: Three Or More
- Fencing: None
Lot
- Size: 0.73 Acres
Details
- Parcel number: 2689008110000610000004
- Special conditions: None
Construction
Type & style
- Home type: SingleFamily
- Architectural style: Cape Cod
- Property subtype: Single Family Residence, Residential
Materials
- Frame
- Foundation: Block
Condition
- Actual
- Year built: 1955
Utilities & green energy
- Sewer: Public Sewer
- Water: Public
- Utilities for property: Cable Connected, Electricity Connected, Phone Connected, Sewer Connected, Trash Collection Public, Water Available
Community & HOA
HOA
- Has HOA: No
Location
- Region: White Plains
Financial & listing details
- Price per square foot: $430/sqft
- Tax assessed value: $835,200
- Annual tax amount: $22,094
- Date on market: 9/11/2026
- Cumulative days on market: 24 days
- Listing agreement: Exclusive Right To Sell
- Listing terms: Contract
- Inclusions: Oven/Range, Microwave, Refrigerator, Washer, Dryer, Light Fixtures
- Exclusions: Grill
- Electric utility on property: Yes
Estimated market value
Not available
Estimated sales range
Not available
Not available
Price history
| Date | Event | Price |
|---|---|---|
| 9/21/2026 | Pending sale | $999,900$430/sqft |
Source:  OneKey® MLS as distributed by MLS GRID #1047478 Report a problem OneKey® MLS as distributed by MLS GRID #1047478 Report a problem | ||
| 9/18/2026 | Listing removed | $999,900$430/sqft |
Source: OneKey® MLS as distributed by MLS GRID #1047478 Report a problem | ||
| 9/11/2026 | Listed for sale | $999,900+62.6%$430/sqft |
Source: OneKey® MLS as distributed by MLS GRID #1047478 Report a problem | ||
| 1/24/2004 | Sold | $615,000+103.5%$265/sqft |
Source: Agent Provided Report a problem | ||
| 12/8/1995 | Sold | $302,250$130/sqft |
Source: Public Record Report a problem | ||
Public tax history
| Year | Property taxes | Tax assessment |
|---|---|---|
| 2025 | -- | $835,200 +3% |
| 2024 | -- | $810,900 +0% |
| 2023 | -- | $810,600 +4.6% |
| 2022 | -- | $774,800 +11.3% |
| 2021 | -- | $695,900 +11.6% |
| 2020 | -- | $623,600 |
| 2019 | -- | $623,600 +1.9% |
| 2018 | -- | $612,200 -1.9% |
| 2017 | -- | $624,100 +4% |
| 2016 | -- | $600,100 +3627.3% |
| 2015 | -- | $16,100 |
| 2014 | -- | $16,100 |
| 2013 | -- | $16,100 -19.5% |
| 2012 | -- | $20,000 |
| 2011 | -- | $20,000 |
| 2010 | -- | $20,000 |
| 2009 | -- | $20,000 |
| 2008 | -- | $20,000 |
| 2007 | -- | $20,000 |
| 2006 | -- | $20,000 |
| 2005 | -- | $20,000 |
| 2004 | -- | $20,000 |
| 2003 | -- | $20,000 |
| 2002 | -- | $20,000 |
| 2001 | -- | $20,000 |
| 2000 | -- | $20,000 |
| 1999 | -- | $20,000 |
Find assessor info on the county website
Monthly payment
Climate risks
Neighborhood: Worthington
Nearby schools
Schools provided by the listing agent
- Elementary: EARLY CHILDHOOD PROGRAM
- Middle: Woodlands Middle/High School
- High: Woodlands Middle/High School
Source: OneKey® MLS as distributed by MLS GRID. This data may not be complete. We recommend contacting the local school district to confirm school assignments for this home.
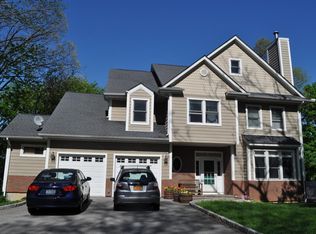
Similar homes
- $1,100,0004 bd4 ba2.2k sqft127 Ralph Avenue, White Plains, NY 10606For Sale
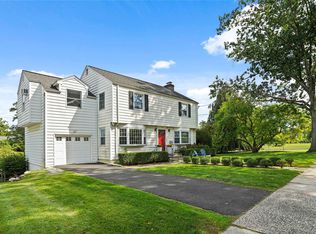
 MLS ID #1055686, Jeremy Zucker, Listing by: Keller Williams NY Realty. OneKey® MLS as distributed by MLS GRID
 - $999,0004 bd3 ba2.2k sqft556 Babbling Brook Lane, Valley Cottage, NY 10989For Sale
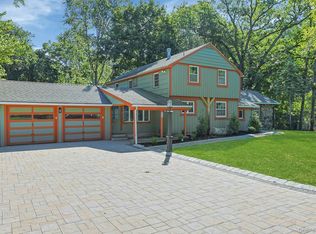 MLS ID #1038946, Margo Bohlin, Listing by: Howard Hanna Rand Realty. OneKey® MLS as distributed by MLS GRID
 - $959,0003 bd2 ba1.5k sqft10 Horseshoe Road, Mount Kisco, NY 10549For Sale
 MLS ID #1057537, Wendy Nolan, Listing by: Houlihan Lawrence Inc.. OneKey® MLS as distributed by MLS GRID
 - $1,050,0004 bd3 ba2.4k sqft104 S Airmont Road, Suffern, NY 10901For Sale
 MLS ID #1056813, David Jacobi, Listing by: Keller Williams Valley Realty. OneKey® MLS as distributed by MLS GRID
 - $1,100,0004 bd3 ba1.9k sqft73 High Street, Tarrytown, NY 10591For SaleMLS ID #1038345, William Boeckelman, Listing by: Coldwell Banker Realty. OneKey® MLS as distributed by MLS GRID
- $1,195,0004 bd3 ba2.4k sqft161 Burkewood Road, Mount Vernon, NY 10552For SaleMLS ID #1058017, Darryl Selsey, Listing by: Four Seasons RealEstate Center. OneKey® MLS as distributed by MLS GRID
- $875,0004 bd3 ba2.9k sqft18 Tamarac Avenue, New City, NY 10956For SaleMLS ID #1053767, Linda Fernandez, Listing by: Keller Williams Hudson Valley. OneKey® MLS as distributed by MLS GRID
- $1,325,0003 bd3 ba2.5k sqft52 Dorchester Road, Scarsdale, NY 10583For SaleMLS ID #1055884, Barbara Cleary, Listing by: Houlihan Lawrence Inc.. OneKey® MLS as distributed by MLS GRID
- $849,0004 bd3 ba2.9k sqft3 Five Oaks Lane, Valley Cottage, NY 10989For SaleMLS ID #1050581, Ryan Paige, Listing by: Corcoran Baer & McIntosh. OneKey® MLS as distributed by MLS GRID
- $878,8884 bd3 ba2.5k sqft476 Hilltop Road, Yorktown Heights, NY 10598For SaleMLS ID #1057820, Melvin Ramos, Listing by: Coldwell Banker Realty. OneKey® MLS as distributed by MLS GRID
- $879,0004 bd3 ba2.4k sqft12 Sickletown Road, Pearl River, NY 10965For SaleMLS ID #1019210, Karen Coyle Dow, Listing by: Wright Bros Real Estate Inc.. OneKey® MLS as distributed by MLS GRID
- $1,146,0003 bd3 ba2.9k sqft4 Preserve Court, White Plains, NY 10607For SaleMLS ID #1036350, Linda Lyons, Listing by: Howard Hanna Rand Realty. OneKey® MLS as distributed by MLS GRID
- $998,0006 bd4 ba3.3k sqft12 Little Brook Lane, New City, NY 10956For SaleMLS ID #1025900, Linda Fernandez, Listing by: Keller Williams Hudson Valley. OneKey® MLS as distributed by MLS GRID
- $839,0003 bd2 ba1.7k sqft2 Edward Street, West Harrison, NY 10604For SaleMLS ID #1039285, Anthony Sibio, Listing by: Coldwell Banker Realty. OneKey® MLS as distributed by MLS GRID
- $1,199,9993 bd2 ba2.9k sqft72 Eastview Drive, Valhalla, NY 10595For SaleMLS ID #1045466, Michael E. LaMorte, Listing by: eXp Realty. OneKey® MLS as distributed by MLS GRID
- $875,0004 bd3 ba2.3k sqft619 Russet Road, Valley Cottage, NY 10989For SaleMLS ID #1043344, Russell S Woolley, Listing by: Wright Bros Real Estate Inc.. OneKey® MLS as distributed by MLS GRID
- $749,0005 bd3 ba2.1k sqft27 Pierce Street, Nanuet, NY 10954For SaleMLS ID #1059344, Wayne C. Tucker, Listing by: Howard Hanna Rand Realty. OneKey® MLS as distributed by MLS GRID
- $795,0004 bd3 ba1.8k sqft1 S Delaware Drive, Nyack, NY 10960For SaleMLS ID #1050089, Hector E. Calderon, Listing by: William Raveis Real Estate. OneKey® MLS as distributed by MLS GRID
- $1,099,9994 bd4 ba3.1k sqft2278 Hunterbrook Road, Yorktown Heights, NY 10598For SaleMLS ID #1037026, Annemarie Credentino, Listing by: BHHS River Towns Real Estate. OneKey® MLS as distributed by MLS GRID
- $835,0003 bd2 ba1.6k sqft173 Pembrook Drive, Yonkers, NY 10710For SaleMLS ID #1049778, Isabel Suspiro, Listing by: Four Seasons RealEstate Center. OneKey® MLS as distributed by MLS GRID
