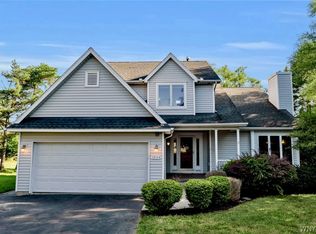
This elegant two-story Tudor in Elma offers privacy, generous living space, and tranquil views with no rear neighbors as far as the eye can see.
A spacious ceramic-tile foyer creates a warm welcome and leads into the open living and dining areas, highlighted by a wood-burning fireplace. The beautifully updated eat-in kitchen (19) features granite countertops, ceramic-tile flooring, new cabinetry and appliances (19), and a dramatic vaulted ceiling with trapezoid windows.
Bathed in natural light, the impressive great room (added 2000) boasts a gas fireplace and cathedral ceiling. French doors open to a sun-filled family room surrounded by windows, which flows seamlessly onto a stamped-concrete patio with a Kohler awning - the perfect setting for relaxing amid the peaceful sounds of nature.
A convenient half bath and abundant closet space complete the first floor. Upstairs, the primary suite offers direct bathroom access, an additional sink, and a versatile desk or vanity area that could also serve as a private home office. The second bedroom features laminate flooring, while the third is comfortably carpeted. Other updates include Pella windows (2010), HWT (2017), Roof (2017) and garage door opener (2024).
The full basement includes the washer and dryer, along with ample shelving and storage space. No negotiations until September 24,2026 at noon.
Pending
$495,900
90 Pinewood Trl, Elma, NY 14052
3beds
2,393sqft
Single Family Residence
Built in 1982
0.56 Acres Lot
$-- Zestimate®
$207/sqft
$-- HOA
What's special
Gas fireplaceBathed in natural lightAdditional sinkImpressive great roomKohler awningConvenient half bathElegant two-story tudor
- 13 days
- 2,847
- 208
Zillow last checked:
Listing updated:
Listed by:
Howard Hanna WNY Inc. 716-662-2000,
Nancy M Barry 716-481-3230
Source: NYSAMLSs,MLS#: B1715267 Originating MLS: Buffalo
Originating MLS: BuffaloFacts & features
Interior
Bedrooms & bathrooms
- Bedrooms: 3
- Bathrooms: 2
- Full bathrooms: 1
- 1/2 bathrooms: 1
- Main level bathrooms: 1
Bedroom 1
- Level: Second
- Dimensions: 15.10 x 14.04
Bedroom 2
- Level: Second
- Dimensions: 14.11 x 11.04
Bedroom 3
- Level: Second
- Dimensions: 11.09 x 11.05
Den
- Level: Second
- Dimensions: 9.08 x 7.03
Dining room
- Level: First
- Dimensions: 12.10 x 12.03
Family room
- Level: First
- Dimensions: 13.03 x 9.07
Great room
- Level: First
- Dimensions: 19.06 x 18.04
Kitchen
- Level: First
- Dimensions: 22.05 x 18.06
Living room
- Level: First
- Dimensions: 19.05 x 15.03
Heating
- Gas, Forced Air
Cooling
- Central Air
Appliances
- Included: Dishwasher, Gas Oven, Gas Range, Gas Water Heater, Refrigerator, Humidifier
Features
- Ceiling Fan(s), Cathedral Ceiling(s), Separate/Formal Dining Room, Eat-in Kitchen, Separate/Formal Living Room, Great Room, Country Kitchen, Pull Down Attic Stairs, Natural Woodwork, Programmable Thermostat
- Flooring: Carpet, Ceramic Tile, Laminate, Varies
- Basement: Full
- Attic: Pull Down Stairs
- Number of fireplaces: 2
Interior area
- Total structure area: 2,393
- Total interior livable area: 2,393 sqft
Property
Parking
- Total spaces: 2
- Parking features: Attached, Electricity, Garage, Water Available, Garage Door Opener, Other
- Attached garage spaces: 2
Features
- Levels: Two
- Stories: 2
- Patio & porch: Covered, Patio, Porch
- Exterior features: Blacktop Driveway, Patio
Lot
- Size: 0.56 Acres
- Dimensions: 101 x 240
- Features: Rectangular, Rectangular Lot, Residential Lot
Details
- Additional structures: Shed(s), Storage
- Parcel number: 1442001560200001022000
- Special conditions: Standard
Construction
Type & style
- Home type: SingleFamily
- Architectural style: Two Story,Tudor
- Property subtype: Single Family Residence
Materials
- Aluminum Siding, Brick, Cedar, Stucco, Vinyl Siding
- Foundation: Poured
- Roof: Architectural,Shingle
Condition
- Resale
- Year built: 1982
Utilities & green energy
- Sewer: Septic Tank
- Water: Connected, Public
- Utilities for property: Cable Available, Electricity Connected, High Speed Internet Available, Water Connected
Community & HOA
Community
- Subdivision: Buffalo Crk Reservation
Location
- Region: Elma
Financial & listing details
- Price per square foot: $207/sqft
- Tax assessed value: $12,300
- Annual tax amount: $8,124
- Date on market: 9/16/2026
- Cumulative days on market: 12 days
- Listing terms: Cash,Conventional,FHA,USDA Loan,VA Loan
Estimated market value
Not available
Estimated sales range
Not available
$3,496/mo
Price history
| Date | Event | Price |
|---|---|---|
| 9/27/2026 | Pending sale | $495,900$207/sqft |
Source:  NYSAMLSs #B1715267 Report a problem NYSAMLSs #B1715267 Report a problem | ||
| 9/16/2026 | Listed for sale | $495,900+80.3%$207/sqft |
Source: NYSAMLSs #B1715267 Report a problem | ||
| 1/5/2004 | Sold | $275,000$115/sqft |
Source: Agent Provided Report a problem | ||
Public tax history
| Year | Property taxes | Tax assessment |
|---|---|---|
| 2025 | -- | $12,300 |
| 2024 | -- | $12,300 |
| 2023 | -- | $12,300 |
| 2022 | -- | $12,300 |
| 2021 | -- | $12,300 |
| 2020 | -- | $12,300 |
| 2019 | -- | $12,300 |
| 2018 | -- | $12,300 |
| 2017 | $5,425 +220.5% | $12,300 |
| 2016 | $1,692 | $12,300 |
| 2015 | -- | $12,300 |
| 2014 | -- | $12,300 |
| 2013 | -- | $12,300 |
| 2012 | -- | $12,300 |
| 2011 | -- | $12,300 |
| 2010 | -- | $12,300 |
| 2009 | -- | $12,300 |
| 2008 | -- | $12,300 |
| 2007 | -- | $12,300 |
| 2006 | -- | $12,300 |
| 2005 | -- | $12,300 |
| 2004 | -- | $12,300 |
| 2003 | -- | $12,300 +11.8% |
| 2002 | -- | $11,000 |
| 2001 | -- | $11,000 |
| 2000 | -- | $11,000 |
Find assessor info on the county website
Monthly payment
Climate risks
Neighborhood: 14052
Nearby schools
Schools provided by the listing agent
- Elementary: Marilla Primary
- Middle: Iroquois Middle
- High: Iroquois Senior High
- District: Iroquois
Source: NYSAMLSs. This data may not be complete. We recommend contacting the local school district to confirm school assignments for this home.
Similar homes
- $500,0002 bd3 ba2.4k sqft111 Dellwood Dr, Elma, NY 14059For Sale

 MLS ID #B1710515, Todd Aichinger, Listing by: WNY Metro Roberts Realty. NYSAMLSs
 - $579,9003 bd3 ba1.9k sqft1524 Sweet Rd, East Aurora, NY 14052For Sale
 MLS ID #B1704897, Christian Voigt, Listing by: HUNT Real Estate ERA. NYSAMLSs
 - $699,0003 bd3 ba2.2k sqftS3504 Four Rod Rd, East Aurora, NY 14052For Sale
 MLS ID #B1709482, Joshua James, Listing by: Keller Williams Realty WNY. NYSAMLSs
 - $595,0004 bd2 ba2.4k sqft1581 Jamison Rd, Elma, NY 14059For Sale
 MLS ID #B1705782, Christopher Welch, Listing by: Gurney Becker & Bourne. NYSAMLSs
 - $525,0004 bd3 ba2.2k sqft28 Avian Way, Lancaster, NY 14086For SaleMLS ID #B1714256, Dean Witkowski, Listing by: Own NY Real Estate LLC. NYSAMLSs
- $529,9004 bd3 ba2.9k sqft83 Meadowdale Ln, Buffalo, NY 14224For SaleMLS ID #B1711093, Karen Baker Levin, Listing by: Howard Hanna WNY Inc.. NYSAMLSs
- $479,9003 bd2 ba1.7k sqft27 Woodview Dr, Orchard Park, NY 14127For SaleMLS ID #B1713700, Christina M Fasolino, Listing by: WNY Metro Roberts Realty. NYSAMLSs
- $449,9004 bd3 ba2k sqft26 Rollingwood Dr, Lancaster, NY 14086For SaleMLS ID #B1705771, Cindy A Jones, Listing by: Howard Hanna WNY Inc.. NYSAMLSs
- $325,0003 bd2 ba1.4k sqft1141 Bowen Rd, Elma, NY 14059For SaleMLS ID #B1713387, Janice M Mroz, Listing by: HUNT Real Estate ERA. NYSAMLSs
- $539,9004 bd4 ba2.3k sqft2322 Hobblebush Ln, Lake View, NY 14085For SaleMLS ID #B1718074, Patricia Manns, Listing by: HUNT Real Estate ERA. NYSAMLSs
- $399,9004 bd3 ba1.7k sqft185 Exchange St, Alden, NY 14004For SaleMLS ID #B1708434, Michelle Petrie, Listing by: WNY Metro Roberts Realty. NYSAMLSs
- $424,9004 bd3 ba2.1k sqft11 Old Orchard Ln, Orchard Park, NY 14127For SaleMLS ID #B1714412, Frank Ungaro, Listing by: WNY Metro Roberts Realty. NYSAMLSs
- $370,0003 bd2 ba1.5k sqft975 Exchange St, Alden, NY 14004For SaleMLS ID #B1715264, Robert W Kwandrans Sr, Listing by: HUNT Real Estate ERA. NYSAMLSs
- $554,9004 bd3 ba2k sqft2 Chicory Ln, Lancaster, NY 14086For SaleMLS ID #B1715525, Vanessa Marino, Listing by: Keller Williams Realty WNY. NYSAMLSs
- $579,9003 bd3 ba2.3k sqft5580 Kippen Dr, East Amherst, NY 14051For SaleMLS ID #B1711140, Matt LaMarca, Listing by: eXp Realty. NYSAMLSs
- $449,9002 bd2 ba2.2k sqft6551 Taylor Rd, Hamburg, NY 14075For SaleMLS ID #B1712862, Robert Karp, Listing by: Realty ONE Group Empower. NYSAMLSs
- $534,9003 bd3 ba2.4k sqft87 Surrey Run, Williamsville, NY 14221For SaleMLS ID #B1714891, Susan D Lenahan, Listing by: MJ Peterson Real Estate Inc.. NYSAMLSs
- $399,9003 bd2 ba1.8k sqft5065 Alexander Dr, Clarence, NY 14031For SaleMLS ID #B1713913, Carol A Esposito, Listing by: Howard Hanna WNY Inc.. NYSAMLSs
- $387,0004 bd3 ba2.1k sqft13 N Shore Dr, Alden, NY 14004For SaleMLS ID #B1691144, Wendy M Dominique, Listing by: Nichol City Realty. NYSAMLSs
- $499,9004 bd4 ba3k sqft102 Carriage Cir, Williamsville, NY 14221For SaleMLS ID #B1714021, J. Gerard Green, Listing by: RE/MAX Precision. NYSAMLSs
