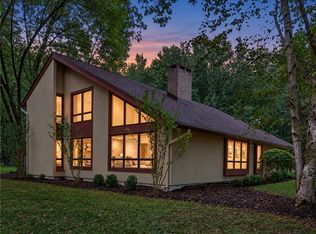
Welcome to 3,938 square feet of multi-level, multi-purpose living on a 1.8 acre hillside lot with gorgeous scenery/views. Designed in 1974 by the late Ferguson Cook, a local commercial architect, with some remaining original fixtures you will never see again! Walls of windows throughout the home bring the outdoors in, while board-and-batten siding and dramatic rooflines give the exterior serious curb appeal.
Parts of the house can be made wheelchair accessible with minor adjustment - plentiful storage space in an extra wide and long hallway! There is an oversized 2.5 car garage on one end of the home with a primary en-suite on the opposite end. This is just one of the wheelchair accessible possibilities that could be a separate living space from the rest of the home with 4 sliding doors to the outside. Sandwiched in between, there are a multitude of possibilities with 3-5+ bedrooms including an upstairs great room with balcony, a loft bedroom with its own bathroom and an open room overlooking the living room below!
The driveway leads up to a small horse barn and extends 200ft +/- beyond to the back lot line. The barn has its own 100amp electric panel (2020) for its current use as a wood shop. There is also an additional detached oversize 1 car garage with extra storage space inside and covered deck outside.
Whether you're drawn to its retro charm or see an opportunity to update and modernize, this property delivers space, privacy, and character that's hard to find.
Delayed negotiations September 23rd @ 3:00
Active
$299,000
90 Ryder Hill Rd, Rush, NY 14543
4beds
3,938sqft
Single Family Residence
Built in 1974
1.8 Acres Lot
$413,000 Zestimate®
$76/sqft
$-- HOA
What's special
Covered deck outsidePrimary en-suiteBoard-and-batten siding
- 3 days
- 3,936
- 336
Zillow last checked:
Listing updated:
Listed by:
Keller Williams Realty Greater Rochester 585-362-8900,
Jonathan M. Pecora 585-704-6955
Source: NYSAMLSs,MLS#: R1715589 Originating MLS: Rochester
Originating MLS: RochesterFacts & features
Interior
Bedrooms & bathrooms
- Bedrooms: 4
- Bathrooms: 3
- Full bathrooms: 2
- 1/2 bathrooms: 1
- Main level bathrooms: 1
Heating
- Oil, Forced Air
Appliances
- Included: Double Oven, Dryer, Electric Cooktop, Electric Water Heater, Refrigerator, Washer
- Laundry: Main Level
Features
- Breakfast Bar, Ceiling Fan(s), Cathedral Ceiling(s), Entrance Foyer, Separate/Formal Living Room, Home Office, Sliding Glass Door(s), Bar, Bedroom on Main Level, Bath in Primary Bedroom, Programmable Thermostat
- Flooring: Carpet, Laminate, Varies
- Doors: Sliding Doors
- Basement: Partial
- Number of fireplaces: 2
Interior area
- Total structure area: 3,938
- Total interior livable area: 3,938 sqft
Property
Parking
- Total spaces: 3
- Parking features: Attached, Detached, Garage, Storage, Workshop in Garage, Garage Door Opener
- Attached garage spaces: 3
Features
- Levels: Two
- Stories: 2
- Patio & porch: Deck, Patio
- Exterior features: Deck, Gravel Driveway, Patio
Lot
- Size: 1.8 Acres
- Dimensions: 216 x 367
- Features: Rectangular, Rectangular Lot, Rural Lot, Wooded
Details
- Additional structures: Barn(s), Outbuilding, Shed(s), Storage
- Parcel number: 2650002120100001002000
- Special conditions: Standard
- Horses can be raised: Yes
- Horse amenities: Horses Allowed
Construction
Type & style
- Home type: SingleFamily
- Architectural style: Contemporary,Other,See Remarks
- Property subtype: Single Family Residence
Materials
- Wood Siding, Copper Plumbing
- Foundation: Block
- Roof: Asphalt,Rolled/Hot Mop
Condition
- Resale
- Year built: 1974
Utilities & green energy
- Electric: Circuit Breakers
- Sewer: Septic Tank
- Water: Connected, Public
- Utilities for property: Electricity Connected, Water Connected
Community & HOA
Location
- Region: Rush
Financial & listing details
- Price per square foot: $76/sqft
- Tax assessed value: $335,800
- Annual tax amount: $7,108
- Date on market: 9/17/2026
- Listing terms: Cash,Conventional,USDA Loan
Estimated market value
$413,000
$372,000 - $454,000
$3,035/mo
Price history
| Date | Event | Price |
|---|---|---|
| 9/17/2026 | Listed for sale | $299,000-0.3%$76/sqft |
Source:  NYSAMLSs #R1715589 Report a problem NYSAMLSs #R1715589 Report a problem | ||
| 8/17/2026 | Listing removed | $2,900$1/sqft |
Source: Zillow Rentals Report a problem | ||
| 8/8/2026 | Listed for rent | $2,900$1/sqft |
Source: Zillow Rentals Report a problem | ||
| 10/13/2021 | Listing removed | -- |
Source: Owner Report a problem | ||
| 7/15/2021 | Price change | $300,000+20%$76/sqft |
Source: Owner Report a problem | ||
| 5/16/2021 | Listed for sale | $250,000+38.9%$63/sqft |
Source: Owner Report a problem | ||
| 7/20/2007 | Sold | $180,000$46/sqft |
Source: Public Record Report a problem | ||
Public tax history
| Year | Property taxes | Tax assessment |
|---|---|---|
| 2025 | -- | $335,800 +16.8% |
| 2024 | -- | $287,500 +22.9% |
| 2023 | -- | $234,000 |
| 2022 | -- | $234,000 |
| 2021 | -- | $234,000 +30% |
| 2020 | -- | $180,000 |
| 2018 | -- | $180,000 |
| 2017 | $1,480 | $180,000 |
| 2016 | -- | $180,000 |
| 2015 | -- | $180,000 |
| 2014 | -- | $180,000 |
| 2013 | -- | $180,000 |
| 2012 | -- | $180,000 |
| 2011 | -- | $180,000 |
| 2010 | -- | $180,000 |
| 2009 | -- | $180,000 -31.4% |
| 2007 | -- | $262,500 |
| 2006 | -- | $262,500 +2.4% |
| 2005 | -- | $256,400 |
| 2004 | -- | $256,400 +4.7% |
| 2003 | -- | $245,000 |
| 2002 | -- | $245,000 +2.2% |
| 2001 | -- | $239,700 |
| 2000 | -- | $239,700 |
Find assessor info on the county website
Monthly payment
Climate risks
Neighborhood: 14543
Nearby schools
Schools provided by the listing agent
- District: Rush-Henrietta
Source: NYSAMLSs. This data may not be complete. We recommend contacting the local school district to confirm school assignments for this home.
Similar homes
- $399,9004 bd3 ba3.4k sqft275 Wardell Rd, Rush, NY 14543For Sale
 MLS ID #R1696856, Christopher Carretta, Listing by: Hunt Real Estate ERA/Columbus. NYSAMLSs
 - $289,9004 bd3 ba2.1k sqft72 Barnfield Rd, Pittsford, NY 14534For Sale
 MLS ID #R1712915, Suzanna L. Dutro, Listing by: Howard Hanna. NYSAMLSs
 - $259,0004 bd4 ba2.2k sqft55 Denishire Dr, Rochester, NY 14624For Sale
 MLS ID #R1715333, Rebecca Schoenig, Listing by: Elysian Homes by Mark Siwiec and Associates. NYSAMLSs
 - $299,9004 bd2 ba2.1k sqft58 Bellmawr Dr, Rochester, NY 14624For Sale
 MLS ID #R1713637, John M. Rosati, Listing by: RE/MAX Realty Group. NYSAMLSs
 - $269,9083 bd2 ba2k sqft595 Hinchey Rd, Rochester, NY 14624For SaleMLS ID #R1715236, Mirna Monnat, Listing by: Hunt Real Estate ERA/Columbus. NYSAMLSs
- $229,9004 bd2 ba2.2k sqft3060 Main St, Caledonia, NY 14423For SaleMLS ID #R1715101, Cenna A. Clements, Listing by: Howard Hanna. NYSAMLSs
- $299,9004 bd2 ba2.1k sqft9283 S Street Rd, Le Roy, NY 14482For SaleMLS ID #R1690661, Khari Sabb, Listing by: Hunt Real Estate ERA. NYSAMLSs
- $350,0004 bd2 ba2.3k sqft21 Cottonwood Ln, Pittsford, NY 14534For SaleMLS ID #R1710251, Alan J. Wood, Listing by: RE/MAX Plus. NYSAMLSs
- $289,9005 bd3 ba2.7k sqft2371 Telephone Rd, Le Roy, NY 14482For SaleMLS ID #R1704140, Tara M. Hastings, Listing by: Griffith Realty Group. NYSAMLSs
- $279,9003 bd3 ba1.9k sqft260 Ballad Ave, Rochester, NY 14626For SaleMLS ID #R1714277, XueJuan Zhang, Listing by: Keller Williams Realty Greater Rochester. NYSAMLSs
- $359,9005 bd3 ba2.4k sqft16 Orchard Dr, Le Roy, NY 14482For SaleMLS ID #B1714943, Ann M Lavrincik, Listing by: Glow Realty LLC. NYSAMLSs
- $339,9003 bd4 ba2k sqft3062 Clover St, Pittsford, NY 14534For SaleMLS ID #R1708994, Christopher Carretta, Listing by: Hunt Real Estate ERA/Columbus. NYSAMLSs
- $389,9004 bd3 ba2.1k sqft4240 Federal Rd, Livonia, NY 14487For SaleMLS ID #R1714521, Matthew Sharman, Listing by: Real Broker NY LLC. NYSAMLSs
- $350,0004 bd3 ba2k sqft185 Viennawood Dr, Rochester, NY 14618For SaleMLS ID #R1713830, Alan J. Wood, Listing by: RE/MAX Plus. NYSAMLSs
- $284,5004 bd3 ba2.2k sqft72 Cherry Creek Ln, Rochester, NY 14626For SaleMLS ID #R1710981, Orlando J. Rivera, Listing by: Empire Realty Group. NYSAMLSs
- $389,9005 bd2 ba2.7k sqft4740 Darby Rd, Avon, NY 14414For SaleMLS ID #R1714221, William D Delzell, Listing by: Lake Homes Realty LLC. NYSAMLSs
- $349,9005 bd3 ba2.2k sqft5096 Reservoir Rd, Geneseo, NY 14454For SaleMLS ID #R1712074, Patricia A. Cole, Listing by: AB Cole Real Estate, Inc.. NYSAMLSs
- $289,9004 bd3 ba2.6k sqft104 Carmas Dr, Rochester, NY 14626For SaleMLS ID #R1682650, Sandra Stebelton, Listing by: Howard Hanna. NYSAMLSs
- $289,9003 bd2 ba2.6k sqft286 W Main St, Victor, NY 14564For SaleMLS ID #R1677833, Nunzio Salafia, Listing by: RE/MAX Plus. NYSAMLSs
