No HOA, no restrictions — short-term rental eligible (Airbnb/VRBO). Single story, 3-bed, 2-bath new construction (2023) with year-round mountain views, walking distance to downtown Waynesville, and city water and sewer.
1,514 sq ft of open floor plan living with vaulted tongue-and-groove ceilings, wood beams, hardwood and marble flooring, and a gas/propane fireplace. The kitchen features granite countertops, a black Italian marble backsplash, custom knotty alder cabinetry, farmhouse sink, kitchen island, pantry, and stainless steel appliances — all included, along with washer, dryer, and refrigerator. Split bedroom floor plan. Primary suite with vaulted ceilings, en-suite walk-in shower, walk-in closet, and built-ins. Second bath with shower-tub combo. Vessel sinks in both baths. Tankless water heater. Recessed lighting throughout. Metal roof.
Outside: covered deck with tongue-and-groove ceilings and recessed lighting, west-facing fire pit with Blue Ridge and Smoky Mountain sunset views, natural stone pathway, perennial low-maintenance landscaping, and fenced backyard. Corner lot with parking for 4 vehicles.
Half a mile to downtown Waynesville's restaurants, shops, and events. 30 minutes to Asheville, 40 minutes to AVL Airport. 40 Minutes to Cherokee Casino/Hotel, 40 Minutes to Bryson City. GREAT location in Haywood County!
Active
$594,000
90 Summitt St, Waynesville, NC 28786
3beds
1,514sqft
:
Get pre-qualified$3,576/mo
Single Family Residence
Built in 2023
0.2 Acres Lot
$-- Zestimate®
$392/sqft
$-- HOA
What's special
Year-round mountain viewsRecessed lighting throughoutVaulted tongue-and-groove ceilingsEn-suite walk-in showerBlack italian marble backsplashKitchen islandFenced backyard
- 98 days |
- 573 |
- 49 |
Zillow last checked:
Listing updated:
Listed by:
Troy London troylondon0104@gmail.com,
Asheville Luxury Brokers,
Cricket Benfer,
Asheville Luxury Brokers
Source: Canopy MLS as distributed by MLS GRID,MLS#: 4368440
Facts & features
Interior
Bedrooms & bathrooms
- Bedrooms: 3
- Bathrooms: 2
- Full bathrooms: 2
- Main level bedrooms: 3
Primary bedroom
- Features: Built-in Features, Ceiling Fan(s), En Suite Bathroom, Kitchen Island, Open Floorplan, Split BR Plan, Vaulted Ceiling(s), Walk-In Closet(s)
- Level: Main
- Area: 173.11 Square Feet
- Dimensions: 12' 1" X 14' 4"
Heating
- Heat Pump
Cooling
- Central Air
Appliances
- Included: Convection Oven, Dishwasher, Disposal, Dryer, Electric Oven, Electric Range, Exhaust Hood, Ice Maker, Plumbed For Ice Maker, Refrigerator with Ice Maker, Self Cleaning Oven, Tankless Water Heater, Washer, Washer/Dryer
- Laundry: In Bathroom, Main Level
Features
- Built-in Features, Kitchen Island, Open Floorplan, Pantry, Walk-In Closet(s)
- Flooring: Marble, Wood
- Windows: Insulated Windows
- Has basement: No
- Fireplace features: Family Room, Gas, Gas Log, Living Room, Propane
Interior area
- Total structure area: 1,514
- Total interior livable area: 1,514 sqft
- Finished area above ground: 1,514
- Finished area below ground: 0
Property
Parking
- Parking features: Driveway
- Has uncovered spaces: Yes
- Details: Large concrete driveway and parking spaces - 4 vehicles
Features
- Levels: One
- Stories: 1
- Patio & porch: Covered, Deck, Front Porch, Porch
- Exterior features: Fire Pit
- Fencing: Back Yard,Fenced,Partial
- Has view: Yes
- View description: Mountain(s), Year Round
Lot
- Size: 0.2 Acres
- Features: Cleared, Corner Lot, Sloped, Views
Details
- Parcel number: 8615691597
- Zoning: EW-UR
- Special conditions: Standard
Construction
Type & style
- Home type: SingleFamily
- Architectural style: Modern
- Property subtype: Single Family Residence
Materials
- Wood, Other
- Foundation: Crawl Space
- Roof: Metal
Condition
- New construction: No
- Year built: 2023
Utilities & green energy
- Sewer: Public Sewer
- Water: City
- Utilities for property: Cable Available, Electricity Connected, Underground Power Lines, Underground Utilities, Wired Internet Available
Community & HOA
Community
- Security: Carbon Monoxide Detector(s), Smoke Detector(s)
- Subdivision: Brookmont
Location
- Region: Waynesville
- Elevation: 2500 Feet
Financial & listing details
- Price per square foot: $392/sqft
- Tax assessed value: $290,900
- Date on market: 4/17/2026
- Cumulative days on market: 98 days
- Listing terms: Cash,Conventional,FHA
- Electric utility on property: Yes
- Road surface type: Concrete, Paved
Estimated market value
Not available
Estimated sales range
Not available
Not available
Price history
| Date | Event | Price |
|---|---|---|
| 4/17/2026 | Listed for sale | $594,000+14.2%$392/sqft |
Source:  Canopy MLS as distributed by MLS GRID #4368440 Report a problem Canopy MLS as distributed by MLS GRID #4368440 Report a problem | ||
| 9/14/2023 | Sold | $520,000-3.7%$343/sqft |
Source: Canopy MLS as distributed by MLS GRID #4050306 Report a problem | ||
| 8/12/2023 | Price change | $540,000-3.4%$357/sqft |
Source: Canopy MLS as distributed by MLS GRID #4050306 Report a problem | ||
| 8/2/2023 | Price change | $559,000-3.5%$369/sqft |
Source: Canopy MLS as distributed by MLS GRID #4050306 Report a problem | ||
| 7/22/2023 | Listed for sale | $579,000+1329.6%$382/sqft |
Source: Canopy MLS as distributed by MLS GRID #CAR4050306 Report a problem | ||
| 11/18/2021 | Sold | $40,500-14.7%$27/sqft |
Source: Canopy MLS as distributed by MLS GRID #3657958 Report a problem | ||
| 10/11/2021 | Pending sale | $47,500$31/sqft |
Source: Canopy MLS as distributed by MLS GRID #3657958 Report a problem | ||
| 3/17/2021 | Price change | $47,500+25%$31/sqft |
Source: Canopy MLS as distributed by MLS GRID #3657958 Report a problem | ||
| 11/23/2020 | Listed for sale | $38,000$25/sqft |
Source: Canopy MLS as distributed by MLS GRID #3657958 Report a problem | ||
Public tax history
Tax history is unavailable.
Monthly payment
Est. payment
Payment breakdown
Explore the cost of this home by adjusting the details. Changes won't be saved.Climate risks
Neighborhood: 28786
Nearby schools
GreatSchools rating
- 8/10Junaluska ElementaryGrades: K-5Distance: 1.1 mi
- 4/10Waynesville MiddleGrades: 6-8Distance: 1.3 mi
- 7/10Tuscola HighGrades: 9-12Distance: 2.4 mi
Schools provided by the listing agent
- Elementary: Junaluska
- Middle: Waynesville
- High: Tuscola
Source: Canopy MLS as distributed by MLS GRID. This data may not be complete. We recommend contacting the local school district to confirm school assignments for this home.
- $305,9003 bd2 ba1.4k sqft35 Highland Rd, Waynesville, NC 28786Off Market
- $274,7003 bd2 ba1.3k sqft66 Summit St, Waynesville, NC 28786Off Market
- $260,0001 bd1 ba777 sqft110 Summit St, Waynesville, NC 28786Sold
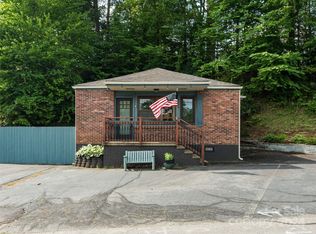
- $307,9005 bd2 ba2k sqft58 Summit St, Waynesville, NC 28786Off Market
- $362,2003 bd2 ba1.2k sqft67 Highland Rd, Waynesville, NC 28786Off Market
- $493,1004 bd3 ba1.6k sqft30 Highland Rd, Waynesville, NC 28786Off Market
- $25,700-- bd-- ba-- sqftSummit St, Waynesville, NC 28786Off Market
- $126,100-- bd-- ba-- sqftSummit St, Waynesville, NC 28786Off Market
A local agent can set up tours, give advice and negotiate with sellers.
A local lender can help you make sure your offer is ready when you are.
Similar homes
- $610,0002 bd3 ba1.7k sqft394 Hickory Dr, Waynesville, NC 28786For Sale

 MLS ID #4405975, Mary Foster, Coldwell Banker Boyd & Hassell. Canopy MLS as distributed by MLS GRID
 - $600,0003 bd2 ba1.9k sqft523 Brandywine Rd, Waynesville, NC 28786For Sale
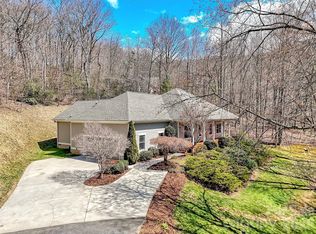 MLS ID #4363020, Laura Thomas, Howard Hanna Beverly-Hanks Waynesville. Canopy MLS as distributed by MLS GRID
 - $568,0003 bd3 ba2.1k sqft34 Aster Ridge Dr, Waynesville, NC 28786For Sale
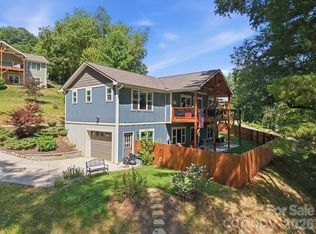 MLS ID #4399718, Nancy Bentley, Keller Williams Professionals. Canopy MLS as distributed by MLS GRID
 - $525,0003 bd3 ba1.9k sqft49 Brandywine Rd, Waynesville, NC 28786For Sale
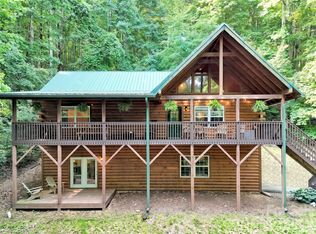 MLS ID #4395907, A. LaRue Allen, RE/MAX Executive. Canopy MLS as distributed by MLS GRID
 - $475,0003 bd2 ba1.1k sqft169 East St, Waynesville, NC 28786For SaleMLS ID #4394289, Ginny Mosteller, Better Homes and Gardens Real Estate Heritage. Canopy MLS as distributed by MLS GRID
- $574,9003 bd3 ba1.7k sqft88 Mayflower Ct, Waynesville, NC 28785For SaleMLS ID #4400885, C.J. Short, Charles Johnathan Real Estate Group LLC. Canopy MLS as distributed by MLS GRID
- $668,0004 bd3 ba2.1k sqft1551 Walnut Creek Rd, Waynesville, NC 28786For SaleMLS ID #4377381, Jessica Maselbas, Keller Williams Great Smokies. Canopy MLS as distributed by MLS GRID
- $750,0003 bd3 ba2k sqft438 Serenity Mountain Rd, Waynesville, NC 28786For SaleMLS ID #4376941, Pamela Williams, Keller Williams Great Smokies. Canopy MLS as distributed by MLS GRID
- $750,0002 bd2 ba1.7k sqft153 Windaleir Ln, Waynesville, NC 28786For SaleMLS ID #4398606, Kristin Duncan, NorthGroup Real Estate LLC. Canopy MLS as distributed by MLS GRID
- $339,0003 bd2 ba1.1k sqft62 Robin Ln, Waynesville, NC 28786For SaleMLS ID #4401765, Marie Reed, Keller Williams Professionals. Canopy MLS as distributed by MLS GRID
- $575,0003 bd2 ba1.5k sqft1621 Upward Way, Waynesville, NC 28785For SaleMLS ID #4385302, Courtney Plemmons, Keller Williams Great Smokies. Canopy MLS as distributed by MLS GRID
- $505,0003 bd2 ba1.9k sqft47 Winghaven Hts, Waynesville, NC 28786For SaleMLS ID #4398121, Chris Fundanish, Howard Hanna Beverly-Hanks Asheville-North. Canopy MLS as distributed by MLS GRID
- $645,0003 bd3 ba2.1k sqft905 Old Fiddle Rd, Waynesville, NC 28786For SaleMLS ID #4321472, Rachel Brown, BHGRE Integrity Partners. Canopy MLS as distributed by MLS GRID
- $349,9953 bd2 ba1.2k sqft21 Carolinda Ln, Waynesville, NC 28786For SaleMLS ID #4369913, Mary Leatherwood, Mountain Dreams Realty of WNC. Canopy MLS as distributed by MLS GRID
- $349,9002 bd2 ba1.3k sqft122 Arnold Hts, Waynesville, NC 28786For SaleMLS ID #4386984, Dani Rhodarmer, Southern Sky Realty. Canopy MLS as distributed by MLS GRID
- $469,0004 bd3 ba2k sqft129 Valleywood Dr, Waynesville, NC 28786For SaleMLS ID #4383589, Matthew Wells, Keller Williams Great Smokies. Canopy MLS as distributed by MLS GRID
- $524,9003 bd3 ba1.7k sqft747 Osborne Rd, Clyde, NC 28721For SaleMLS ID #4381805, Jim Brinkley, Lantern Realty & Development. Canopy MLS as distributed by MLS GRID
- $648,0003 bd3 ba1.6k sqft78 Spellbound Rd, Waynesville, NC 28785For SaleMLS ID #4378330, Jana Osada, Keller Williams Elite Realty. Canopy MLS as distributed by MLS GRID
- $625,0002 bd3 ba1.8k sqft245 Greenview Dr, Maggie Valley, NC 28751For SaleMLS ID #4397878, Reese Morgani, Keller Williams Professionals. Canopy MLS as distributed by MLS GRID
- $515,0003 bd3 ba1.9k sqft576 Mattie Marion Rd, Waynesville, NC 28785For SaleMLS ID #4382849, Laura Middleton, Keller Williams Professionals. Canopy MLS as distributed by MLS GRID
