Remodeled in 2012. New Roof, Siding, Blinds, Carpet, New 3/4 glass Front Door, End of cul-de-sac, dead end street, 2 Hotel shower valves, 2 commercial thermostats, HW Recirculating pump, A/C & Heated garage with workbench & many cabinets, Luxury Vinyl Tile throughout, Large Fenced yard, Large Shed, firepit, front & back decks, Open concept, Double oven, New 36” s/s Gas cooktop, New Glass Electric Cooktop, New s/s Fridge, New s/s Dishwasher,, Built in Entertainment Cabinet, Cordless TV Mount up to 75”, Laundry Room with deep sink, 2 car Garage, 4 off street parking spots, Landscaped yard, Large Cypress tree, Big Japanese Maple, front & rear hose bibs, LARGE Primary Bedroom: 15’3”x19’
Large Walk in closet, ETC.
For sale
$446,500
900 Golden Cypress Ct, Chesapeake, VA 23320
5beds
1,787sqft
:
Get pre-qualified$2,810/mo
Single Family Residence
Built in 1979
0.26 Acres Lot
$-- Zestimate®
$250/sqft
$30/mo HOA
What's special
Large fenced yardFront and back decksOpen conceptLuxury vinyl tile throughoutLarge shedLarge cypress treeBig japanese maple
- 1 day |
- 152 |
- 2 |
Zillow last checked:
Listing updated:
Listed by:
Derek Greene 888-278-5840,
The Greene Realty Group 888-278-5840
Source: CVRMLS,MLS#: 2622140 Originating MLS: Central Virginia Regional MLS
Originating MLS: Central Virginia Regional MLSFacts & features
Interior
Bedrooms & bathrooms
- Bedrooms: 5
- Bathrooms: 2
- Full bathrooms: 2
Primary bedroom
- Description: Large Primary Bedroom with Walk in Closet
- Level: First
- Dimensions: 19.0 x 15.0
Other
- Description: Tub & Shower
- Level: First
Heating
- Electric, Forced Air, Hot Water, Propane
Cooling
- Central Air, Electric, Attic Fan
Appliances
- Included: Built-In Oven, Double Oven, Dishwasher, Electric Cooking, Freezer, Gas Cooking, Disposal, Ice Maker, Oven, Range, Refrigerator, Range Hood, Smooth Cooktop, Stove
- Laundry: Washer Hookup, Dryer Hookup, Stacked
Features
- Bookcases, Built-in Features, Bedroom on Main Level, Ceiling Fan(s), Dining Area, Double Vanity, High Ceilings, Laminate Counters, Skylights, Track Lighting, Cable TV, Wired for Data, Walk-In Closet(s), Workshop, Window Treatments
- Flooring: Carpet, Tile, Vinyl
- Doors: Sliding Doors
- Windows: Screens, Skylight(s), Window Treatments
- Has basement: No
- Attic: Access Only,Floored,Pull Down Stairs
Interior area
- Total interior livable area: 1,787 sqft
- Finished area above ground: 1,787
- Finished area below ground: 0
Property
Parking
- Total spaces: 2
- Parking features: Attached, Direct Access, Garage, Garage Door Opener, Heated Garage, Off Street, Oversized, Storage, Workshop in Garage
- Attached garage spaces: 2
Features
- Levels: One
- Stories: 1
- Patio & porch: Rear Porch, Front Porch, Deck
- Exterior features: Deck, Storage, Shed
- Pool features: None
- Fencing: Back Yard,Fenced,Privacy,Wood
- Waterfront features: Pond
Lot
- Size: 0.26 Acres
- Features: Corner Lot, Cul-De-Sac, Dead End
Details
- Parcel number: 0281014000260
- Zoning description: PUD
Construction
Type & style
- Home type: SingleFamily
- Architectural style: Cape Cod
- Property subtype: Single Family Residence
Materials
- Frame, Vinyl Siding
- Roof: Asphalt
Condition
- Resale
- New construction: No
- Year built: 1979
Utilities & green energy
- Sewer: Public Sewer
- Water: Public
Community & HOA
Community
- Features: Home Owners Association, Lake, Playground, Park, Pond, Trails/Paths, Curbs, Gutter(s), Street Lights, Sidewalks
- Subdivision: None
HOA
- Has HOA: Yes
- Amenities included: Management
- Services included: Association Management, Common Areas
- HOA fee: $30 monthly
Location
- Region: Chesapeake
Financial & listing details
- Price per square foot: $250/sqft
- Tax assessed value: $346,900
- Annual tax amount: $3,503
- Date on market: 8/14/2026
- Ownership: Individuals
- Ownership type: Sole Proprietor
Estimated market value
Not available
Estimated sales range
Not available
Not available
Price history
| Date | Event | Price |
|---|---|---|
| 8/14/2026 | Listed for sale | $446,500+272.1%$250/sqft |
Source:  CVRMLS #2622140 Report a problem CVRMLS #2622140 Report a problem | ||
| 6/2/1999 | Sold | $120,000$67/sqft |
Source: Public Record Report a problem | ||
Public tax history
| Year | Property taxes | Tax assessment |
|---|---|---|
| 2025 | $3,504 +4.2% | $346,900 +4.2% |
| 2024 | $3,363 +5.1% | $333,000 +5.1% |
| 2023 | $3,199 +0.6% | $316,700 +4.6% |
| 2022 | $3,178 +14.9% | $302,700 +14.9% |
| 2021 | $2,767 | $263,500 +4.4% |
| 2020 | -- | $252,500 +1.1% |
| 2019 | $2,623 +2.4% | $249,800 +2.4% |
| 2018 | $2,562 +0% | $244,000 +0% |
| 2017 | $2,561 +35.2% | $243,900 +2.1% |
| 2016 | $1,894 -22.9% | $238,900 +2.1% |
| 2015 | $2,456 | $233,900 |
| 2014 | $2,456 +3% | $233,900 +3% |
| 2013 | $2,384 -3.2% | $227,000 -3.2% |
| 2012 | $2,463 -2.1% | $234,600 -2.1% |
| 2011 | $2,516 -1.5% | $239,600 -1.5% |
| 2010 | $2,554 -3.9% | $243,200 -3.9% |
| 2009 | $2,659 +0.6% | $253,200 +0.6% |
| 2008 | $2,644 -0.3% | $251,800 +0.6% |
| 2007 | $2,653 +6.3% | $250,300 +11.3% |
| 2006 | $2,495 +41.5% | $224,800 +63.1% |
| 2004 | $1,764 +8% | $137,800 +8% |
| 2003 | $1,633 +2.4% | $127,600 +2.4% |
| 2002 | $1,595 +3% | $124,600 +3% |
| 2001 | $1,549 | $121,000 |
Find assessor info on the county website
Monthly payment
Est. payment
Payment breakdown
Explore the cost of this home by adjusting the details. Changes won't be saved.Climate risks
Neighborhood: Greenbrier East
Nearby schools
GreatSchools rating
- 6/10Greenbrier Primary SchoolGrades: PK-2Distance: 0.6 mi
- 7/10Greenbrier Middle SchoolGrades: 6-8Distance: 1.1 mi
- 4/10Indian River High SchoolGrades: 9-12Distance: 1.8 mi
Schools provided by the listing agent
- Middle: Greenbrier
- High: Indian River
Source: CVRMLS. This data may not be complete. We recommend contacting the local school district to confirm school assignments for this home.
- $377,4003 bd2 ba1.6k sqft904 Golden Cypress Ct, Chesapeake, VA 23320Off Market
- $359,7003 bd2 ba1.3k sqft901 Golden Cypress Ct, Chesapeake, VA 23320Off Market
- $314,0003 bd1 ba1.5k sqft1013 River Birch Ct, Chesapeake, VA 23320Sold
- $361,0003 bd2 ba1.3k sqft908 Golden Cypress Ct, Chesapeake, VA 23320Off Market
- $282,6003 bd1 ba1.4k sqft1011 River Birch Ct, Chesapeake, VA 23320Off Market
- $409,0004 bd2 ba1.9k sqft905 Golden Cypress Ct, Chesapeake, VA 23320Off Market
- $302,1003 bd2 ba1.5k sqft1009 River Birch Ct, Chesapeake, VA 23320Off Market
- $317,1003 bd2 ba1.5k sqft1015 River Birch Ct, Chesapeake, VA 23320Off Market
A local agent can set up tours, give advice and negotiate with sellers.
Similar homes
- $459,9004 bd2 ba1.7k sqft805 Fordson Way, Chesapeake, VA 23320For Sale
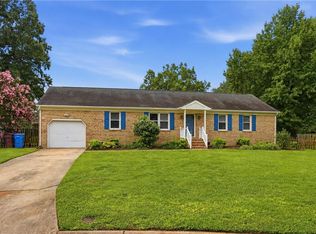 MLS ID #10648875, Jeff Babb. REIN Inc.
 - $425,0004 bd3 ba2.1k sqft1215 Brookside Lndg, Chesapeake, VA 23320For Sale
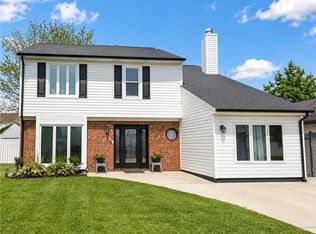 MLS ID #10649222, Angela Kennedy. REIN Inc.
 - $425,0003 bd2 ba1.5k sqft929 Cogliandro Dr, Chesapeake, VA 23320For Sale
 MLS ID #10648110, Jeff Woodard. REIN Inc.
 - $425,0004 bd3 ba2k sqft2122 English Ave, Chesapeake, VA 23320For Sale
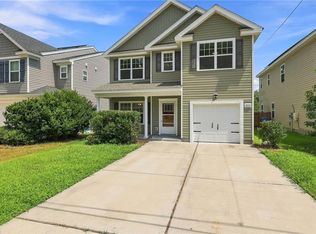 MLS ID #10648782, Cassidy Lillard. REIN Inc.
 - $--3 bd2 ba1.1k sqft1115 Mill Lake Quarter, Chesapeake, VA 23320AuctionAuction.com 2
- $430,0004 bd3 ba1.9k sqft1929 Shepherds Gate, Chesapeake, VA 23320For SaleMLS ID #10646343, Bethany White. REIN Inc.
- $460,0004 bd3 ba2.1k sqft1005 Woodsmans Reach, Chesapeake, VA 23320For SaleMLS ID #10647155, Maria Nicolette. REIN Inc.
- $449,0005 bd3 ba2.3k sqft5875 Percheron Ln, Virginia Beach, VA 23464For SaleMLS ID #10648865, Roland Martinez. REIN Inc.
- $500,0004 bd3 ba2.3k sqft1136 Norcova Ct, Chesapeake, VA 23320For SaleMLS ID #10649217, Jennifer Ziemer. REIN Inc.
- $400,0003 bd3 ba1.8k sqft1715 Woodmill St, Chesapeake, VA 23320For SaleMLS ID #10649257, Debbie Childs. REIN Inc.
- $430,0003 bd3 ba1.7k sqft1913 Shepherds Gate, Chesapeake, VA 23320For SaleMLS ID #10646317, Racheal Pridgen. REIN Inc.
- $500,0004 bd3 ba2.2k sqft224 Springbrook Ln, Chesapeake, VA 23320For SaleMLS ID #10647583, Christine Hudson. REIN Inc.
- $459,9994 bd3 ba1.9k sqft5732 Glen View Dr, Virginia Beach, VA 23464For SaleMLS ID #10648700, R. Anne Ahluwalia. REIN Inc.
- $375,0003 bd2 ba1.5k sqft1109 Hearthstone Lndg, Chesapeake, VA 23320For SaleMLS ID #10644346, Kathy Elliott. REIN Inc.
- $425,0004 bd3 ba2.4k sqft371 Knells Ridge Dr, Chesapeake, VA 23320For SaleMLS ID #10640779, Jermaine Anderson. REIN Inc.
- $444,0003 bd3 ba1.8k sqft927 Thatcher Way, Chesapeake, VA 23320For SaleMLS ID #10643564, Danielle Rosetti Lopez. REIN Inc.
- $359,9003 bd2 ba1.5k sqft2036 English Ave, Chesapeake, VA 23320For SaleMLS ID #10649342, Anita Daye. REIN Inc.
- $335,0003 bd2 ba1.3k sqft912 Scarlet Oak Ct N, Chesapeake, VA 23320For SaleMLS ID #10647026, Jordan Hoskins. REIN Inc.
- $300,0003 bd2 ba1.3k sqft1215 Cedar Mill Sq, Chesapeake, VA 23320For SaleMLS ID #10648009, Jimmy Ray Dunn. REIN Inc.
- $300,0002 bd3 ba1.2k sqft1234 Cedar Mill Sq, Chesapeake, VA 23320For SaleMLS ID #10648840, Racheal Pridgen. REIN Inc.
