Welcome to 900 Midland Ave, Apt. 1D — a beautifully renovated, sun-drenched and spacious one-bedroom condo apartment with an office. Designed with contemporary style and high-end finishes, this home features an open floor plan, premium appliances, abundant natural light, new light fixtures, and hardwood floors throughout. Additional upgrades include: the apartment has been fully soundproofed (ceilings, floors, and walls), the electrical panel has been upgraded, the condo has been completely rewired, and it has been freshly painted. As an end unit, it offers added privacy, quiet and natural light. The apartment will also be newly carpeted.
Ideally located near major highways, Cross County Shopping Center, and Bronxville. One deeded and assigned outdoor parking space (#17) is included. Garage paerking has a waitlist. Laundry is conveniently located on the lower level. There is a $72 monthly assesssment through 6/30/2028 to repay a loan to build a wall.
A fantastic opportunity — this one won’t last!
Pending
$360,000
900 Midland Avenue #1D, Yonkers, NY 10704
1beds
650sqft
Condominium, Residential
Built in 1965
-- sqft lot
$-- Zestimate®
$554/sqft
$390/mo HOA
What's special
Contemporary styleBeautifully renovatedAbundant natural lightPremium appliancesNatural lightHigh-end finishesSpacious one-bedroom condo apartment
- 146 days |
- 26 |
- 0 |
Zillow last checked:
Listing updated:
Listed by:
Silversons Realty, LLC 914-725-9344,
Michele Silverman Bedell 914-906-4376,
Svitlana Artamonova 914-725-9344,
Silversons Realty, LLC
Source: OneKey® MLS as distributed by MLS GRID,MLS#: 965959
Facts & features
Interior
Bedrooms & bathrooms
- Bedrooms: 1
- Bathrooms: 1
- Full bathrooms: 1
Bedroom 1
- Level: First
Bathroom 1
- Description: Contemporary, full renovated with Calacata marble
- Level: First
Kitchen
- Description: Renovated, contemporary design
- Level: First
Living room
- Description: Spacious and sun-filled
- Level: First
Office
- Description: Off of Living Room
- Level: First
Heating
- Baseboard, Oil
Cooling
- Wall/Window Unit(s)
Appliances
- Included: Microwave, Refrigerator, Stainless Steel Appliance(s)
- Laundry: Common Area, In Basement, Laundry Room
Features
- Elevator, Galley Type Kitchen, Granite Counters, Natural Woodwork, Open Floorplan, Recessed Lighting
- Flooring: Hardwood
- Windows: Double Pane Windows
- Basement: Common,Full,See Remarks
- Attic: None
- Has fireplace: No
- Common walls with other units/homes: 2+ Common Walls
Interior area
- Total structure area: 650
- Total interior livable area: 650 sqft
Property
Parking
- Total spaces: 1
- Parking features: Assigned, Parking Lot
- Has garage: Yes
Features
- Levels: Three Or More
- Has view: Yes
- View description: City
Lot
- Size: 0.4 Acres
Details
- Parcel number: 55064313
- Special conditions: None
Construction
Type & style
- Home type: Condo
- Architectural style: Garden
- Property subtype: Condominium, Residential
- Attached to another structure: Yes
Materials
- Brick
Condition
- Actual
- Year built: 1965
Utilities & green energy
- Sewer: Public Sewer
- Water: Public
- Utilities for property: Electricity Connected, Natural Gas Connected, Sewer Connected, Water Connected
Community & HOA
Community
- Security: Building Security
HOA
- Has HOA: Yes
- Services included: Common Area Maintenance, Hot Water, Sewer, Water
- HOA fee: $390 monthly
- HOA name: Midland Manor Condominium
Location
- Region: Yonkers
Financial & listing details
- Price per square foot: $554/sqft
- Tax assessed value: $2,557
- Annual tax amount: $2,728
- Date on market: 3/3/2026
- Cumulative days on market: 84 days
- Listing agreement: Exclusive Right To Sell
- Listing terms: Conventional
- Electric utility on property: Yes
Estimated market value
Not available
Estimated sales range
Not available
Not available
Price history
| Date | Event | Price |
|---|---|---|
| 3/27/2026 | Pending sale | $360,000$554/sqft |
Source:  OneKey® MLS as distributed by MLS GRID #965959 Report a problem OneKey® MLS as distributed by MLS GRID #965959 Report a problem | ||
| 3/3/2026 | Listed for sale | $360,000+44.6%$554/sqft |
Source: OneKey® MLS as distributed by MLS GRID #965959 Report a problem | ||
| 10/12/2023 | Sold | $248,900-0.4%$383/sqft |
Source: OneKey® MLS as distributed by MLS GRID #H6247724 Report a problem | ||
| 9/17/2023 | Pending sale | $249,900$384/sqft |
Source: OneKey® MLS as distributed by MLS GRID #H6247724 Report a problem | ||
| 8/17/2023 | Listed for sale | $249,900$384/sqft |
Source: OneKey® MLS as distributed by MLS GRID #H6247724 Report a problem | ||
| 6/2/2023 | Pending sale | $249,900+42%$384/sqft |
Source: OneKey® MLS as distributed by MLS GRID #H6247724 Report a problem | ||
| 7/19/2010 | Sold | $176,000-7.3%$271/sqft |
Source: Agent Provided Report a problem | ||
| 4/10/2010 | Listing removed | $189,900$292/sqft |
Source: Prudential Centennial Realty #3010776 Report a problem | ||
| 4/9/2010 | Listed for sale | $189,900$292/sqft |
Source: Prudential Centennial Realty #3010776 Report a problem | ||
Public tax history
Tax history is unavailable.
Monthly payment
Climate risks
Neighborhood: Dunwoodie
Nearby schools
GreatSchools rating
- 7/10School 17Grades: PK-6Distance: 0.4 mi
- 8/10School 30Grades: PK-8Distance: 0.8 mi
- 7/10Saunders Trades And Technical High SchoolGrades: 9-12Distance: 0.8 mi
Schools provided by the listing agent
- Elementary: Yonkers (School Choice)
- Middle: Yonkers (School Choice)
- High: Yonkers (School Choice)
Source: OneKey® MLS as distributed by MLS GRID. This data may not be complete. We recommend contacting the local school district to confirm school assignments for this home.
- $---- bd-- ba-- sqft900 Midland Ave APT 2A, Yonkers, NY 10704Off Market
- $---- bd-- ba-- sqft900 Midland Ave APT 2B, Yonkers, NY 10704Off Market
- $331,3002 bd1 ba950 sqft900 Midland Ave APT 3B, Yonkers, NY 10704Off Market
- $--2 bd1 ba750 sqft900 Midland Ave APT 3C, Yonkers, NY 10704Off Market
- $---- bd-- ba-- sqft900 Midland Ave APT 3D, Yonkers, NY 10704Off Market
- $---- bd-- ba-- sqft900 Midland Ave APT 1E, Yonkers, NY 10704Off Market
- $274,7001 bd1 ba650 sqft900 Midland Ave APT 3E, Yonkers, NY 10704Off Market
- $275,0002 bd1 ba950 sqft900 Midland Ave APT 2F, Yonkers, NY 10704Sold
A local agent can set up tours, give advice and negotiate with sellers.
Similar homes
- $239,2402 bd1 ba750 sqft333 Bronx River Road #609, Yonkers, NY 10704For Sale

 MLS ID #1021742, Ariel R. Pena, Listing by: RE/MAX Voyage Realty. OneKey® MLS as distributed by MLS GRID
 - $360,0002 bd1 ba912 sqft226 49th St #2, Union City, NJ 07087For Sale
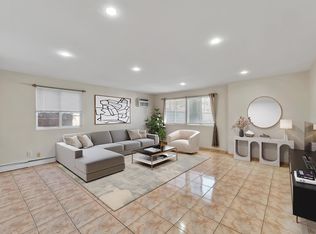 MLS ID #260014197, DANOLY MATHELIER. HCMLS
 - $340,0001 bd1 ba845 sqft14 Manchester Road #2L, Eastchester, NY 10709For Sale
 MLS ID #1009148, Agnes A. Seminara Holzberg, Listing by: Julia B Fee Sothebys Int. Rlty. OneKey® MLS as distributed by MLS GRID
 - $379,0002 bd1 ba927 sqft1569 metropolitan Avenue #4g, Bronx, NY 10462For Sale
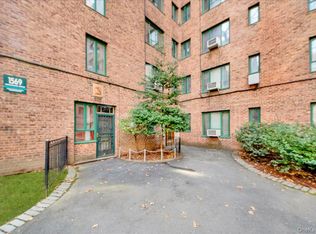 MLS ID #975238, Agustin Cintron, Listing by: Keller Williams Realty NYC Grp. OneKey® MLS as distributed by MLS GRID
 - $305,0001 bd1 ba800 sqft480 Halstead Avenue #5M, Harrison, NY 10528For SaleMLS ID #1025913, Laura Sprovieri, Listing by: Coldwell Banker Realty. OneKey® MLS as distributed by MLS GRID
- $349,5001 bd1 ba800 sqftOgden House, Larchmont, NY 10538For SaleMLS ID #11780661, Patrice Footes, Listing by: COLDWELL BANKER REALTY. NY State MLS
- $385,0001 bd1 ba850 sqft35 Knightsbridge Road #2-B, Great Neck, NY 11021For SaleMLS ID #1021026, Yelena Doljansky, Listing by: Edna Mashaal Realty LLC. OneKey® MLS as distributed by MLS GRID
- $235,0002 bd1 ba900 sqft765 Bronx River Rd #6G, Bronxville, NY 10708For SaleMLS ID #1012457, Vili Mirtcheva, Listing by: Corcoran Legends Realty. OneKey® MLS as distributed by MLS GRID
- $360,0002 bd1 ba950 sqft13 Bryant Crescent #2K, White Plains, NY 10604For SaleMLS ID #1014559, Kimberly Giarraputo, Listing by: Compass Greater NY, LLC. OneKey® MLS as distributed by MLS GRID
- $399,0001 bd1 ba915 sqft37 Harbor Lane #2A, New Rochelle, NY 10805For SaleMLS ID #976785, Michael Clemente, Listing by: DeSimone Real Estate. OneKey® MLS as distributed by MLS GRID
- $199,9991 bd1 ba850 sqft1 Balint Dr Unit :, Yonkers, NY 10710For SaleMLS ID #11599860, Abraham Mathew, Listing by: CENTURY 21 DAWNS GOLD. NY State MLS
- $365,0001 bd1 ba680 sqft83-75 117th Street #4D, Kew Gardens, NY 11415For SaleMLS ID #1017503, Lily G. Tran CBR, Listing by: EXP Realty. OneKey® MLS as distributed by MLS GRID
- $360,0001 bd1 ba650 sqft220-55 46th Avenue #12E, Bayside, NY 11361For SaleMLS ID #1009713, Rianna M. Sirianni, Listing by: Lovett Realty Inc. OneKey® MLS as distributed by MLS GRID
- $320,0002 bd2 ba900 sqft601 Kappock St APT 4J, Bronx, NY 10463ActiveMLS ID #S1837668, Emanuel Smith, Listing by: Re/Max In The City. StreetEasy
- $310,0002 bd1 ba850 sqft1440 Boston Post Road #2I, Larchmont, NY 10538For SaleMLS ID #1003812, Julie McKinnon, Listing by: Compass Greater NY, LLC. OneKey® MLS as distributed by MLS GRID
- $285,0001 bd1 ba807 sqft5425 Valles Ave APT 4M, Bronx, NY 10471ActiveMLS ID #S1830000, Annette Gould, Listing by: Gould Properties and Management LLC. StreetEasy
- $239,9001 bd1 ba825 sqft90 Bryant Avenue #2B- Dorset, White Plains, NY 10605For SaleMLS ID #1020253, Daniel Cezimbra, Listing by: Houlihan Lawrence Inc.. OneKey® MLS as distributed by MLS GRID
- $365,0001 bd1 ba600 sqft50-21 39th Pl APT 4H, Sunnyside, NY 11104ActiveMLS ID #S1808510, Mehmet Kilinc, Listing by: Keller Williams Realty Landmark II. StreetEasy
- $520,0002 bd2 ba864 sqft2915 Sommer Place, Bronx, NY 10465For SaleMLS ID #1024628, Marianne Soler, Listing by: Howard Hanna Rand Realty. OneKey® MLS as distributed by MLS GRID
- $398,0002 bd1 ba700 sqftNone, Jersey City, NJ 07307For SaleMLS ID #260007133, CYNTHIA SAMARIS. HCMLS
