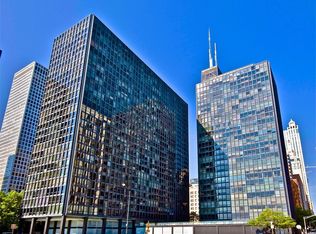
Experience the pinnacle of mid-century modern elegance in this sought-after "10" tier residence at the iconic Mies van der Rohe Esplanade Apartments. Perched in the heart of Streeterville along Lake Shore Drive, this sun-drenched one-bedroom home boasts a coveted southern exposure that floods the space with natural light. Look out through floor-to-ceiling glass to enjoy a dynamic urban vista complemented by a beautiful glimpse of the lake. The layout flows seamlessly, starting with a classic white eat-in gallery kitchen that perfectly balances style and utility. A fresh, sophisticated renovation defines the bathroom, featuring serene natural white tones and modern finishes. Throughout the expansive living and dining area, rich hardwood floors add warmth and character, extending into a generously sized bedroom that offers a peaceful retreat from the city buzz. Living here puts the best of Chicago right at your doorstep. You are moments away from the luxury shopping of Michigan Avenue's One Mag Mile and the historic Water Tower, as well as the Northwestern campus and hospital complex. Whether you're heading to the sands of Ohio and Oak Street Beaches or hopping on public transit to explore the rest of the city, this location offers an unparalleled lifestyle in one of the city's most architecturally significant buildings.
Active
$250,000
900 N Lake Shore Dr APT 1610, Chicago, IL 60611
1beds
--sqft
:
Get pre-qualified$2,797/mo
Condominium, Single Family Residence
Built in 1955
-- sqft lot
$-- Zestimate®
$--/sqft
$881/mo HOA
What's special
Floor-to-ceiling glassGenerously sized bedroomRich hardwood floorsCoveted southern exposureSun-drenched one-bedroom homeSerene natural white tonesDynamic urban vista
- --
- on Zillow |
- 565
- views |
- 29
- saves |
Likely to sell faster than
Zillow last checked:
Listing updated:
Listed by:
Julie Chesne, ABR,CRS,GRI,RENE,SRES 312-319-1168,
Compass,
Christopher Chesne 773-807-8570,
Compass
Source: MRED as distributed by MLS GRID,MLS#: 12698217
Facts & features
Interior
Bedrooms & bathrooms
- Bedrooms: 1
- Bathrooms: 1
- Full bathrooms: 1
Rooms
- Room types: Foyer, Eating Area
Primary bedroom
- Features: Flooring (Hardwood), Window Treatments (Blinds)
- Level: Main
- Area: 130 Square Feet
- Dimensions: 13X10
Dining room
- Features: Flooring (Carpet)
- Level: Main
- Dimensions: COMBO
Eating area
- Level: Main
- Area: 21 Square Feet
- Dimensions: 7X3
Foyer
- Level: Main
- Area: 32 Square Feet
- Dimensions: 8X4
Kitchen
- Features: Kitchen (Eating Area-Table Space, Galley), Flooring (Porcelain Tile)
- Level: Main
- Area: 56 Square Feet
- Dimensions: 7X8
Living room
- Features: Flooring (Hardwood), Window Treatments (Blinds)
- Level: Main
- Area: 380 Square Feet
- Dimensions: 20X19
Heating
- Natural Gas, Forced Air, Steam
Cooling
- Central Air
Appliances
- Included: Range, Microwave, Dishwasher, Refrigerator
Features
- Windows: Screens
- Basement: None
Interior area
- Total structure area: 0
Property
Parking
- Total spaces: 2
- Parking features: Heated Garage, Yes, Leased, Attached, Garage
- Attached garage spaces: 2
Accessibility
- Accessibility features: No Disability Access
Features
- Has view: Yes
- View description: Front of Property
- Has water view: Yes
- Water view: Front of Property
- Body of water: LAKE MICHIGAN
Details
- Parcel number: 17032150131260
- Special conditions: None
Construction
Type & style
- Home type: Condo
- Property subtype: Condominium, Single Family Residence
Materials
- Glass, Other
- Roof: Rubber
Condition
- New construction: No
- Year built: 1955
Utilities & green energy
- Electric: Fuses
- Sewer: Public Sewer
- Water: Lake Michigan
Community & HOA
HOA
- Has HOA: Yes
- Amenities included: Bike Room/Bike Trails, Door Person, Coin Laundry, Commissary, Elevator in Residence, Storage, Sundeck, Receiving Room, Service Elevator(s), Valet/Cleaner
- Services included: Heat, Air Conditioning, Water, Insurance, Doorman, Cable TV, Exterior Maintenance, Lawn Care, Scavenger, Snow Removal
- HOA fee: $881 monthly
Location
- Region: Chicago
Financial & listing details
- Tax assessed value: $252,420
- Annual tax amount: $5,071
- Date on market: 7/31/2026
- Ownership: Condo
Estimated market value
Not available
Estimated sales range
Not available
Not available
Price history
| Date | Event | Price |
|---|---|---|
| 4/14/2023 | Listing removed | -- |
Source: Zillow Rentals Report a problem | ||
| 4/6/2023 | Sold | $885,000+286.5% |
Source: @Properties sold #11683653_60611_110911 Report a problem | ||
| 2/5/2023 | Listed for rent | $2,100 |
Source: Zillow Rentals Report a problem | ||
| 1/10/2023 | Listing removed | -- |
Source: Zillow Rentals Report a problem | ||
| 12/20/2022 | Listed for rent | $2,100+27.3% |
Source: Zillow Rentals Report a problem | ||
| 9/22/2022 | Listing removed | -- |
Source:  MRED as distributed by MLS GRID #11385915 Report a problem MRED as distributed by MLS GRID #11385915 Report a problem | ||
| 8/30/2022 | Price change | $229,000-2.1% |
Source: MRED as distributed by MLS GRID #11385915 Report a problem | ||
| 6/28/2022 | Price change | $234,000-2.1% |
Source: MRED as distributed by MLS GRID #11385915 Report a problem | ||
| 4/26/2022 | Price change | $239,000-4% |
Source: MRED as distributed by MLS GRID #11385915 Report a problem | ||
| 4/11/2022 | Listed for sale | $249,000-0.4% |
Source: MRED as distributed by MLS GRID #11370246 Report a problem | ||
| 10/15/2015 | Sold | $250,000-1.9% |
Source: MRED as distributed by MLS GRID #08921898 Report a problem | ||
| 8/26/2015 | Pending sale | $254,900 |
Source: Berkshire Hathaway HomeServices KoenigRubloff Realty Group #08921898 Report a problem | ||
| 7/9/2015 | Price change | $254,900-1.9% |
Source: Berkshire Hathaway HomeServices KoenigRubloff Realty Group #08921898 Report a problem | ||
| 5/14/2015 | Listed for sale | $259,900+0.3% |
Source: Berkshire Hathaway HomeServices KoenigRubloff #08921898 Report a problem | ||
| 4/28/2012 | Listing removed | $1,650 |
Source: Koenig & Strey Real Living #08039915 Report a problem | ||
| 4/13/2012 | Listed for rent | $1,650+3.1% |
Source: Koenig & Strey Real Living #08039915 Report a problem | ||
| 4/22/2011 | Listing removed | $1,600 |
Source: Koenig & Strey Real Living #07760632 Report a problem | ||
| 3/27/2011 | Listing removed | $259,000 |
Source: Koenig & Strey Real Living #07691808 Report a problem | ||
| 3/27/2011 | Listed for rent | $1,600 |
Source: Koenig & Strey Real Living #07760632 Report a problem | ||
| 2/16/2011 | Price change | $259,000-4% |
Source: Koenig & Strey Real Living #07691808 Report a problem | ||
| 12/12/2010 | Listed for sale | $269,900-2.4% |
Source: Koenig & Strey Real Living #07691808 Report a problem | ||
| 5/19/2006 | Sold | $276,500+295% |
Source: Public Record Report a problem | ||
| 2/18/1994 | Sold | $70,000 |
Source: Public Record Report a problem | ||
Public tax history
| Year | Property taxes | Tax assessment |
|---|---|---|
| 2024 | $5,071 -8.1% | $25,242 -3.5% |
| 2023 | $5,520 +2.6% | $26,162 |
| 2022 | $5,381 +2.3% | $26,162 |
| 2021 | $5,261 +2.5% | $26,162 +13.6% |
| 2020 | $5,132 +2.2% | $23,038 -7.8% |
| 2019 | $5,023 +1.7% | $25,000 |
| 2018 | $4,938 -4.7% | $25,000 +3.9% |
| 2017 | $5,179 +7.5% | $24,060 |
| 2016 | $4,819 +9.3% | $24,060 |
| 2015 | $4,409 -2.1% | $24,060 -0.9% |
| 2014 | $4,504 +2% | $24,277 |
| 2013 | $4,415 +1.4% | $24,277 |
| 2012 | $4,356 +9.6% | $24,277 -1% |
| 2011 | $3,973 -0.4% | $24,519 |
| 2010 | $3,990 +4.4% | $24,519 |
| 2009 | $3,823 +3.7% | $24,519 -4.6% |
| 2008 | $3,688 +1% | $25,707 |
| 2007 | $3,651 -1.1% | $25,707 |
| 2006 | $3,690 +41.2% | $25,707 +10.3% |
| 2005 | $2,614 +3.9% | $23,315 |
| 2004 | $2,515 +4.7% | $23,315 |
| 2003 | $2,403 +0.7% | $23,315 +54.4% |
| 2002 | $2,386 -8.8% | $15,103 |
| 2001 | $2,615 +12.8% | $15,103 |
| 2000 | $2,320 +0% | $15,103 +25.1% |
| 1999 | $2,319 | $12,074 |
Find assessor info on the county website
Monthly payment
Est. payment
Payment breakdown
Explore the cost of this home by adjusting the details. Changes won't be saved.Climate risks
Neighborhood: Streeterville
Nearby schools
GreatSchools rating
- 4/10Ogden Elementary SchoolGrades: PK-8Distance: 0.5 mi
- 1/10Wells Community Academy High SchoolGrades: 9-12Distance: 2.5 mi
Schools provided by the listing agent
- District: 299
Source: MRED as distributed by MLS GRID. This data may not be complete. We recommend contacting the local school district to confirm school assignments for this home.
- $593,1003 bd3 ba2.9k sqft900 N Lake Shore Dr APT 302, Chicago, IL 60611Off Market
- $365,500-- bd-- ba10k sqft900 N Lake Shore Dr APT 304, Chicago, IL 60611Off Market
- $277,400-- bd-- ba10k sqft900 N Lake Shore Dr APT 305, Chicago, IL 60611Off Market
- $243,7001 bd1 ba887 sqft900 N Lake Shore Dr APT 306, Chicago, IL 60611Off Market
- $275,000-- bd-- ba10k sqft900 N Lake Shore Dr APT 308, Chicago, IL 60611Off Market
- $287,0001 bd1 ba876 sqft900 N Lake Shore Dr APT 310, Chicago, IL 60611Sold
- $486,700-- bd-- ba10k sqft900 N Lake Shore Dr APT 312, Chicago, IL 60611Off Market
- $310,0002 bd2 ba-- sqft900 N Lake Shore Dr APT 313, Chicago, IL 60611Sold
- $162,400-- bd1 ba500 sqft900 N Lake Shore Dr APT 314, Chicago, IL 60611Off Market
A local agent can set up tours, give advice and negotiate with sellers.
A local lender can help you make sure your offer is ready when you are.
Similar homes
- $249,0001 bd1 ba-- sqft260 E Chestnut St APT 303, Chicago, IL 60611New
 MLS ID #12725535, Philip Skowron, Compass. MRED as distributed by MLS GRID
 - $250,0001 bd1 ba800 sqft211 E Ohio St APT 2313, Chicago, IL 60611New
 MLS ID #12723508, Kara Moll, Keller Williams ONEChicago. MRED as distributed by MLS GRID
 - $300,0001 bd1 ba850 sqft850 N Dewitt Pl APT 10G, Chicago, IL 60611New
 MLS ID #12723350, Helen Harrison, Re/Max Metropolitan LLC. MRED as distributed by MLS GRID
 - $230,000-- bd1 ba685 sqft530 N McClurg Ct #5703, Chicago, IL 60611For Sale By Owner

- $249,9002 bd1 ba900 sqft850 N Dewitt Pl APT 13E, Chicago, IL 60611ActiveMLS ID #12688910, Brian Moon, Keller Williams ONEChicago. MRED as distributed by MLS GRID
- $230,0001 bd1 ba900 sqft1150 N Lake Shore Dr APT 8K, Chicago, IL 60611ActiveMLS ID #12720297, Arthur Rothschild, Jameson Sotheby's Intl Realty. MRED as distributed by MLS GRID
- $284,9001 bd1 ba995 sqft10 E Ontario St APT 2003, Chicago, IL 60611NewMLS ID #12721110, Rafay Qamar, Real Broker LLC. MRED as distributed by MLS GRID
- $245,0001 bd1 ba-- sqft222 E Pearson St APT 203, Chicago, IL 60611ActiveMLS ID #12643995, Thiru Thirunarayanan, International Realty Solutions LLC. MRED as distributed by MLS GRID
- $240,0001 bd1 ba-- sqft247 E Chestnut St APT 1804, Chicago, IL 60611Price ChangeMLS ID #12686580, Michael Xu, RE/MAX Suburban. MRED as distributed by MLS GRID
- $289,0002 bd1 ba767 sqft535 N Michigan Ave APT 909, Chicago, IL 60611NewMLS ID #12722021, Jacqueline Caballero, GMC Realty LTD. MRED as distributed by MLS GRID
- $315,0002 bd1 ba1k sqft680 N Lake Shore Dr APT 913, Chicago, IL 60611NewMLS ID #12719965, Matt Laricy, Americorp, Ltd. MRED as distributed by MLS GRID
- $185,000-- bd1 ba600 sqft777 N Michigan Ave APT 3406, Chicago, IL 60611NewMLS ID #12723954, Amy Duong, Compass. MRED as distributed by MLS GRID
- $220,000-- bd1 ba600 sqft777 N Michigan Ave APT 3407, Chicago, IL 60611ActiveMLS ID #12715215, Michael J Frank, GRI, Keller Williams Preferred Realty. MRED as distributed by MLS GRID
- $275,0001 bd1 ba800 sqft401 E Ontario St APT 806, Chicago, IL 60611ActiveMLS ID #12716145, Irene Haddad, @properties Christie's International Real Estate. MRED as distributed by MLS GRID
- $225,0001 bd1 ba-- sqft900 N Lake Shore Dr APT 1608, Chicago, IL 60611ActiveMLS ID #12612154, Sophie Beaudoin, RE/MAX Top Performers. MRED as distributed by MLS GRID
- $224,9991 bd1 ba800 sqft211 E Ohio St APT 817, Chicago, IL 60611ActiveMLS ID #12716136, Izzaldean Matariyeh, City Living Realty Inc.. MRED as distributed by MLS GRID
- $319,0001 bd1 ba-- sqft30 E Huron St APT 3508, Chicago, IL 60611NewMLS ID #12718278, Rafay Qamar, Real Broker LLC. MRED as distributed by MLS GRID
- $235,000-- bd1 ba645 sqft900 N Lake Shore Dr APT 1211, Chicago, IL 60611ActiveMLS ID #12648326, Peggy Quinn, Berkshire Hathaway HomeServices Chicago. MRED as distributed by MLS GRID
- $299,0002 bd1 ba1.1k sqft1150 N Lake Shore Dr APT 13C, Chicago, IL 60611ActiveMLS ID #12716714, Stefanie Lavelle, @properties Christie's International Real Estate. MRED as distributed by MLS GRID
- $240,0001 bd1 ba765 sqft10 E Ontario St APT 2406, Chicago, IL 60611ActiveMLS ID #12714625, Jim Moser, @properties Christie's International Real Estate. MRED as distributed by MLS GRID
