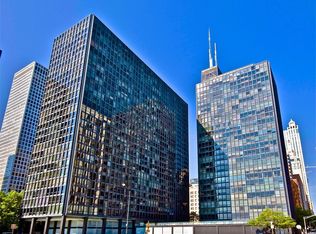
Spacious and beautifully proportioned large one-bedroom residence in one of Chicago's most iconic architecturally significant buildings. This residence offers a generous layout, strong bones, and excellent potential, with just a few updates needed to elevate it to its full value. The expansive living and dining area provides ideal space for both everyday living and entertaining. Priced to sell, this is a standout opportunity for both end-users and investors. No rental cap makes this a rare investment-friendly property in a premier Lake Shore Drive location. Additional highlights: - Full-service, architecturally renowned building - Parking available via waitlist (approx. 1-1.5 months) - Steps from the lakefront, dining, and shopping Strong interest anticipated. All offers requested by May 15, 2026. A compelling opportunity to secure space, location, and long-term value.
Active
Price cut: $20K (7/14)
$225,000
900 N Lake Shore Dr APT 1608, Chicago, IL 60611
1beds
--sqft
:
Get pre-qualified$2,663/mo
Condominium, Single Family Residence
Built in 1955
-- sqft lot
$221,800 Zestimate®
$--/sqft
$925/mo HOA
What's special
Generous layout
- 123 days |
- 907 |
- 19 |
Zillow last checked:
Listing updated:
Listed by:
Sophie Beaudoin 847-295-0800,
RE/MAX Top Performers
Source: MRED as distributed by MLS GRID,MLS#: 12612154
Facts & features
Interior
Bedrooms & bathrooms
- Bedrooms: 1
- Bathrooms: 1
- Full bathrooms: 1
Rooms
- Room types: No additional rooms
Primary bedroom
- Features: Flooring (Carpet), Window Treatments (All)
- Level: Main
- Area: 165 Square Feet
- Dimensions: 15X11
Dining room
- Features: Flooring (Wood Laminate)
- Level: Main
- Area: 121 Square Feet
- Dimensions: 11X11
Kitchen
- Features: Flooring (Ceramic Tile)
- Level: Main
- Area: 70 Square Feet
- Dimensions: 10X7
Living room
- Features: Flooring (Wood Laminate), Window Treatments (All)
- Level: Main
- Area: 380 Square Feet
- Dimensions: 19X20
Heating
- Natural Gas, Forced Air, Steam
Cooling
- Central Air
Appliances
- Included: Double Oven, Refrigerator
- Laundry: Common Area
Features
- Windows: Screens
- Basement: None
Interior area
- Total structure area: 0
Property
Parking
- Total spaces: 2
- Parking features: Yes, Leased, Attached, Garage
- Attached garage spaces: 2
Accessibility
- Accessibility features: No Disability Access
Features
- Has view: Yes
- View description: Water
- Has water view: Yes
- Water view: Water
- Waterfront features: Lake Front
Lot
- Features: Common Grounds, Corner Lot, Landscaped
Details
- Parcel number: 17032150131258
- Special conditions: List Broker Must Accompany
Construction
Type & style
- Home type: Condo
- Property subtype: Condominium, Single Family Residence
Materials
- Steel Siding, Glass
- Roof: Rubber
Condition
- New construction: No
- Year built: 1955
Utilities & green energy
- Sewer: Public Sewer
- Water: Lake Michigan
Community & HOA
HOA
- Has HOA: Yes
- Amenities included: Bike Room/Bike Trails, Door Person, Coin Laundry, Elevator in Residence, On Site Manager/Engineer, Park, Sundeck, Receiving Room, Security Door Lock(s), Service Elevator(s), Valet/Cleaner
- Services included: Heat, Air Conditioning, Water, Insurance, Security, Doorman, Cable TV, Exterior Maintenance, Lawn Care, Scavenger, Snow Removal, Internet
- HOA fee: $925 monthly
Location
- Region: Chicago
Financial & listing details
- Tax assessed value: $246,110
- Annual tax amount: $4,282
- Date on market: 4/7/2026
- Ownership: Condo
Estimated market value
$221,800
$211,000 - $233,000
$2,519/mo
Price history
| Date | Event | Price |
|---|---|---|
| 7/14/2026 | Price change | $225,000-8.2% |
Source:  MRED as distributed by MLS GRID #12612154 Report a problem MRED as distributed by MLS GRID #12612154 Report a problem | ||
| 2/13/2026 | Price change | $245,000-5.4% |
Source: MRED as distributed by MLS GRID #12567757 Report a problem | ||
| 1/26/2026 | Listed for sale | $259,000+26.3% |
Source: MRED as distributed by MLS GRID #12554874 Report a problem | ||
| 12/30/2010 | Sold | $205,000-19% |
Source: Agent Provided Report a problem | ||
| 4/29/2005 | Sold | $253,000+5.4% |
Source: Agent Provided Report a problem | ||
| 10/28/2004 | Sold | $240,000+126.4% |
Source: Public Record Report a problem | ||
| 4/27/1994 | Sold | $106,000 |
Source: Public Record Report a problem | ||
Public tax history
| Year | Property taxes | Tax assessment |
|---|---|---|
| 2024 | $4,283 -8.5% | $24,611 -3.5% |
| 2023 | $4,682 +3.1% | $25,507 |
| 2022 | $4,543 +1.9% | $25,507 |
| 2021 | $4,460 +3.4% | $25,507 +13.6% |
| 2020 | $4,313 +2.5% | $22,461 -7.8% |
| 2019 | $4,208 +1.7% | $24,374 |
| 2018 | $4,136 -4.3% | $24,374 +3.9% |
| 2017 | $4,323 +3% | $23,458 |
| 2016 | $4,198 +10% | $23,458 |
| 2015 | $3,818 -2.5% | $23,458 -0.9% |
| 2014 | $3,915 +2.3% | $23,670 |
| 2013 | $3,827 +0.7% | $23,670 |
| 2012 | $3,800 +7.1% | $23,670 -1% |
| 2011 | $3,546 -8.8% | $23,905 |
| 2010 | $3,890 +19.1% | $23,905 |
| 2009 | $3,265 +4% | $23,905 -4.6% |
| 2008 | $3,138 +0.1% | $25,064 |
| 2007 | $3,135 -12.9% | $25,064 |
| 2006 | $3,598 +11.2% | $25,064 +10.3% |
| 2005 | $3,236 +7.5% | $22,731 |
| 2004 | $3,009 +30.2% | $22,731 |
| 2003 | $2,310 -0.3% | $22,731 +54.4% |
| 2002 | $2,318 +5.4% | $14,725 |
| 2001 | $2,199 +17.2% | $14,725 |
| 2000 | $1,877 0% | $14,725 +25.1% |
| 1999 | $1,877 | $11,771 |
Find assessor info on the county website
Monthly payment
Est. payment
Payment breakdown
Explore the cost of this home by adjusting the details. Changes won't be saved.Climate risks
Neighborhood: Streeterville
Nearby schools
GreatSchools rating
- 4/10Ogden Elementary SchoolGrades: PK-8Distance: 0.5 mi
- 1/10Wells Community Academy High SchoolGrades: 9-12Distance: 2.5 mi
Schools provided by the listing agent
- Elementary: Ogden Elementary
- Middle: Ogden Elementary
- High: Wells Community Academy Senior H
- District: 299
Source: MRED as distributed by MLS GRID. This data may not be complete. We recommend contacting the local school district to confirm school assignments for this home.
- $593,1003 bd3 ba2.9k sqft900 N Lake Shore Dr APT 302, Chicago, IL 60611Off Market
- $365,500-- bd-- ba10k sqft900 N Lake Shore Dr APT 304, Chicago, IL 60611Off Market
- $277,400-- bd-- ba10k sqft900 N Lake Shore Dr APT 305, Chicago, IL 60611Off Market
- $243,7001 bd1 ba887 sqft900 N Lake Shore Dr APT 306, Chicago, IL 60611Off Market
- $275,000-- bd-- ba10k sqft900 N Lake Shore Dr APT 308, Chicago, IL 60611Off Market
- $287,0001 bd1 ba876 sqft900 N Lake Shore Dr APT 310, Chicago, IL 60611Sold
- $486,700-- bd-- ba10k sqft900 N Lake Shore Dr APT 312, Chicago, IL 60611Off Market
- $310,0002 bd2 ba-- sqft900 N Lake Shore Dr APT 313, Chicago, IL 60611Sold
- $162,400-- bd1 ba500 sqft900 N Lake Shore Dr APT 314, Chicago, IL 60611Off Market
A local agent can set up tours, give advice and negotiate with sellers.
A local lender can help you make sure your offer is ready when you are.
Similar homes
- $220,000-- bd1 ba600 sqft777 N Michigan Ave APT 3407, Chicago, IL 60611Active
 MLS ID #12715215, Michael J Frank, GRI, Keller Williams Preferred Realty. MRED as distributed by MLS GRID
 - $224,9991 bd1 ba800 sqft211 E Ohio St APT 817, Chicago, IL 60611Active
 MLS ID #12716136, Izzaldean Matariyeh, City Living Realty Inc.. MRED as distributed by MLS GRID
 - $245,0001 bd1 ba-- sqft222 E Pearson St APT 203, Chicago, IL 60611Active
 MLS ID #12643995, Thiru Thirunarayanan, International Realty Solutions LLC. MRED as distributed by MLS GRID
 - $225,0001 bd1 ba600 sqft211 E Ohio St APT 1505, Chicago, IL 60611Active
 MLS ID #12713647, Haroon Khan, Streeterville Realty, LLC. MRED as distributed by MLS GRID
 - $240,0001 bd1 ba-- sqft247 E Chestnut St APT 1804, Chicago, IL 60611Price ChangeMLS ID #12686580, Michael Xu, RE/MAX Suburban. MRED as distributed by MLS GRID
- $247,5001 bd1 ba849 sqft440 N Wabash Ave APT 3204, Chicago, IL 60611NewMLS ID #12722826, Jacqueline Colando, Redfin Corporation. MRED as distributed by MLS GRID
- $185,000-- bd1 ba600 sqft777 N Michigan Ave APT 3406, Chicago, IL 60611NewMLS ID #12723954, Amy Duong, Compass. MRED as distributed by MLS GRID
- $225,0001 bd1 ba-- sqft1850 N Clark St APT 2810, Chicago, IL 60614NewMLS ID #12725495, James Robinson, James Robinson. MRED as distributed by MLS GRID
- $175,000-- bd1 ba653 sqft233 E Erie St APT 1904, Chicago, IL 60611NewMLS ID #12721686, Guido Piunti, @properties Christie's International Real Estate. MRED as distributed by MLS GRID
- $261,0001 bd1 ba890 sqft405 N Wabash Ave Unit 2214, Chicago, IL 60611NewMLS ID #12726259, Haroon Khan, Streeterville Realty, LLC. MRED as distributed by MLS GRID
- $244,9001 bd1 ba-- sqft88 W Schiller St APT 3007, Chicago, IL 60610NewMLS ID #12726082, Matthew Walton, Current Properties LLC. MRED as distributed by MLS GRID
- $230,0001 bd1 ba683 sqft440 N Wabash Ave APT 2907, Chicago, IL 60611ActiveMLS ID #12607246, Matt Laricy, Americorp, Ltd. MRED as distributed by MLS GRID
- $240,0001 bd1 ba765 sqft10 E Ontario St APT 2406, Chicago, IL 60611ActiveMLS ID #12714625, Jim Moser, @properties Christie's International Real Estate. MRED as distributed by MLS GRID
- $184,900-- bd1 ba-- sqft260 E Chestnut St APT 409, Chicago, IL 60611ActiveMLS ID #12666334, Johanna Cruz, REMAX Legends. MRED as distributed by MLS GRID
- $195,999-- bd1 ba-- sqft230 E Ontario St APT 1204, Chicago, IL 60611ActiveMLS ID #12564747, Efty Garba, eXp Realty. MRED as distributed by MLS GRID
- $300,0002 bd2 ba-- sqft211 E Ohio St APT 2118, Chicago, IL 60611NewMLS ID #12727053, Stacey Dombar, GRI, Redfin Corporation. MRED as distributed by MLS GRID
- $289,0002 bd1 ba767 sqft535 N Michigan Ave APT 909, Chicago, IL 60611ActiveMLS ID #12722021, Jacqueline Caballero, GMC Realty LTD. MRED as distributed by MLS GRID
- $169,900-- bd1 ba572 sqft253 E Delaware Pl APT 7H, Chicago, IL 60611ActiveMLS ID #12655317, Irene Yungerman, Baird & Warner. MRED as distributed by MLS GRID
- $219,0001 bd1 ba720 sqft21 W Goethe St APT 2A, Chicago, IL 60610Price ChangeMLS ID #12552424, Kisha Knazze, CSC, Amazon Properties. MRED as distributed by MLS GRID
- $284,0001 bd1 ba785 sqft30 E Huron St APT 2010, Chicago, IL 60611ActiveMLS ID #12718263, Salman Hakimzadeh, Kale Realty. MRED as distributed by MLS GRID
