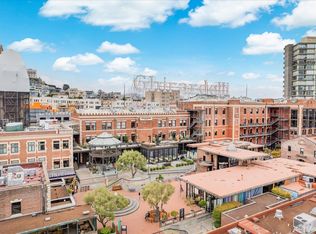
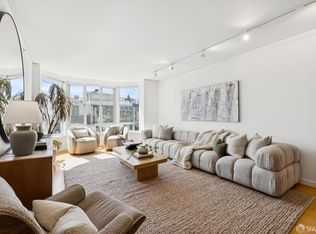
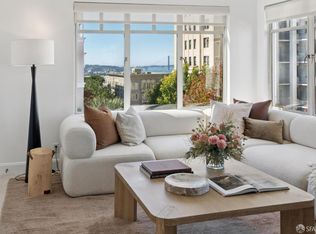
A rare opportunity to own a full-ownership residence in one of San Francisco's most iconic and historically rich destinations, Ghirardelli Square. Residence 411, is a sophisticated, 2-bedroom, 2.5 bath, top floor, end unit home and one of the few whole ownership offerings in a building known primarily for fractional and hotel use. This means more flexibility, privacy and the ability to truly make this your client's home, premier pied-a-terre or rental investment in the city. Residence 411 features exposed brick walls, oversized windows with abundant light, high-end finishes, and designer interiors. Enjoy seamless indoor-outdoor living with dramatic views, a chef's kitchen, spa-quality bathrooms and Fairmont approved, luxury interior furnishings. As part of the Fairmont Heritage Place, owners enjoy access to luxury amenities and Fairmont's white-glove hotel-style services including: 24-hour concierge, Valet parking, Daily housekeeping, Private lounge & outdoor terraces, In-residence dining and catering options, Secure parking space and access to owner amenities, making it not just a home, but a fully-serviced lifestyle. This residence is eligible for the Owners Rental Program, at Fairmont hotel rates, and the Reciprocal Use Program, with hotels around the world.
New construction
$1,495,000
900 N Point St #411, San Francisco, CA 94109
2beds
1,314sqft
Condominium
Built in 1964
-- sqft lot
$1,518,200 Zestimate®
$1,138/sqft
$6,896/mo HOA
What's special
- 172 days
- 1,423
- 48
Zillow last checked:
Listing updated:
Listed by:
Gina M. Ord DRE #00968538 415-806-8921,
Sagepoint Real Estate Company 949-395-0553
Source: SFAR,MLS#: 426126397 Originating MLS: San Francisco Association of REALTORS
Originating MLS: San Francisco Association of REALTORSFacts & features
Interior
Bedrooms & bathrooms
- Bedrooms: 2
- Bathrooms: 3
- Full bathrooms: 2
- 1/2 bathrooms: 1
Rooms
- Room types: Bathroom, Great Room, Kitchen, Laundry, Living Room
Primary bedroom
- Features: Closet
- Area: 0
- Dimensions: 0 x 0
Bedroom 1
- Area: 0
- Dimensions: 0 x 0
Bedroom 2
- Area: 0
- Dimensions: 0 x 0
Bedroom 3
- Area: 0
- Dimensions: 0 x 0
Bedroom 4
- Area: 0
- Dimensions: 0 x 0
Primary bathroom
- Features: Marble, Shower Stall(s), Tile
Bathroom
- Features: Marble, Shower Stall(s)
Dining room
- Features: Dining/Family Combo
- Level: Upper
- Area: 0
- Dimensions: 0 x 0
Family room
- Area: 0
- Dimensions: 0 x 0
Kitchen
- Features: Breakfast Area, Granite Counters, Kitchen Island, Kitchen/Family Combo
- Level: Upper
- Area: 0
- Dimensions: 0 x 0
Living room
- Features: Cathedral/Vaulted, Great Room, View
- Level: Upper
- Area: 0
- Dimensions: 0 x 0
Heating
- Central, Fireplace(s)
Cooling
- Central Air
Appliances
- Included: Dishwasher, Disposal, Range Hood, Microwave, Wine Refrigerator, Washer/Dryer Stacked
- Laundry: Laundry Closet
Features
- Cathedral Ceiling(s), Elevator
- Flooring: Carpet, Tile, Wood
- Windows: Double Pane Windows, Weather Stripped, Window Coverings
- Number of fireplaces: 1
- Fireplace features: Gas Starter, Living Room, Raised Hearth, Stone
- Common walls with other units/homes: End Unit
Interior area
- Total structure area: 1,314
- Total interior livable area: 1,314 sqft
Property
Parking
- Total spaces: 1
- Parking features: Covered, Enclosed, Electric Vehicle Charging Station(s), Garage Door Opener, Unassigned, Valet, Independent, On Site - Unassigned (Condo Only)
- Garage spaces: 1
Features
- Levels: One
- Entry location: Upper Level
- Patio & porch: Covered, Enclosed, Uncovered Deck
- Exterior features: Covered Courtyard, Fire Pit, Uncovered Courtyard
- Has view: Yes
- View description: Bay, City, City Lights, Hills, Panoramic, Water
- Has water view: Yes
- Water view: Bay,Water
- Waterfront features: Bay/Harbor
Lot
- Topography: Lot Grade Varies
Details
- Additional structures: Gazebo
- Parcel number: 0452T052
- Special conditions: Standard
Construction
Type & style
- Home type: Condo
- Architectural style: Traditional
- Property subtype: Condominium
- Attached to another structure: Yes
Materials
- Brick, Frame
- Foundation: Brick/Mortar, Concrete
Condition
- New Construction
- New construction: Yes
- Year built: 1964
Utilities & green energy
- Electric: 220 Volts in Laundry
- Sewer: Public Sewer
- Utilities for property: Cable Available, DSL Available, Internet Available, Natural Gas Available, Natural Gas Connected, Public, Sewer Connected
Community & HOA
Community
- Security: Carbon Monoxide Detector(s), Fire Alarm, Fire Suppression System, Security Service, Smoke Detector(s), Video System
HOA
- Has HOA: Yes
- Amenities included: Clubhouse, Fitness Center, Gym, Roof Deck
- Services included: Common Areas, Door Person, Earthquake Insurance, Elevator, Homeowners Insurance, Insurance on Structure, Maintenance Structure, Maintenance Grounds, Management, Organized Activities, Roof, Security, Sewer, Trash, Water
- HOA fee: $6,896 monthly
Location
- Region: San Francisco
- Elevation: 0
Financial & listing details
- Price per square foot: $1,138/sqft
- Price range: $1.5M - $1.5M
- Date on market: 4/30/2026
- Listing terms: 1031 Exchange,Cash,Conventional
- Total actual rent: 0
- Road surface type: Paved Sidewalk, Paved
Estimated market value
$1,518,200
$1.44M - $1.59M
$6,475/mo
Price history
| Date | Event | Price |
|---|---|---|
| 4/30/2026 | Listed for sale | $1,495,000-19.4%$1,138/sqft |
Source:  SFAR #426126397 Report a problem SFAR #426126397 Report a problem | ||
| 12/23/2025 | Listing removed | $1,855,000$1,412/sqft |
Source: SFAR #425033026 Report a problem | ||
| 7/2/2025 | Price change | $1,855,000-2.4%$1,412/sqft |
Source: SFAR #425033026 Report a problem | ||
| 4/24/2025 | Listed for sale | $1,900,000$1,446/sqft |
Source: SFAR #425033026 Report a problem | ||
Public tax history
Tax history is unavailable.
Monthly payment
Est. payment
Payment breakdown
Explore the cost of this home by adjusting the details. Changes won't be saved.Climate risks
Neighborhood: Aquatic Park
Nearby schools
Schools provided by the listing agent
- District: San Francisco
Source: SFAR. This data may not be complete. We recommend contacting the local school district to confirm school assignments for this home.
- $1,509,7002 bd2 ba-- sqft900 N Point St #409, San Francisco, CA 94109Off Market

- $1,811,200-- bd-- ba-- sqft851 Beach St, San Francisco, CA 94109Off Market
- $1,659,9002 bd2 ba-- sqft900 N Point ##409, San Francisco, CA 94109Off Market
- $1,600,0002 bd2 ba1.1k sqft900 N Point St #224, San Francisco, CA 94109Sold
Similar homes
- $1,495,0002 bd2 ba1.5k sqft1835 Franklin St APT 402, San Francisco, CA 94109For Sale
 MLS ID #426155545, Hector Orozco DRE #01464406, Compass. SFAR
 - $1,500,0002 bd2 ba1.3k sqft1388 Gough St APT 1201, San Francisco, CA 94109For Sale
 MLS ID #426166147, Gloria R. Rogan DRE #00869011, Coldwell Banker Realty. SFAR
 - $1,495,0002 bd2 ba1.2k sqft1438 Green St Unit 5A, San Francisco, CA 94109For Sale
 MLS ID #426157147, David E. Werboff DRE #01978963, Sotheby's International Realty. SFAR
 - $1,995,0002 bd2 ba1.6k sqft1150 Lombard St APT 30, San Francisco, CA 94109For Sale
 MLS ID #426170239, Maximillian D. Armour DRE #01446122, Compass. SFAR
