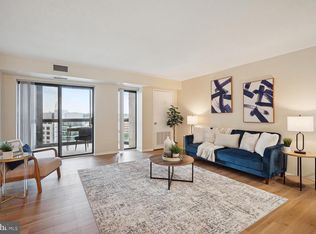
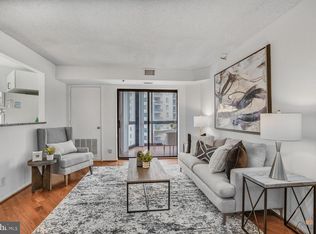
Rarely available 21st-floor corner condo in the heart of Ballston with scenic views, garage parking. Located directly above the Ballston Metro station with private building access to Metro, this spacious 3-bedroom, 2.5-bath “Z” model offers 1,405 sq ft, an enclosed balcony, and a beautifully updated interior. The home features a welcoming foyer, oversized living room, separate dining area, and renovated kitchen with shaker-style soft-close cabinetry, quartz countertops, upgraded appliances, eat-in space, pantry, and in-unit washer/dryer. The desirable circular floor plan offers excellent flow, while new wide-plank flooring, upgraded bedroom carpet, fresh paint, and updated baths add a modern, move-in ready feel. The corner primary suite includes windows on two sides, a walk-in closet, additional closet space, linen storage, and an updated vanity area. Two additional bedrooms offer generous space, including a flexible third bedroom with access to the hall bath and dining area. AltaVista residents enjoy a fitness center, lounge/party room, 24-hour front desk, package pickup, lobby reception area, indoor access to the adjoining mall, Ballston Metro, and the skywalk to Ballston Quarter.
Sold for $855,000
$855,000
900 N Stafford St APT 2125, Arlington, VA 22203
3beds
1,405sqft
Condominium
Built in 1989
-- sqft lot
$861,400 Zestimate®
$609/sqft
$4,466 Estimated rent
Home value
$861,400
$818,000 - $904,000
$4,466/mo
Zestimate® history
Owner options
List your home for rent
$4,466/mo
Rent Zestimate®
Find your next renter with Zillow Rental Manager. Plus, with online applications, you can quickly screen prospective tenants – for free.
$4,466/mo
Rent Zestimate®
Refinance and save
$5,284/mo
Est. payment
Refinancing to a lower rate could help reduce your monthly payments and save thousands over the life of the loan.
$5,284/mo
Est. payment
Explore your selling options
Work with a Zillow partner agent
Leverage their expertise and Zillow's premium Showcase listings to get your home seen by more buyers.
Get startedList with your own agent
Get your home in front of millions of buyers by listing it on Zillow.
Learn how to do itSell it yourself
Take full control of how buyers see your home on Zillow by listing For Sale by Owner (FSBO).
List your homeWhat's special
Enclosed balconyScenic viewsUpgraded bedroom carpetUpdated vanity areaShaker-style soft-close cabinetryWelcoming foyerBeautifully updated interior
Zillow last checked:
Listing updated:
Listed by:
Harman Singh 703-589-5254,
Samson Properties
Bought with:
Nancy Heisel, 0225080399
RLAH @properties
Source: Bright MLS,MLS#: VAAR2073130
Facts & features
Interior
Bedrooms & bathrooms
- Bedrooms: 3
- Bathrooms: 3
- Full bathrooms: 2
- 1/2 bathrooms: 1
- Main level bathrooms: 3
- Main level bedrooms: 3
Basement
- Area: 0
Heating
- Forced Air, Electric
Cooling
- Central Air, Electric
Appliances
- Included: Electric Water Heater
- Laundry: In Unit
Features
- Has basement: No
- Has fireplace: No
Interior area
- Total structure area: 1,405
- Total interior livable area: 1,405 sqft
- Finished area above ground: 1,405
- Finished area below ground: 0
Property
Parking
- Total spaces: 1
- Parking features: Covered, Assigned, Garage
- Garage spaces: 1
- Details: Assigned Parking, Assigned Space #: G-46
Accessibility
- Accessibility features: None
Features
- Levels: One
- Stories: 1
- Pool features: None
Details
- Additional structures: Above Grade, Below Grade
- Parcel number: 14049234
- Zoning: C-O-A
- Special conditions: Standard
Construction
Type & style
- Home type: Condo
- Architectural style: Contemporary
- Property subtype: Condominium
- Attached to another structure: Yes
Materials
- Brick
Condition
- New construction: No
- Year built: 1989
Utilities & green energy
- Sewer: Public Sewer
- Water: Public
Community & HOA
Community
- Condo and coop fee: $1,167 monthly
- Subdivision: Alta Vista
HOA
- Has HOA: No
- Amenities included: Concierge, Elevator(s), Fitness Center, Party Room, Reserved/Assigned Parking, Storage Bin
- Services included: Common Area Maintenance, Maintenance Structure, Lawn Care Front, Management, Parking Fee, Recreation Facility, Sewer, Water, Trash
Location
- Region: Arlington
Financial & listing details
- Price per square foot: $609/sqft
- Tax assessed value: $723,400
- Annual tax amount: $7,473
- Date on market: 5/14/2026
- Listing agreement: Exclusive Right To Sell
- Ownership: Condominium
Price history
| Date | Event | Price |
|---|---|---|
| 8/3/2026 | Sold | $855,000-2.3%$609/sqft |
Source:  Bright MLS #VAAR2073130 Report a problem Bright MLS #VAAR2073130 Report a problem | ||
| 7/7/2026 | Pending sale | $874,999$623/sqft |
Source: Bright MLS #VAAR2073130 Report a problem | ||
| 6/20/2026 | Listing removed | $874,999$623/sqft |
Source: Bright MLS #VAAR2073130 Report a problem | ||
| 6/4/2026 | Contingent | $874,999$623/sqft |
Source: Bright MLS #VAAR2073130 Report a problem | ||
| 5/14/2026 | Listed for sale | $874,999+13.6%$623/sqft |
Source: Bright MLS #VAAR2073130 Report a problem | ||
| 5/23/2024 | Sold | $769,999+5.5%$548/sqft |
Source: Bright MLS #VAAR2042174 Report a problem | ||
| 4/22/2024 | Pending sale | $729,999$520/sqft |
Source: Bright MLS #VAAR2042174 Report a problem | ||
| 4/17/2024 | Listed for sale | $729,999+62.6%$520/sqft |
Source: Bright MLS #VAAR2042174 Report a problem | ||
| 1/22/2020 | Listing removed | $2,895$2/sqft |
Source: Promax Management, Inc. #VAAR158064 Report a problem | ||
| 1/10/2020 | Listed for rent | $2,895$2/sqft |
Source: Promax Management, Inc. #VAAR158064 Report a problem | ||
| 7/23/2003 | Sold | $449,000+91.1%$320/sqft |
Source: Public Record Report a problem | ||
| 10/29/1993 | Sold | $235,000$167/sqft |
Source: Public Record Report a problem | ||
Public tax history
| Year | Property taxes | Tax assessment |
|---|---|---|
| 2025 | $7,473 +1.6% | $723,400 +1.6% |
| 2024 | $7,354 +0.3% | $711,900 |
| 2023 | $7,333 -2.4% | $711,900 -2.4% |
| 2022 | $7,516 | $729,700 |
| 2021 | $7,516 +8.5% | $729,700 +8.1% |
| 2020 | $6,925 +4.5% | $675,000 +4.5% |
| 2019 | $6,625 +2% | $645,700 |
| 2018 | $6,496 | $645,700 |
| 2017 | $6,496 +4.3% | $645,700 +2.7% |
| 2016 | $6,228 +21.6% | $628,500 +22.2% |
| 2015 | $5,122 +7.9% | $514,300 +7.9% |
| 2014 | $4,746 -1% | $476,500 |
| 2013 | $4,794 +3.6% | $476,500 |
| 2012 | $4,627 +1.4% | -- |
| 2011 | $4,565 | -- |
| 2009 | -- | -- |
| 2008 | -- | -- |
| 2007 | -- | -- |
| 2006 | -- | -- |
| 2005 | -- | -- |
| 2004 | -- | -- |
| 2003 | -- | -- |
| 2002 | -- | -- |
| 2001 | -- | $222,900 |
Find assessor info on the county website
Neighborhood: Ballston-Virginia Square
Nearby homes
- $450,0001 bd1 ba870 sqft900 N Stafford St APT 1109, Arlington, VA 22203For Sale

- $425,0001 bd1 ba765 sqft900 N Stafford St APT 1111, Arlington, VA 22203Sold
- $435,0001 bd1 ba765 sqft900 N Stafford St APT 1116, Arlington, VA 22203For Sale

- $550,0002 bd2 ba905 sqft900 N Stafford St APT 1118, Arlington, VA 22203Sold
- $579,9992 bd2 ba905 sqft900 N Stafford St APT 1218, Arlington, VA 22203Sold
- $585,0002 bd2 ba1k sqft900 N Stafford St APT 1703, Arlington, VA 22203Sold
- $535,0002 bd2 ba980 sqft900 N Stafford St APT 1903, Arlington, VA 22203Sold
- $410,0001 bd1 ba670 sqft900 N Stafford St APT 1912, Arlington, VA 22203Sold
- $395,0001 bd1 ba670 sqft900 N Stafford St APT 2014, Arlington, VA 22203Sold
Nearby schools
GreatSchools rating
- 9/10Ashlawn Elementary SchoolGrades: PK-5Distance: 1.5 mi
- 8/10Swanson Middle SchoolGrades: 6-8Distance: 1.5 mi
- 7/10Washington Liberty High SchoolGrades: 9-12Distance: 0.5 mi
Schools provided by the listing agent
- Elementary: Ashlawn
- Middle: Swanson
- High: Washington Lee
- District: Arlington County Public Schools
Source: Bright MLS. This data may not be complete. We recommend contacting the local school district to confirm school assignments for this home.
Get a cash offer in 3 minutes
Find out how much your home could sell for in as little as 3 minutes with a no-obligation cash offer.
Estimated market value
$861,400
Get a cash offer in 3 minutes
Find out how much your home could sell for in as little as 3 minutes with a no-obligation cash offer.
Estimated market value
$861,400
- Virginia
- Arlington County
- Arlington
- 22203
- Ballston-Virginia Square
- 900 N Stafford St Apartment 2125
Nearby cities
Nearby neighborhoods
Nearby zip codes
Other Arlington Topics
